Step into the timeless elegance of the Historic Waco Castle, where history and impeccable design intertwine, welcoming you with transitional style for everyday living and entertaining. Renowned duo Chip and Joanna Gaines—who wanted to honor the historic property by making it a home again—meticulously designed, renovated, and restored this 135-year-old gem, infusing it with warmth and inviting interiors. This exquisite property showcases a seamless blend of historic grandeur and modern functionality. With gorgeous millwork, antique tile floors, and diamond-paned windows, the estate exudes a timeless charm. The heart of the home boasts a formal dining room, great room, and stunning kitchen. Discover unique spaces like a moody card room, a formal library, and a distinctive conservatory. The elegant bedrooms and fully renovated spa bathrooms provide luxurious sanctuaries. All furnishings, accessories, and decor have been thoughtfully curated to complement the home’s design and are included with the purchase, creating a truly turnkey opportunity. Outside, lush landscaping completes the picture-perfect setting. Welcome to a world where luxury and comfort embrace, inviting you to experience the allure of the Historic Waco Castle.
Pending
$2,699,000
3300 Austin Ave, Waco, TX 76710
4beds
6,176sqft
Single Family Residence
Built in 1890
0.82 Acres Lot
$-- Zestimate®
$437/sqft
$-- HOA
What's special
Warmth and inviting interiorsFormal dining roomFormal libraryElegant bedroomsGreat roomAntique tile floorsDiamond-paned windows
- 114 days
- 8,071
- 335
Zillow last checked:
Listing updated:
Listed by:
Amanda Nesbitt 0600205 254-218-5940,
Magnolia Realty 254-218-5940
Source: NTREIS,MLS#: 21283712
Facts & features
Interior
Bedrooms & bathrooms
- Bedrooms: 4
- Bathrooms: 4
- Full bathrooms: 3
- 1/2 bathrooms: 1
Primary bedroom
- Level: Second
- Dimensions: 1 x 1
Living room
- Level: First
- Dimensions: 1 x 1
Heating
- Central, Electric
Cooling
- Central Air, Ceiling Fan(s), Electric
Appliances
- Included: Built-In Gas Range, Built-In Refrigerator, Double Oven, Dishwasher, Electric Oven, Disposal, Gas Range, Microwave, Refrigerator
Features
- Chandelier, Decorative/Designer Lighting Fixtures, Double Vanity, Kitchen Island, Multiple Staircases, Paneling/Wainscoting, Natural Woodwork, Walk-In Closet(s), Wired for Sound
- Flooring: Tile, Wood
- Windows: Window Coverings
- Has basement: Yes
- Number of fireplaces: 7
- Fireplace features: Gas, Wood Burning
Interior area
- Total interior livable area: 6,176 sqft
Video & virtual tour
Property
Parking
- Total spaces: 1
- Parking features: Covered, Driveway
- Carport spaces: 1
Features
- Levels: Three Or More
- Patio & porch: Covered
- Pool features: None
- Fencing: Brick,Wrought Iron
Lot
- Size: 0.82 Acres
Details
- Parcel number: 480101060002001
Construction
Type & style
- Home type: SingleFamily
- Architectural style: Other,Detached
- Property subtype: Single Family Residence
Materials
- Foundation: Pillar/Post/Pier
- Roof: Other
Condition
- Year built: 1890
Utilities & green energy
- Sewer: Public Sewer
- Water: Public
- Utilities for property: Electricity Connected, Natural Gas Available, Sewer Available, Separate Meters, Water Available
Community & HOA
Community
- Subdivision: Cottonland Castle
HOA
- Has HOA: No
Location
- Region: Waco
Financial & listing details
- Price per square foot: $437/sqft
- Tax assessed value: $1,702,900
- Annual tax amount: $38,288
- Date on market: 6/15/2026
- Cumulative days on market: 115 days
- Exclusions: Security cameras and all monitoring/operating equipment.
Estimated market value
Not available
Estimated sales range
Not available
Not available
Price history
| Date | Event | Price |
|---|---|---|
| 9/18/2026 | Pending sale | $2,699,000$437/sqft |
Source: NTREIS #21283712 Report a problem | ||
| 6/15/2026 | Listed for sale | $2,699,000+157%$437/sqft |
Source: NTREIS #21283712 Report a problem | ||
| 8/29/2023 | Listing removed | -- |
Source:  WMLS #216064 Report a problem WMLS #216064 Report a problem | ||
| 8/8/2023 | Pending sale | $1,050,000$170/sqft |
Source: WMLS #216064 Report a problem | ||
| 7/21/2023 | Price change | $1,050,000-63.8%$170/sqft |
Source: WMLS #216064 Report a problem | ||
| 6/23/2023 | Listed for sale | $2,900,000+582.4%$470/sqft |
Source: WMLS #216064 Report a problem | ||
| 2/22/2019 | Sold | -- |
Source: Agent Provided Report a problem | ||
| 2/18/2019 | Pending sale | $425,000$69/sqft |
Source: Kelly, Realtors #187625 Report a problem | ||
| 2/14/2019 | Listed for sale | $425,000$69/sqft |
Source: Kelly, Realtors #187625 Report a problem | ||
| 9/30/2014 | Sold | -- |
Source: Agent Provided Report a problem | ||
Public tax history
| Year | Property taxes | Tax assessment |
|---|---|---|
| 2025 | $38,288 -0.3% | $1,702,900 |
| 2024 | $38,413 +0.6% | $1,702,900 |
| 2023 | $38,177 +47.2% | $1,702,900 +65.3% |
| 2022 | $25,928 -12.1% | $1,030,000 -9.6% |
| 2021 | $29,486 | $1,139,920 +207.8% |
| 2020 | -- | $370,330 +5.6% |
| 2019 | $9,515 | $350,690 +3.7% |
| 2018 | $9,515 +40.5% | $338,220 +41.9% |
| 2017 | $6,774 -12.3% | $238,370 +22.7% |
| 2016 | $7,725 | $194,230 -73.5% |
| 2015 | $7,725 | $733,330 +167.2% |
| 2014 | $7,725 | $274,500 +37% |
| 2012 | -- | $200,398 +0.2% |
| 2011 | -- | $199,972 -53.9% |
| 2010 | -- | $434,121 +85.6% |
| 2009 | -- | $233,859 |
| 2008 | -- | $233,859 +37.3% |
| 2007 | -- | $170,387 +13.3% |
| 2006 | -- | $150,325 -59.8% |
| 2005 | -- | $374,239 -0.2% |
| 2004 | -- | $374,804 +4.9% |
| 2003 | -- | $357,385 +2.6% |
| 2002 | -- | $348,260 +8.6% |
| 2001 | -- | $320,796 |
Find assessor info on the county website
Monthly payment
Est. payment
Payment breakdown
Explore the cost of this home by adjusting the details. Changes won't be saved.Climate risks
Neighborhood: Austin Avenue
Nearby schools
Schools provided by the listing agent
- Elementary: Crestview
- Middle: Tennyson
- High: Waco
- District: Waco ISD
Source: NTREIS. This data may not be complete. We recommend contacting the local school district to confirm school assignments for this home.

Similar homes
- $1,700,0005 bd4 ba4.6k sqft3601 Hillcrest Dr, Waco, TX 76708For Sale
 MLS ID #21298486, Melissa Miller. NTREIS
 - $1,500,0006 bd6 ba5.7k sqft421 Rice Ave, Waco, TX 76708For Sale
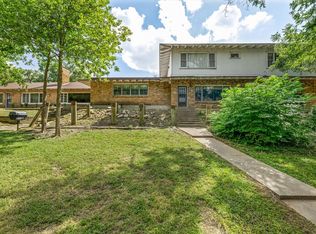 MLS ID #21375164, Glenda Hall. NTREIS
 - $1,400,0003 bd3 ba3.6k sqft3010 Inverness Dr, Waco, TX 76710For Sale
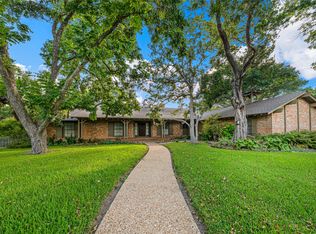 MLS ID #21299827, Matthew McLeod. NTREIS
 - $1,390,0004 bd5 ba5.2k sqft2029 Speegleville Rd, Woodway, TX 76712For Sale
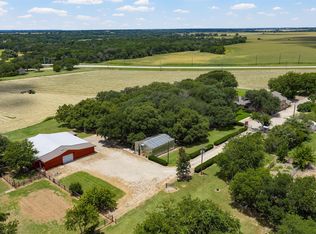 MLS ID #21396139, Kellie Gore. NTREIS
