Exceptional space, character and versatility define this 5,762 sq ft home situated on 2.756 wooded acres in Waco. With 6 bedrooms and 5.5 baths, the expansive floor plan provides an impressive amount of room for living, entertaining, working and storage.
The home features a formal living room, family room, den, formal and informal dining areas and two dedicated offices. One office is lined with beautiful floor-to-ceiling bookcases, creating an ideal library or executive workspace. The spacious family room is highlighted by a grand stone fireplace that creates a dramatic focal point.
The large kitchen features abundant cabinetry, an island, informal dining space, electric appliances and three ovens, providing exceptional capacity for entertaining and large gatherings. An oversized laundry room adds valuable workspace and storage.
Upstairs, the expansive primary suite incorporates two separate bedroom spaces, an ensuite bath with separate tub and shower and dual vanities. Six closets serve the primary suite, including a dedicated shoe closet. Three additional bedrooms feature private ensuite baths, providing excellent accommodations for family and guests.
Additional storage is found throughout the home, including three dedicated storage rooms. Three HVAC systems are less than five years old, and new roofs were installed in 2026 on both the main residence and historic cabin.
Also located on the property is the historic Hoyle Cabin, relocated to the site in 1955, adding a distinctive piece of Texas history to this exceptional Waco property.
For sale
$1,500,000
421 Rice Ave, Waco, TX 76708
6beds
5,762sqft
Single Family Residence
Built in 1950
2.76 Acres Lot
$-- Zestimate®
$260/sqft
$-- HOA
What's special
Grand stone fireplaceTwo dedicated officesElectric appliancesSpacious family roomExceptional spaceValuable workspace and storageFamily room
- 11 days
- 444
- 23
Zillow last checked:
Listing updated:
Listed by:
Glenda Hall 0578236,
UCRE Heart of Texas Land & Hom 254-362-5370
Source: NTREIS,MLS#: 21375164
Facts & features
Interior
Bedrooms & bathrooms
- Bedrooms: 6
- Bathrooms: 6
- Full bathrooms: 5
- 1/2 bathrooms: 1
Primary bedroom
- Features: En Suite Bathroom
- Level: Second
- Dimensions: 18 x 18
Bedroom
- Features: En Suite Bathroom
- Level: Second
- Dimensions: 18 x 13
Bedroom
- Features: En Suite Bathroom
- Level: Second
- Dimensions: 1 x 1
Bedroom
- Level: First
- Dimensions: 1 x 1
Primary bathroom
- Level: Second
- Dimensions: 1 x 1
Den
- Features: Fireplace
- Level: First
- Dimensions: 1 x 1
Dining room
- Level: First
- Dimensions: 1 x 1
Dining room
- Level: First
- Dimensions: 1 x 1
Other
- Level: Second
- Dimensions: 1 x 1
Other
- Level: Second
- Dimensions: 1 x 1
Kitchen
- Level: First
- Dimensions: 1 x 1
Living room
- Features: Fireplace
- Level: First
- Dimensions: 24 x 30
Office
- Level: First
- Dimensions: 1 x 1
Office
- Features: Built-in Features
- Level: First
- Dimensions: 1 x 1
Heating
- Central, Electric
Cooling
- Central Air, Ceiling Fan(s), Electric
Appliances
- Included: Dishwasher, Electric Cooktop, Electric Oven, Electric Water Heater, Disposal
- Laundry: Laundry in Utility Room
Features
- Eat-in Kitchen, Kitchen Island, Multiple Master Suites, Tile Counters, Natural Woodwork
- Flooring: See Remarks
- Has basement: No
- Number of fireplaces: 2
- Fireplace features: Den, Living Room, Wood Burning
Interior area
- Total interior livable area: 5,762 sqft
Video & virtual tour
Property
Parking
- Parking features: Driveway
Features
- Levels: Two
- Stories: 2
- Patio & porch: Rear Porch
- Exterior features: Storage
- Pool features: None
- Fencing: Back Yard,Perimeter,Wood
Lot
- Size: 2.76 Acres
- Residential vegetation: Wooded
Details
- Parcel number: 480304000008003
Construction
Type & style
- Home type: SingleFamily
- Architectural style: Detached
- Property subtype: Single Family Residence
Materials
- Foundation: Slab
- Roof: Composition,Shingle
Condition
- Year built: 1950
Utilities & green energy
- Sewer: Public Sewer
- Water: Public
- Utilities for property: Electricity Connected, Sewer Available, Water Available
Community & HOA
Community
- Security: Smoke Detector(s)
- Subdivision: Mt Lookout
HOA
- Has HOA: No
Location
- Region: Waco
Financial & listing details
- Price per square foot: $260/sqft
- Tax assessed value: $964,100
- Annual tax amount: $19,404
- Date on market: 9/1/2026
- Cumulative days on market: 11 days
Estimated market value
Not available
Estimated sales range
Not available
Not available
Price history
| Date | Event | Price |
|---|---|---|
| 9/1/2026 | Listed for sale | $1,500,000$260/sqft |
Source: NTREIS #21375164 Report a problem | ||
Public tax history
| Year | Property taxes | Tax assessment |
|---|---|---|
| 2025 | $101 +34.4% | $863,006 +10% |
| 2024 | $75 | $784,890 +10% |
| 2023 | -- | $713,690 +9.9% |
| 2022 | $37 | $649,480 +10.3% |
| 2021 | -- | $588,712 +10.3% |
| 2020 | -- | $533,700 +4% |
| 2019 | -- | $513,206 -0.8% |
| 2018 | -- | $517,200 +21.6% |
| 2017 | -- | $425,330 +7% |
| 2016 | -- | $397,500 +12.2% |
| 2015 | -- | $354,240 -4.5% |
| 2014 | -- | $371,110 -0.9% |
| 2012 | -- | $374,472 +10% |
| 2011 | -- | $340,554 |
| 2010 | -- | $340,554 +18.7% |
| 2009 | -- | $287,004 |
| 2008 | -- | $287,004 +6.4% |
| 2007 | -- | $269,631 |
| 2006 | -- | $269,631 +3.5% |
| 2005 | -- | $260,441 +6.2% |
| 2004 | -- | $245,342 +7.1% |
| 2003 | -- | $229,053 +4.5% |
| 2002 | -- | $219,272 +66.6% |
| 2001 | -- | $131,641 +0% |
| 2000 | -- | $131,632 |
Find assessor info on the county website
Monthly payment
Est. payment
Payment breakdown
Explore the cost of this home by adjusting the details. Changes won't be saved.Climate risks
Neighborhood: 76708
Nearby schools
Schools provided by the listing agent
- Elementary: JH Hines
- Middle: GW Carver
- High: Waco
- District: Waco ISD
Source: NTREIS. This data may not be complete. We recommend contacting the local school district to confirm school assignments for this home.
Similar homes
- $1,749,9005 bd6 ba5k sqft410 Rice Ave, Waco, TX 76708For Sale
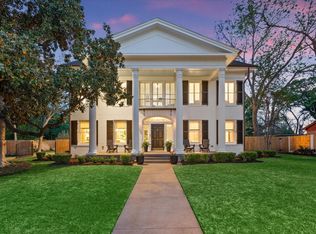 MLS ID #21362730, Ashton Gustafson. NTREIS
 - $1,700,0005 bd4 ba4.6k sqft3601 Hillcrest Dr, Waco, TX 76708For Sale
 MLS ID #21298486, Melissa Miller. NTREIS
 - $1,575,0003 bd4 ba5.1k sqft2825 Lake Air Dr, Waco, TX 76710For Sale
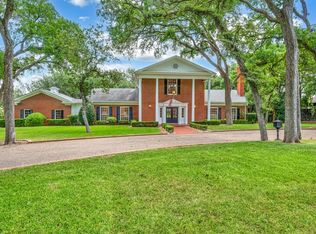 MLS ID #21319994, Alicia Trotter. NTREIS
 - $975,0004 bd4 ba3.5k sqft3201 Edward Dr, Waco, TX 76708For Sale
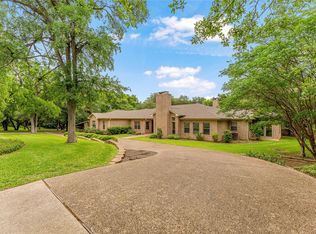 MLS ID #21265440, Kristin Hooper. NTREIS
