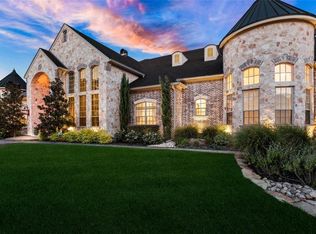
Welcome to 10020 Hidden Bluff, an exceptional estate tucked away in the prestigious Hidden Valley community. Offered at under $200 per square foot, this remarkable property presents an increasingly rare combination of scale, luxury, and value. Situated on a generous .710-acre lot, the residence offers 7,677 square feet of thoughtfully designed living space, blending refined finishes with everyday comfort. With five bedrooms, four and a half baths, and a five-car garage—including an oversized bay ideal for an RV or boat—the home was designed for both grand living and practical needs. Expansive living, kitchen, and dining spaces flow seamlessly into a heated, cooled, fully enclosed extended living patio with a fireplace and an additional kitchen, creating an incredible setting for year-round entertaining. The gourmet kitchen is a showpiece, with custom cabinetry, a six-burner gas range, double ovens, warming drawer, oversized refrigerator, and both breakfast and formal dining areas. The first-floor primary suite offers a private sitting area, spa-like bath, and expansive closet, plus a secure safe room. Entertainment options abound, including a dedicated theater room with surround sound, theater seating, and a full kitchen—perfect for movie nights or hosting a crowd. Upstairs, an additional private suite with its own bath and a second laundry room provides added flexibility and convenience. Outside, the backyard becomes a private retreat centered around a spectacular pool with a remote-controlled waterfall. A screened-in pool house with a half bath completes the outdoor living experience, creating an inviting space for relaxing and entertaining in all seasons. This home offers a compelling opportunity to own more than 7,600 square feet in one of the area’s most desirable communities. A rare offering where luxury, lifestyle, and value come together beautifully. Zoned to South Bosque Elementary, River Valley Middle School, and Midway High School.
For sale
$1,495,000
10020 Hidden Blf, Mc Gregor, TX 76657
5beds
7,677sqft
Single Family Residence
Built in 2012
0.71 Acres Lot
$1,436,500 Zestimate®
$195/sqft
$-- HOA
What's special
Five bedroomsOversized refrigeratorSecure safe roomExpansive closetDouble ovensWarming drawerSix-burner gas range
- 5 days
- 361
- 19
Likely to sell faster than
Zillow last checked:
Listing updated:
Listed by:
Ashton Gustafson 0540858,
AG Real Estate & Associates 254-296-9100
Source: NTREIS,MLS#: 21403138
Facts & features
Interior
Bedrooms & bathrooms
- Bedrooms: 5
- Bathrooms: 5
- Full bathrooms: 4
- 1/2 bathrooms: 1
Primary bedroom
- Level: First
- Dimensions: 25 x 20
Living room
- Level: First
- Dimensions: 20 x 20
Appliances
- Included: Dishwasher, Gas Cooktop, Disposal, Microwave
Features
- Wet Bar, Eat-in Kitchen, Granite Counters, In-Law Floorplan, Kitchen Island
- Has basement: No
- Number of fireplaces: 2
- Fireplace features: Living Room
Interior area
- Total interior livable area: 7,677 sqft
Video & virtual tour
Property
Parking
- Total spaces: 10
- Parking features: Boat, Garage, Garage Door Opener, Gated, RV Garage
- Attached garage spaces: 5
- Carport spaces: 5
Features
- Levels: Two
- Stories: 2
- Pool features: Pool
Lot
- Size: 0.71 Acres
Details
- Parcel number: 362276120013050
Construction
Type & style
- Home type: SingleFamily
- Architectural style: Detached
- Property subtype: Single Family Residence
Materials
- Stone Veneer
Condition
- Resale
- Year built: 2012
Utilities & green energy
- Sewer: Public Sewer
- Water: Public
- Utilities for property: Electricity Available, Sewer Available, Water Available
Community & HOA
Community
- Subdivision: Hidden Valley
HOA
- Has HOA: Yes
- HOA name: Hidden Valley Association
- HOA phone: 000-000-0000
Location
- Region: Mc Gregor
Financial & listing details
- Price per square foot: $195/sqft
- Tax assessed value: $1,387,121
- Annual tax amount: $29,943
- Date on market: 10/5/2026
- Listing terms: Cash,Conventional,FHA,VA Loan
Estimated market value
$1,436,500
$1.36M - $1.51M
$7,320/mo
Price history
| Date | Event | Price |
|---|---|---|
| 10/5/2026 | Listed for sale | $1,495,000-9.4%$195/sqft |
Source: NTREIS #21403138 Report a problem | ||
| 9/3/2026 | Listing removed | $1,650,000$215/sqft |
Source: NTREIS #21145420 Report a problem | ||
| 6/11/2026 | Price change | $1,650,000-5.7%$215/sqft |
Source: NTREIS #21145420 Report a problem | ||
| 4/24/2026 | Price change | $1,749,000-5.3%$228/sqft |
Source: NTREIS #21145420 Report a problem | ||
| 3/18/2026 | Price change | $1,847,500-7.5%$241/sqft |
Source: NTREIS #21145420 Report a problem | ||
| 2/11/2026 | Price change | $1,997,500-4.7%$260/sqft |
Source: NTREIS #21145420 Report a problem | ||
| 1/6/2026 | Listed for sale | $2,095,000+61.4%$273/sqft |
Source: NTREIS #21145420 Report a problem | ||
| 2/27/2021 | Listing removed | -- |
Source: WMLS Report a problem | ||
| 1/17/2021 | Pending sale | $1,298,000$169/sqft |
Source: Texas Premier Realty #199298 Report a problem | ||
| 1/16/2021 | Listed for sale | $1,298,000$169/sqft |
Source: Texas Premier Realty #199298 Report a problem | ||
| 7/17/2020 | Listing removed | $1,298,000$169/sqft |
Source: Texas Premier Realty #188559 Report a problem | ||
| 6/19/2020 | Price change | $1,298,000+4%$169/sqft |
Source: Texas Premier Realty #188559 Report a problem | ||
| 1/20/2020 | Listed for sale | $1,248,000$163/sqft |
Source: Texas Premier Realty #188559 Report a problem | ||
| 1/14/2020 | Pending sale | $1,248,000$163/sqft |
Source: Texas Premier Realty #188559 Report a problem | ||
| 10/4/2019 | Price change | $1,248,000-3.9%$163/sqft |
Source: Texas Premier Realty #188559 Report a problem | ||
| 4/7/2019 | Listed for sale | $1,298,000+20.8%$169/sqft |
Source: Texas Premier Realty #188559 Report a problem | ||
| 7/23/2018 | Listing removed | $1,074,700$140/sqft |
Source: Magnolia Realty #175189 Report a problem | ||
| 5/22/2018 | Listed for sale | $1,074,700-1.8%$140/sqft |
Source: Magnolia Realty #175189 Report a problem | ||
| 10/31/2017 | Listing removed | $1,094,000$143/sqft |
Source: Kelly, REALTORS #169559 Report a problem | ||
| 10/23/2017 | Price change | $1,094,000-0.5%$143/sqft |
Source: Kelly, REALTORS #169559 Report a problem | ||
| 9/29/2017 | Price change | $1,099,000-1.8%$143/sqft |
Source: Kelly, REALTORS #169559 Report a problem | ||
| 4/25/2017 | Listed for sale | $1,119,000$146/sqft |
Source: Visual Tour #169559 Report a problem | ||
Public tax history
| Year | Property taxes | Tax assessment |
|---|---|---|
| 2025 | $25,766 -0.8% | $1,387,121 |
| 2024 | $25,974 -0.4% | $1,387,121 |
| 2023 | $26,076 -12.6% | $1,387,121 |
| 2022 | $29,830 +17.7% | $1,387,121 +25.2% |
| 2021 | $25,346 | $1,107,606 -0.4% |
| 2020 | -- | $1,112,520 +2.7% |
| 2019 | $27,045 | $1,083,550 -0.1% |
| 2018 | $27,045 +3.7% | $1,084,160 +4.4% |
| 2017 | $26,070 +8.6% | $1,038,080 +6.4% |
| 2016 | $24,007 | $975,840 +5.3% |
| 2015 | $24,007 | $927,020 -1.7% |
| 2014 | $24,007 | $943,120 +1950.4% |
| 2012 | -- | $45,997 |
Find assessor info on the county website
Monthly payment
Est. payment
Payment breakdown
Explore the cost of this home by adjusting the details. Changes won't be saved.Climate risks
Neighborhood: 76657
Nearby schools
Schools provided by the listing agent
- Elementary: South Bosque
- Middle: River Valley
- High: Midway
- District: Midway ISD
Source: NTREIS. This data may not be complete. We recommend contacting the local school district to confirm school assignments for this home.


Similar homes
- $1,499,9004 bd5 ba4.3k sqft918 Hawks Point Dr, Waco, TX 76657New Construction
 MLS ID #21403551, Ashton Gustafson. NTREIS
 - $1,490,0004 bd4 ba3.8k sqft1136 Queen Elizabeth Dr, McGregor, TX 76657For Sale
 MLS ID #21330487, Linda Turner. NTREIS
 - $1,360,0004 bd5 ba3.9k sqft906 Wildridge Dr, Waco, TX 76657New Construction
 MLS ID #21403593, Ashton Gustafson. NTREIS
 - $1,395,0004 bd4 ba3.9k sqft564 Sam Bass Rd, Mc Gregor, TX 76657For Sale
 MLS ID #21333709, Benjamin McCarter. NTREIS
