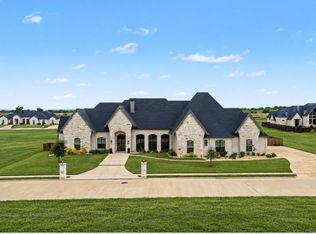
Experience exceptional luxury living in The Arches. Situated on nearly an acre, this impressive 5,030 square-foot residence offers grand curb appeal, sophisticated finishes, and an exceptional indoor-outdoor lifestyle. The home features 4 bedrooms, 4.5 bathrooms, a private office, 3-car garage, resort-style pool and spa, and outdoor entertaining spaces. Step inside to an open-concept design highlighted by soaring ceilings, statement chandeliers, two fireplaces, and beautiful architectural details throughout. At the heart of the home is a gourmet kitchen featuring Z-LINE stainless steel appliances, an oversized island, butler’s pantry, abundant cabinetry, and exceptional storage. The private primary suite is a true retreat, complete with a dramatic floor-to-ceiling stone fireplace and dual doors opening to the backyard and covered patio. The spa-inspired primary bath features dual vanities, separate his-and-hers closets, a spacious walk-in shower, and soaking tub. Each additional bedroom enjoys the privacy and convenience of an en-suite bathroom, including an isolated fourth bedroom and full bath located near the oversized laundry room. The laundry room offers a sink, generous counter space, cabinetry, and additional storage. A stunning home office provides an ideal work-from-home setting and could easily serve as a second living area, library, or hobby room. Additional conveniences include a mudroom, dual interior access points from the 3-car garage, and numerous storage closets thoughtfully placed throughout the home. Outside, enjoy your own private retreat with a fully fenced and landscaped backyard, sparkling pool and hot tub, full-yard sprinkler system, spacious covered patio with beadboard ceiling, and outdoor kitchen. This exceptional property is available with a lease option. Contact the listing agent for information on that option. Monthly HOA dues apply. An incredible opportunity to enjoy executive-level luxury living in The Arches zoned to Lorena ISD.
For sale
$1,350,000
134 Sunflower St, Lorena, TX 76655
4beds
5,030sqft
Single Family Residence
Built in 2023
0.83 Acres Lot
$1,318,600 Zestimate®
$268/sqft
$70/mo HOA
What's special
Sophisticated finishesOutdoor kitchenOutdoor entertaining spacesStunning home officePrivate officeNearly an acreTwo fireplaces
- 231 days
- 396
- 30
Zillow last checked:
Listing updated:
Listed by:
Kristin Clements 611844,
Camille Johnson 254-405-6162
Source: NTREIS,MLS#: 21189909
Facts & features
Interior
Bedrooms & bathrooms
- Bedrooms: 4
- Bathrooms: 5
- Full bathrooms: 4
- 1/2 bathrooms: 1
Primary bedroom
- Level: First
- Dimensions: 15 x 16
Living room
- Features: Ceiling Fan(s), Fireplace
- Level: First
- Dimensions: 20 x 15
Office
- Features: Built-in Features
- Level: First
- Dimensions: 12 x 14
Heating
- Central, Propane
Cooling
- Central Air, Ceiling Fan(s), Electric
Appliances
- Included: Built-In Gas Range, Built-In Refrigerator, Double Oven, Dishwasher, Electric Oven, Gas Cooktop, Disposal, Gas Range, Microwave, Tankless Water Heater
- Laundry: Laundry in Utility Room
Features
- Wet Bar, Built-in Features, Chandelier, Dry Bar, Decorative/Designer Lighting Fixtures, Double Vanity, Granite Counters, Kitchen Island, Open Floorplan, Vaulted Ceiling(s), Walk-In Closet(s), Wired for Sound
- Flooring: Tile, Wood
- Has basement: No
- Number of fireplaces: 2
- Fireplace features: Bedroom, Double Sided, Great Room, Living Room, Stone
Interior area
- Total interior livable area: 5,030 sqft
Video & virtual tour
Property
Parking
- Total spaces: 3
- Parking features: Garage, Garage Door Opener, Kitchen Level, Oversized, Garage Faces Side
- Attached garage spaces: 3
Features
- Levels: One
- Stories: 1
- Patio & porch: Rear Porch, Covered, Patio
- Exterior features: Gas Grill, Lighting, Outdoor Grill, Rain Gutters
- Has private pool: Yes
- Pool features: In Ground, Outdoor Pool, Pool, Private, Pool/Spa Combo
- Fencing: Fenced,Full
Lot
- Size: 0.83 Acres
- Features: Sprinkler System
Details
- Parcel number: 307001000008020
- Other equipment: None
Construction
Type & style
- Home type: SingleFamily
- Architectural style: Detached
- Property subtype: Single Family Residence
Materials
- Stone Veneer
- Foundation: Slab
- Roof: Composition
Condition
- Year built: 2023
Utilities & green energy
- Sewer: Public Sewer
- Water: Public
- Utilities for property: Sewer Available, Water Available
Community & HOA
Community
- Security: Security Service
- Subdivision: Arches Ph I Add
HOA
- Has HOA: Yes
- Services included: Association Management, Maintenance Grounds
- HOA fee: $70 monthly
- HOA name: Paramount
- HOA phone: 254-855-4908
Location
- Region: Lorena
Financial & listing details
- Price per square foot: $268/sqft
- Tax assessed value: $1,162,050
- Annual tax amount: $23,231
- Date on market: 3/2/2026
- Cumulative days on market: 232 days
Estimated market value
$1,318,600
$1.25M - $1.38M
$6,140/mo
Price history
| Date | Event | Price |
|---|---|---|
| 7/17/2026 | Price change | $1,350,000-3.5%$268/sqft |
Source: NTREIS #21189909 Report a problem | ||
| 4/8/2026 | Price change | $1,399,000-5.2%$278/sqft |
Source: NTREIS #21189909 Report a problem | ||
| 3/2/2026 | Listed for sale | $1,475,000+3.2%$293/sqft |
Source: NTREIS #21189909 Report a problem | ||
| 11/10/2025 | Listing removed | $1,429,000$284/sqft |
Source: NTREIS #225810 Report a problem | ||
| 10/20/2025 | Price change | $1,429,000-1.4%$284/sqft |
Source: NTREIS #225810 Report a problem | ||
| 8/19/2025 | Price change | $1,450,000-3.2%$288/sqft |
Source: NTREIS #225810 Report a problem | ||
| 6/10/2025 | Price change | $1,498,000-3.3%$298/sqft |
Source: NTREIS #225810 Report a problem | ||
| 5/6/2025 | Price change | $1,549,000-3.1%$308/sqft |
Source: NTREIS #225810 Report a problem | ||
| 3/21/2025 | Price change | $1,599,000-2.2%$318/sqft |
Source: NTREIS #225810 Report a problem | ||
| 3/19/2025 | Price change | $1,635,000+2.3%$325/sqft |
Source: NTREIS #225810 Report a problem | ||
| 3/18/2025 | Price change | $1,599,000-2.2%$318/sqft |
Source:  WMLS #225810 Report a problem WMLS #225810 Report a problem | ||
| 1/7/2025 | Price change | $1,635,000-2.1%$325/sqft |
Source: WMLS #225810 Report a problem | ||
| 12/3/2024 | Price change | $1,670,000-1.8%$332/sqft |
Source: WMLS #225810 Report a problem | ||
| 10/7/2024 | Listed for sale | $1,699,900+22.4%$338/sqft |
Source: WMLS #225810 Report a problem | ||
| 6/29/2023 | Sold | -- |
Source: NTREIS #212210 Report a problem | ||
| 4/17/2023 | Pending sale | $1,389,000$276/sqft |
Source: WMLS #212210 Report a problem | ||
| 11/22/2022 | Listed for sale | $1,389,000$276/sqft |
Source: WMLS #212210 Report a problem | ||
Public tax history
| Year | Property taxes | Tax assessment |
|---|---|---|
| 2025 | $23,231 +1% | $1,162,050 -12.6% |
| 2024 | $23,010 +37.2% | $1,329,000 +54.7% |
| 2023 | $16,770 | $858,960 |
Find assessor info on the county website
Monthly payment
Est. payment
Payment breakdown
Explore the cost of this home by adjusting the details. Changes won't be saved.Climate risks
Neighborhood: 76655
Nearby schools
Schools provided by the listing agent
- Elementary: Lorena
- Middle: Lorena
- High: Lorena
- District: Lorena ISD
Source: NTREIS. This data may not be complete. We recommend contacting the local school district to confirm school assignments for this home.
Similar homes
- $1,299,9994 bd5 ba4.8k sqft117 Iris St, Lorena, TX 76655For Sale
 MLS ID #43608661, Adam Olsen, eXp Realty, LLC. HAR
 - $1,100,0004 bd4 ba4k sqft206 Knights Crossing Rd, Lorena, TX 76655For Sale
 MLS ID #21399656, Jody Scoggins. NTREIS
 - $995,0006 bd5 ba4.7k sqft4948 Woodlawn Rd, Lorena, TX 76655For Sale
 MLS ID #21410966, Beau Ballard. NTREIS
 - $699,9004 bd3 ba2.8k sqft240 Royals Ranch Rd, Lorena, TX 76655For Sale
 MLS ID #21378316, Haley Holden. NTREIS
