MLS# 21340864 - Built by J Houston Homes - October 2026 completion ~ NEW JOHN HOUSTON HOME IN SERENITY ESTATES IN LORENA ISD. Our newest and amazing flex plan, the Richmond is a stunner with it's 12' ceilings, wide and numerous windows, open concept living, and so much natural light flowing throughout the home. This larger 2 - story home offers 4 beds, 3 baths, a study, and a game room with a 3 car garage. The covered patio is ideal for all of your outdoor gatherings, and the home sits on an amazing 1 - acrea view. The home also features a large pantry, wood custom cabinets with a designer wood hood, built - in appliances, elegant countertops and a large island for all of your entertainment needs. Luxurious flooring throughout all the main areas and many more quality designer upgrades. This home is a must see! AVAILABLE OCTOBER 2026
New construction
$749,990
144 Serenity Dr, Lorena, TX 76655
4beds
3,509sqft
:
Get pre-qualified$5,196/mo
Single Family Residence
Built in 2026
1 Acres Lot
$-- Zestimate®
$214/sqft
$-- HOA
What's special
Built-in appliancesQuality designer upgradesWide and numerous windowsGame roomElegant countertopsOpen concept livingLarge pantry
- 3 days |
- 183 |
- 15 |
Zillow last checked:
Listing updated:
Listed by:
Ben Caballero 888-872-6006,
HomesUSA.com 888-872-6006
Source: NTREIS,MLS#: 21340864
Facts & features
Interior
Bedrooms & bathrooms
- Bedrooms: 4
- Bathrooms: 4
- Full bathrooms: 3
- 1/2 bathrooms: 1
Primary bedroom
- Level: First
- Dimensions: 16 x 16
Bedroom
- Level: First
- Dimensions: 11 x 10
Bedroom
- Level: First
- Dimensions: 11 x 11
Bedroom
- Level: Second
- Dimensions: 10 x 10
Dining room
- Level: First
- Dimensions: 13 x 12
Living room
- Level: First
- Dimensions: 25 x 18
Media room
- Level: First
- Dimensions: 19 x 20
Heating
- Central, Electric
Cooling
- Central Air, Ceiling Fan(s), Electric
Appliances
- Included: Dishwasher, Electric Cooktop, Electric Oven, Disposal, Microwave
- Laundry: Laundry in Utility Room
Features
- Decorative/Designer Lighting Fixtures, Double Vanity, Kitchen Island, Open Floorplan
- Flooring: Carpet, Ceramic Tile, Luxury Vinyl Plank, Wood
- Has basement: No
- Number of fireplaces: 1
- Fireplace features: Electric
Interior area
- Total interior livable area: 3,509 sqft
Video & virtual tour
Property
Parking
- Total spaces: 3
- Parking features: Door-Single
- Attached garage spaces: 3
Features
- Levels: Two
- Stories: 2
- Patio & porch: Covered
- Pool features: None
- Fencing: Wood
Lot
- Size: 1 Acres
- Dimensions: 1
- Features: Landscaped, Sprinkler System
Details
- Parcel number: 144 Serenity Dr
Construction
Type & style
- Home type: SingleFamily
- Architectural style: Traditional,Detached
- Property subtype: Single Family Residence
Materials
- Brick, Rock, Stone
- Foundation: Slab
- Roof: Composition
Condition
- New construction: Yes
- Year built: 2026
Utilities & green energy
- Sewer: Aerobic Septic
- Water: Public
- Utilities for property: Septic Available, Water Available
Community & HOA
Community
- Features: Curbs, Sidewalks
- Security: Security System, Carbon Monoxide Detector(s), Smoke Detector(s)
- Subdivision: Serenity Estates
HOA
- Has HOA: No
Location
- Region: Lorena
Financial & listing details
- Price per square foot: $214/sqft
- Date on market: 7/24/2026
Estimated market value
Not available
Estimated sales range
Not available
Not available
Price history
| Date | Event | Price |
|---|---|---|
| 7/24/2026 | Listed for sale | $749,990$214/sqft |
Source: NTREIS #21340864 Report a problem | ||
Public tax history
Tax history is unavailable.
Monthly payment
Est. payment
Payment breakdown
Explore the cost of this home by adjusting the details. Changes won't be saved.Climate risks
Neighborhood: 76655
Nearby schools
GreatSchools rating
- 9/10Lorena Elementary SchoolGrades: 3-5Distance: 0.4 mi
- 9/10Lorena Middle SchoolGrades: 6-8Distance: 0.6 mi
- 8/10Lorena High SchoolGrades: 9-12Distance: 0.4 mi
Schools provided by the listing agent
- Elementary: Lorena
- Middle: Lorena
- High: Lorena
- District: Lorena ISD
Source: NTREIS. This data may not be complete. We recommend contacting the local school district to confirm school assignments for this home.
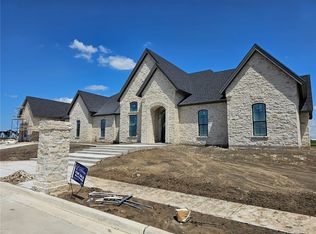
- $--4 bd5 ba5.2k sqft121 Sunflower St, Lorena, TX 76655Sold
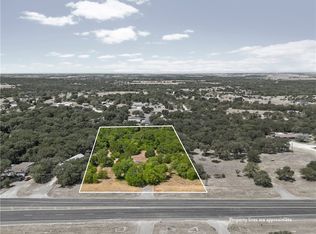
- $--1.48 AcresTbd Old Lorena Rd, Lorena, TX 76655Off Market
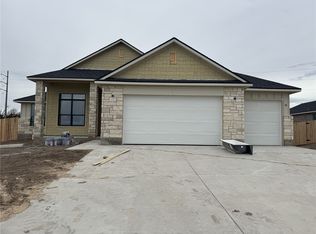
- $--4 bd3 ba2k sqft223 Lasso Loop, Lorena, TX 76655Sold
- $--4 bd3 ba2.2k sqft227 Lasso Loop, Lorena, TX 76655Sold
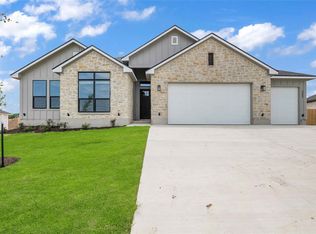
- $--4 bd3 ba2.1k sqft225 Lasso Loop, Lorena, TX 76655Sold
- $--4 bd3 ba2.2k sqft221 Lasso Loop, Lorena, TX 76655Sold
- $--4 bd3 ba2k sqft2817 Teasdale Rd, Lorena, TX 76655Sold
- $--3 bd2 ba1.5k sqft2901 Teasdale Rd, Lorena, TX 76655Sold
- $--3 bd2 ba1.4k sqft2913 Teasdale St, Lorena, TX 76655Sold
A local agent can set up tours, give advice and negotiate with sellers.
A local lender can help you make sure your offer is ready when you are.
Similar homes
- $749,9904 bd3 ba3.3k sqft172 Serenity Dr, Lorena, TX 76655New Construction
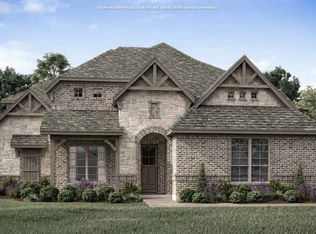 MLS ID #21341036, Ben Caballero. NTREIS
 - $774,9904 bd3 ba3.1k sqft141 Lavish Ln, Lorena, TX 76655For Sale
 MLS ID #21220419, Ben Caballero. NTREIS
 - $799,9904 bd4 ba3.5k sqft5200 Spring Valley Rd, Lorena, TX 76655New Construction
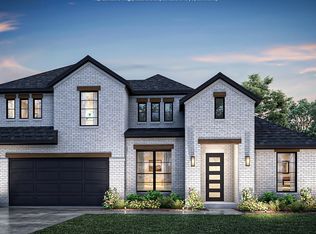 MLS ID #21334845, Ben Caballero. NTREIS
 - $750,0004 bd4 ba3.5k sqft16833 Chapel Rd, Lorena, TX 76655For Sale
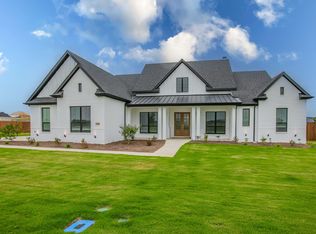 MLS ID #21262960, Brian Bundy. NTREIS
 - $429,0004 bd2 ba2k sqft820 Springdale Cir, Lorena, TX 76655For SaleMLS ID #21335117, Julie Wilder. NTREIS
- $500,0004 bd4 ba2.9k sqft800 Granite Ln, Lorena, TX 76655For SaleMLS ID #21266714, Natalie Soto. NTREIS
- from $554,0005 bd3 ba2.5k sqftWimberley Plan, Rosenthal Estates, Lorena, TX 76655New ConstructionCarothers Executive Homes
- $599,9003 bd2 ba2k sqft2303 Pilgrim Ln, Lorena, TX 76655For SaleMLS ID #21319987, Amanda Cunningham. NTREIS
- from $489,0004 bd3 ba2.3k sqftAria Plan, Rosenthal Estates, Lorena, TX 76655New ConstructionCarothers Executive Homes
- $675,0004 bd2 ba3.2k sqft3103 Mockingbird Ln, Moody, TX 76557For SaleMLS ID #21321016, Jennifer McCaslin. NTREIS
- $985,0005 bd4 ba4k sqft279 Royals Ranch Rd, Lorena, TX 76655For SaleMLS ID #21333645, Katherine Snapp. NTREIS
- $974,9004 bd5 ba3.6k sqft161 Rancho Lorena Dr, Lorena, TX 76655For SaleMLS ID #21321146, Joslyn Horn. NTREIS
- $625,0004 bd3 ba3.1k sqft272 Big Creek Loop, Hewitt, TX 76643For SaleMLS ID #21339675, Russell Segler. NTREIS
- $439,9004 bd3 ba2.4k sqft3696 Old Lorena Rd, Lorena, TX 76655For SaleMLS ID #21311859, Mario Cruz-Gonzalez. NTREIS
- $559,0004 bd3 ba2.9k sqft2566 Southwinds Dr, Lorena, TX 76655For SaleMLS ID #21215092, Jennifer McCaslin. NTREIS
- $745,0003 bd3 ba3.4k sqft431 Spring Mdw, Moody, TX 76557For SaleMLS ID #21230633, Robert Barben. NTREIS
- $499,0004 bd2 ba2.5k sqft134 Thiele Rd, Lorena, TX 76655For SaleMLS ID #21261990, Robin Hartberg. NTREIS
- $640,0003 bd2 ba2.5k sqft1 Chauna Way, Bruceville Eddy, TX 76630For SaleMLS ID #21327308, Patricia Meadows. NTREIS
- $525,0004 bd3 ba2.2k sqft100 Lasso Loop, Lorena, TX 76655For SaleMLS ID #21277806, Desmond Graham. NTREIS
- $435,0004 bd2 ba2.1k sqft1265 N Houston St, Lorena, TX 76655For SaleMLS ID #21221684, Joddy Ronje. NTREIS
