Hidden among the towering oaks of Friendly Oaks is a rare opportunity to own your own private slice of Texas paradise. Nestled on approximately 4.29 acres in highly sought-after Lorena ISD, this charming farmhouse offers the perfect blend of character, privacy, and modern comfort.
A welcoming wraparound porch invites you to slow down and enjoy peaceful mornings, evening sunsets, and the beauty of the surrounding countryside. Inside, rich hardwood floors, exposed wood beams, abundant natural light, and timeless farmhouse finishes create a warm and inviting atmosphere.
The spacious living room flows seamlessly into a stunning chef's kitchen featuring a commercial-grade gas range, farmhouse sink, subway tile backsplash, custom cabinetry, and generous dining space designed for gathering with family and friends.
The primary suite is conveniently located on the main level with easy porch access, while two spacious upstairs bedrooms and a full bath provide comfortable accommodations for family or guests.
Adding incredible versatility is the detached guest house, complete with its own living area, kitchen, bathroom, upstairs sleeping loft, and attached workshop-storage space. Ideal for extended family, guests, a private office, studio, or potential short-term rental, this space offers endless possibilities.
Outside, mature oak trees, open green space, a detached workshop, and plenty of room for gardening, animals, recreation, or entertaining make this property as functional as it is beautiful.
Enjoy the peaceful feel of country living while remaining just minutes from Waco, Temple, I-35, shopping, dining, and everyday conveniences.
Whether you're searching for a private retreat, hobby farm, multigenerational property, or simply a place to call home, this one-of-a-kind Friendly Oaks property delivers the perfect combination of charm, acreage, and flexibility. Opportunities like this are truly rare.
For sale
$640,000
1 Chauna Way, Bruceville Eddy, TX 76630
3beds
2,552sqft
:
Get pre-qualified$4,481/mo
Single Family Residence
Built in 2004
4.29 Acres Lot
$626,300 Zestimate®
$251/sqft
$-- HOA
What's special
Detached workshopMature oak treesTimeless farmhouse finishesRich hardwood floorsWelcoming wraparound porchAbundant natural lightFarmhouse sink
- 22 days |
- 418 |
- 39 |
Likely to sell faster than
Zillow last checked:
Listing updated:
Listed by:
Patricia Meadows 0488304,
Graceland Real Estate 254-772-7788
Source: NTREIS,MLS#: 21327308
Facts & features
Interior
Bedrooms & bathrooms
- Bedrooms: 3
- Bathrooms: 2
- Full bathrooms: 2
Primary bedroom
- Features: Ceiling Fan(s), Dual Sinks, Separate Shower, Walk-In Closet(s)
- Level: First
- Dimensions: 15 x 14
Primary bathroom
- Features: Dual Sinks, Separate Shower
- Level: First
- Dimensions: 11 x 8
Dining room
- Features: Ceiling Fan(s)
- Level: First
- Dimensions: 14 x 12
Kitchen
- Features: Built-in Features, Galley Kitchen, Granite Counters, Pantry
- Level: First
- Dimensions: 23 x 12
Living room
- Features: Ceiling Fan(s)
- Level: First
- Dimensions: 24 x 17
Heating
- Central, Electric
Cooling
- Central Air, Ceiling Fan(s), Electric, Window Unit(s)
Appliances
- Included: Dishwasher, Electric Water Heater, Disposal, Gas Range, Microwave, Range, Some Commercial Grade
- Laundry: Washer Hookup, Dryer Hookup, Laundry in Utility Room
Features
- Decorative/Designer Lighting Fixtures, Walk-In Closet(s)
- Flooring: Concrete, Tile, Wood
- Has basement: No
- Has fireplace: No
Interior area
- Total interior livable area: 2,552 sqft
Video & virtual tour
Property
Parking
- Total spaces: 1
- Parking features: Driveway, Garage, On Site, Unpaved
- Garage spaces: 1
Features
- Levels: Two
- Stories: 2
- Patio & porch: Front Porch, Wrap Around, Covered
- Exterior features: Outdoor Grill, Storage
- Pool features: None
Lot
- Size: 4.29 Acres
- Features: Many Trees
- Residential vegetation: Grassed, Partially Wooded
Details
- Additional structures: Guest House, Outbuilding, Other
- Parcel number: 300015000031000
Construction
Type & style
- Home type: SingleFamily
- Architectural style: Detached
- Property subtype: Single Family Residence
Materials
- Stone Veneer
- Foundation: Slab
- Roof: Metal
Condition
- Year built: 2004
Utilities & green energy
- Sewer: Septic Tank
- Water: Public
- Utilities for property: Electricity Available, Electricity Connected, Septic Available, Water Available
Green energy
- Energy generation: Solar
Community & HOA
Community
- Security: Smoke Detector(s)
- Subdivision: Friendly Oaks
HOA
- Has HOA: No
Location
- Region: Bruceville Eddy
Financial & listing details
- Price per square foot: $251/sqft
- Tax assessed value: $501,170
- Annual tax amount: $6,917
- Date on market: 7/10/2026
- Listing terms: Cash,Conventional,FHA,VA Loan
- Exclusions: See exclusion list
Estimated market value
$626,300
$595,000 - $658,000
$2,468/mo
Price history
| Date | Event | Price |
|---|---|---|
| 7/10/2026 | Listed for sale | $640,000-5.6%$251/sqft |
Source: NTREIS #21327308 Report a problem | ||
| 6/23/2026 | Listing removed | $678,000$266/sqft |
Source: NTREIS #21240117 Report a problem | ||
| 6/13/2026 | Price change | $678,000-2.9%$266/sqft |
Source: NTREIS #21240117 Report a problem | ||
| 4/18/2026 | Listed for sale | $698,000+64.7%$274/sqft |
Source: NTREIS #21240117 Report a problem | ||
| 4/30/2021 | Sold | -- |
Source: Agent Provided Report a problem | ||
| 2/1/2021 | Pending sale | $423,900$166/sqft |
Source: Coldwell Banker Apex, Realtors #199406 Report a problem | ||
| 1/23/2021 | Listed for sale | $423,900+36.3%$166/sqft |
Source: Coldwell Banker APEX Realtors #199406 Report a problem | ||
| 9/28/2016 | Listing removed | $310,900$122/sqft |
Source: RE/MAX CENTEX #163228 Report a problem | ||
| 4/15/2016 | Price change | $310,900-11.1%$122/sqft |
Source: RE/MAX CENTEX, REALTORS #163228 Report a problem | ||
| 12/16/2015 | Listed for sale | $349,900$137/sqft |
Source: RE/MAX CENTEX, REALTORS #163228 Report a problem | ||
Public tax history
| Year | Property taxes | Tax assessment |
|---|---|---|
| 2025 | $3,781 +6.1% | $481,955 +10% |
| 2024 | $3,563 -12.9% | $438,141 +10% |
| 2023 | $4,088 -23.2% | $398,310 +3.7% |
| 2022 | $5,325 -9.5% | $384,050 +15.8% |
| 2021 | $5,885 | $331,530 +5.1% |
| 2020 | -- | $315,530 +2.9% |
| 2019 | $5,360 | $306,670 +4.2% |
| 2018 | $5,360 | $294,220 +7.1% |
| 2017 | -- | $274,620 +7.3% |
| 2016 | $6,176 | $255,820 -3.7% |
| 2015 | $6,176 | $265,660 |
| 2014 | $6,176 | $265,660 +3.7% |
| 2012 | -- | $256,297 +0.1% |
| 2011 | -- | $256,137 |
Find assessor info on the county website
Monthly payment
Est. payment
Payment breakdown
Explore the cost of this home by adjusting the details. Changes won't be saved.Climate risks
Neighborhood: 76630
Nearby schools
GreatSchools rating
- 9/10Lorena Elementary SchoolGrades: 3-5Distance: 1.5 mi
- 9/10Lorena Middle SchoolGrades: 6-8Distance: 1.5 mi
- 8/10Lorena High SchoolGrades: 9-12Distance: 1.4 mi
Schools provided by the listing agent
- Elementary: Lorena
- Middle: Lorena
- High: Lorena
- District: Lorena ISD
Source: NTREIS. This data may not be complete. We recommend contacting the local school district to confirm school assignments for this home.
- $299,7003 bd2 ba1.4k sqft157 Terrace Dr, Bruceville Eddy, TX 76630Off Market
- $--3 bd2 ba1.6k sqft253 Terrace Dr, Bruceville Eddy, TX 76630Sold
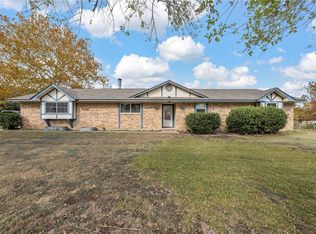
- $296,1003 bd2 ba1.5k sqft207 Terrace Dr, Bruceville Eddy, TX 76630Off Market
- $286,5003 bd2 ba1.3k sqft309 Terrace Dr, Bruceville Eddy, TX 76630Off Market
- $321,2003 bd2 ba1.8k sqft141 Terrace Dr, Bruceville Eddy, TX 76630Off Market
- $49,450-- bd-- ba78k sqftOld Bethany Rd, Bruceville, TX 76630Off Market
- $--4 bd2 ba2.1k sqft626 Friendly Oaks Dr, Bruceville Eddy, TX 76630Sold
- $321,5003 bd2 ba1.8k sqft588 Friendly Oaks Dr, Bruceville Eddy, TX 76630Off Market
A local agent can set up tours, give advice and negotiate with sellers.
Similar homes
- $449,0004 bd3 ba2.7k sqft118 Deer Trl, Bruceville Eddy, TX 76630For Sale
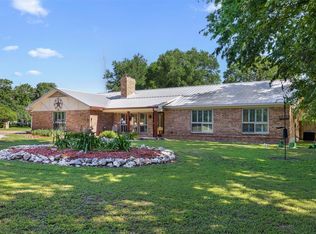 MLS ID #36373333, Michael Furman, Re/Max Platinum. HAR
 - $495,0003 bd2 ba2.1k sqft204 Christopher Dr, Bruceville Eddy, TX 76524For Sale
 MLS ID #21322959, Sherry Payne. NTREIS
 - $559,0004 bd3 ba2.9k sqft2566 Southwinds Dr, Lorena, TX 76655For Sale
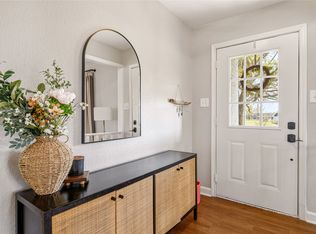 MLS ID #21215092, Jennifer McCaslin. NTREIS
 - $575,0003 bd2 ba2.3k sqft3825 Chappel Hill Rd, Waco, TX 76705For Sale
 MLS ID #21340589, Valerie Warschak. NTREIS
 - $649,5004 bd3 ba2.1k sqft1117 Downsville Rd, Waco, TX 76706For SaleMLS ID #21334975, Tamarah Sharp. NTREIS
- $635,0004 bd3 ba2.4k sqft1840 Val Verde Rd, McGregor, TX 76657For SaleMLS ID #21221930, Ashlee Villagrana. NTREIS
- $325,0003 bd2 ba1.4k sqft406 Cindy Ln, Lorena, TX 76655For SaleMLS ID #21275615, Cody Berry. NTREIS
- $499,0004 bd2 ba2.5k sqft134 Thiele Rd, Lorena, TX 76655For SaleMLS ID #21261990, Robin Hartberg. NTREIS
- $629,9003 bd2 ba3.3k sqft17590 State Highway 317, Moody, TX 76557For SaleMLS ID #21291364, Deborah Yeokum. NTREIS
- $479,0004 bd2 ba2.7k sqft13539 Chapel Rd, Lorena, TX 76655For SaleMLS ID #21317482, Trevor Caswell. NTREIS
- $720,0005 bd4 ba3.7k sqft2275 W Moonlight Dr, Robinson, TX 76706For SaleMLS ID #21031015, Patricia Meadows. NTREIS
- $429,0004 bd2 ba2k sqft820 Springdale Cir, Lorena, TX 76655For SaleMLS ID #21335117, Julie Wilder. NTREIS
- $599,9003 bd2 ba2.1k sqft443 Rost Rd, Mc Gregor, TX 76657For SaleMLS ID #21296211, Haley Holden. NTREIS
- $475,0004 bd2 ba2.3k sqft398 Bluebonnett Ln, Lorena, TX 76655For SaleMLS ID #21153850, Tiffanye Harrell. NTREIS
- $695,0002 bd2 ba2.2k sqft12102 Cedar Rock Pkwy, Crawford, TX 76638For SaleMLS ID #21271376, Tammy Nowlain. NTREIS
- $695,0003 bd3 ba3.2k sqft113 County Road 453, Troy, TX 76579For SaleMLS ID #21071371, Amy Huffman. NTREIS
- $349,9004 bd2 ba1.9k sqft101 Brown Dr, Eddy, TX 76524For SaleMLS ID #21339072, Debanhi Jobe. NTREIS
- $345,0002 bd2 ba2.2k sqft5444 Old Lorena Rd, Lorena, TX 76655For SaleMLS ID #21285226, Jose Loera. NTREIS
- $600,0004 bd3 ba2.6k sqft14035 Horseshoe Cir, Woodway, TX 76712For SaleMLS ID #21304427, Catt Longoria. NTREIS
- $435,0004 bd2 ba2.1k sqft1265 N Houston St, Lorena, TX 76655For SaleMLS ID #21221684, Joddy Ronje. NTREIS
