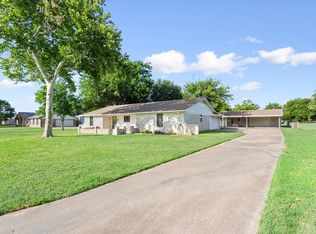
**Charming Country Living in Bruceville, TX** Nestled on a sprawling 0.99 acre corner lot, this captivating 3-bedroom, 2-bath, residence with an office, perfectly blends serene country living with modern conveniences. An inviting space for both relaxation and recreation, this property is a haven for those seeking privacy and potential, complete with a two-car garage. This home offers remarkable features of stylish bamboo wood flooring in the family areas and plush carpeting in the bedrooms. The heart of the home offers a freshly updated ambiance, adorned with picture windows that flood the interior with natural light. Enjoy the warmth of the Earth wood stove in the family room for cozy winter evenings. Relax on the covered balcony off the primary suite that offers a perfect retreat to savor sunrise coffees or evening sunsets. The primary bedroom is enhanced by extensive storage closet that runs the length of the house for seamless organization and tons of storage. A functional mudroom at the side entrance includes convenient washer, dryer connections and a sink hookup, ideal for managing the demands of day-to-day life. Outside, the property unfolds into a lush, picturesque landscape with mature trees. For garden enthusiasts, the expansive grounds feature raised garden beds, flourishing fruitful fruit trees and a chicken coop ready to welcome new chicks. Complementing this green expanse is a garden toolshed, and storage shed, providing ample storage space. Come take a look today!
For sale
$336,250
626 Friendly Oaks Dr, Bruceville Eddy, TX 76630
3beds
1,910sqft
Single Family Residence
Built in 1982
1 Acres Lot
$326,800 Zestimate®
$176/sqft
$-- HOA
What's special
Freshly updated ambianceChicken coopFlourishing fruitful fruit trees
- 22 hours
- 53
- 2
Zillow last checked:
Listing updated:
Listed by:
Eric Zadnik 475183,
Premier, REALTORS 254-772-0505
Source: NTREIS,MLS#: 21372550
Facts & features
Interior
Bedrooms & bathrooms
- Bedrooms: 3
- Bathrooms: 2
- Full bathrooms: 2
Primary bedroom
- Level: Second
- Dimensions: 13 x 13
Living room
- Level: First
- Dimensions: 20 x 16
Heating
- Central
Cooling
- Central Air, Electric
Appliances
- Included: Dishwasher, Electric Range
Features
- Double Vanity
- Has basement: No
- Number of fireplaces: 1
- Fireplace features: Family Room, Free Standing, Wood Burning Stove
Interior area
- Total interior livable area: 1,910 sqft
Video & virtual tour
Property
Parking
- Total spaces: 2
- Parking features: Garage Faces Front
- Garage spaces: 2
Features
- Levels: One and One Half
- Pool features: None
Lot
- Size: 1 Acres
Details
- Parcel number: 300015000013015
Construction
Type & style
- Home type: SingleFamily
- Architectural style: Detached
- Property subtype: Single Family Residence
Condition
- Year built: 1982
Utilities & green energy
- Sewer: Septic Tank
- Water: Public
- Utilities for property: Electricity Available, Septic Available, Water Available
Community & HOA
Community
- Subdivision: Friendly Oaks
HOA
- Has HOA: No
Location
- Region: Bruceville Eddy
Financial & listing details
- Price per square foot: $176/sqft
- Tax assessed value: $402,090
- Annual tax amount: $5,771
- Date on market: 8/28/2026
- Cumulative days on market: 2 days
Estimated market value
$326,800
$310,000 - $343,000
$2,192/mo
Price history
| Date | Event | Price |
|---|---|---|
| 8/28/2026 | Listed for sale | $336,250-19.9%$176/sqft |
Source: NTREIS #21372550 Report a problem | ||
| 5/18/2026 | Sold | -- |
Source: Public Record Report a problem | ||
| 9/16/2025 | Listing removed | $420,000$220/sqft |
Source:  Coldwell Banker Apex, Realtors #20905295 Report a problem Coldwell Banker Apex, Realtors #20905295 Report a problem | ||
| 5/31/2025 | Price change | $420,000-6.6%$220/sqft |
Source: NTREIS #20905295 Report a problem | ||
| 5/25/2025 | Price change | $449,500-0.1%$235/sqft |
Source:  Central Texas MLS #577454 Report a problem Central Texas MLS #577454 Report a problem | ||
| 4/24/2025 | Listed for sale | $450,000+20%$236/sqft |
Source: NTREIS #20905295 Report a problem | ||
| 10/30/2023 | Sold | -- |
Source: NTREIS #214032 Report a problem | ||
| 8/21/2023 | Pending sale | $375,000$196/sqft |
Source:  WMLS #214032 Report a problem WMLS #214032 Report a problem | ||
| 7/18/2023 | Price change | $375,000-5.9%$196/sqft |
Source: WMLS #214032 Report a problem | ||
| 6/5/2023 | Price change | $398,500-4%$209/sqft |
Source: WMLS #214032 Report a problem | ||
| 4/20/2023 | Price change | $415,000-3.5%$217/sqft |
Source: WMLS #214032 Report a problem | ||
| 3/21/2023 | Listed for sale | $429,900$225/sqft |
Source: WMLS #214032 Report a problem | ||
Public tax history
| Year | Property taxes | Tax assessment |
|---|---|---|
| 2025 | $4,040 +4% | $402,090 +7.2% |
| 2024 | $3,884 +74.4% | $375,230 +45% |
| 2023 | $2,228 -23.6% | $258,746 +10% |
| 2022 | $2,916 -0.7% | $235,224 +10% |
| 2021 | $2,935 | $213,840 +10% |
| 2020 | -- | $194,400 +4.1% |
| 2019 | $3,190 | $186,700 +6.6% |
| 2018 | $3,190 +5.3% | $175,130 +6.5% |
| 2017 | $3,028 +10.6% | $164,390 +15.4% |
| 2016 | $2,739 | $142,470 +4.4% |
| 2015 | $2,739 | $136,450 |
| 2014 | $2,739 | $136,450 +5.5% |
| 2012 | -- | $129,374 +0.4% |
| 2011 | -- | $128,860 +4.1% |
| 2010 | -- | $123,771 -5.5% |
| 2009 | -- | $130,952 +3% |
| 2008 | -- | $127,139 +6.8% |
| 2007 | -- | $119,037 |
| 2006 | -- | $119,037 +3.9% |
| 2005 | -- | $114,598 |
| 2004 | -- | $114,598 +3.6% |
| 2003 | -- | $110,642 +13.6% |
| 2002 | -- | $97,426 +27.1% |
| 2001 | -- | $76,682 +0.1% |
| 2000 | -- | $76,638 |
Find assessor info on the county website
Monthly payment
Est. payment
Payment breakdown
Explore the cost of this home by adjusting the details. Changes won't be saved.Climate risks
Neighborhood: 76630
Nearby schools
Schools provided by the listing agent
- Elementary: Lorena
- Middle: Lorena
- High: Lorena
- District: Lorena ISD
Source: NTREIS. This data may not be complete. We recommend contacting the local school district to confirm school assignments for this home.
- $315,4003 bd2 ba1.8k sqft588 Friendly Oaks Dr, Bruceville Eddy, TX 76630Off Market
- $281,4003 bd2 ba1.3k sqft309 Terrace Dr, Bruceville Eddy, TX 76630Off Market
- $277,5003 bd2 ba2.1k sqft682 Friendly Oaks Dr, Bruceville Eddy, TX 76630Off Market
- $---- bd-- ba-- sqft682 Friendly Oaks Dr, Bruceville, TX 76630Off Market
Similar homes
- $299,0003 bd2 ba1.8k sqft901 S Old Temple Rd, Lorena, TX 76655For Sale
 MLS ID #21350421, Bert Echterling. NTREIS
 - $345,0003 bd3 ba2.6k sqft108 Towne West Dr, Lorena, TX 76655For Sale
 MLS ID #21334990, Christy Kinser. NTREIS
 - $280,0005 bd2 ba2.2k sqft208 Opal St, Hewitt, TX 76643For Sale
 MLS ID #21369538, Eric Zadnik. NTREIS
 - $297,0003 bd2 ba1.4k sqft443 Downsville Rd, Waco, TX 76706For Sale
 MLS ID #21367830, Christina Lambert. NTREIS
 - $349,9503 bd1 ba1.7k sqft2556 Luther Curtis Rd, Troy, TX 76579Active
 MLS ID #602573, Mike Grisham, Grisham & Associates. Central Texas MLS
