Welcome to this stunning, move in ready home offering the perfect blend of modern style, comfort, and functionality. Designed with an open concept floor plan, this home is filled with natural light and features spacious living and dining areas that flow seamlessly into a beautifully appointed kitchen with granite countertops, stainless steel appliances, abundant cabinetry, and a large island perfect for entertaining. The private primary suite serves as a relaxing retreat with a spa inspired ensuite bath, dual vanities, a spacious walk in shower, and a generous walk in closet. Secondary bedrooms provide plenty of space for family, guests, or a home office. Step outside to a fully fenced backyard with room to relax, entertain, or create your own outdoor oasis. Located in a desirable community with convenient access to shopping, dining, schools, parks, and major highways, this home offers the ideal combination of style, convenience, and everyday living. Whether you're a first time homebuyer, growing family, or looking for your next investment, this exceptional property is one you won't want to miss. Schedule your private showing today!
For sale
$269,999
11324 Gulch Dr, Lorena, TX 76655
3beds
1,764sqft
Single Family Residence
Built in 2019
9,408 Square Feet Lot
$267,300 Zestimate®
$153/sqft
$20/mo HOA
What's special
Open concept floor planFilled with natural lightStainless steel appliancesGranite countertopsGenerous walk in closetSpacious walk in showerDual vanities
- 1 day
- 62
- 3
Likely to sell faster than
Zillow last checked:
Listing updated:
Listed by:
Matthew Gallagher 0830174 831-869-6338,
NB Elite Realty 844-444-6237
Source: NTREIS,MLS#: 21440324
Facts & features
Interior
Bedrooms & bathrooms
- Bedrooms: 3
- Bathrooms: 2
- Full bathrooms: 2
Primary bedroom
- Level: First
- Dimensions: 0 x 0
Bedroom
- Level: First
- Dimensions: 0 x 0
Bedroom
- Level: First
- Dimensions: 0 x 0
Living room
- Level: First
- Dimensions: 0 x 0
Heating
- Central, Natural Gas
Cooling
- Central Air, Ceiling Fan(s)
Features
- Other
- Has basement: No
- Has fireplace: No
Interior area
- Total interior livable area: 1,764 sqft
Video & virtual tour
Property
Parking
- Total spaces: 1
- Parking features: Garage Faces Front, Garage
- Attached garage spaces: 1
Features
- Levels: One
- Stories: 1
- Pool features: None
Lot
- Size: 9,408 Square Feet
- Features: Interior Lot, Subdivision
Details
- Parcel number: 362522030014700
Construction
Type & style
- Home type: SingleFamily
- Architectural style: Traditional,Detached
- Property subtype: Single Family Residence
Materials
- Brick
- Foundation: Slab
Condition
- Year built: 2019
Utilities & green energy
- Sewer: Public Sewer
- Water: Public
- Utilities for property: Sewer Available, Water Available
Community & HOA
Community
- Subdivision: Park Meadows Add
HOA
- Has HOA: Yes
- Services included: Maintenance Grounds
- HOA fee: $20 monthly
- HOA name: Park Meadows Residential Community
- HOA phone: 979-703-1819
Location
- Region: Lorena
Financial & listing details
- Price per square foot: $153/sqft
- Tax assessed value: $310,870
- Annual tax amount: $6,711
- Date on market: 11/19/2026
- Cumulative days on market: 62 days
Estimated market value
$267,300
$254,000 - $281,000
$2,366/mo
Price history
| Date | Event | Price |
|---|---|---|
| 11/19/2026 | Listed for sale | $269,999$153/sqft |
Source: NTREIS #21440324 Report a problem | ||
| 11/13/2026 | Listing removed | $269,999$153/sqft |
Source: NTREIS #21366288 Report a problem | ||
| 11/9/2026 | Price change | $269,999-1.8%$153/sqft |
Source: NTREIS #21366288 Report a problem | ||
| 9/23/2026 | Listed for sale | $275,000$156/sqft |
Source: NTREIS #21366288 Report a problem | ||
| 9/1/2026 | Listing removed | $275,000$156/sqft |
Source: NTREIS #21366288 Report a problem | ||
| 8/21/2026 | Listed for sale | $275,000$156/sqft |
Source: NTREIS #21366288 Report a problem | ||
Public tax history
| Year | Property taxes | Tax assessment |
|---|---|---|
| 2025 | -- | $310,870 +8.5% |
| 2024 | -- | $286,405 +10% |
| 2023 | -- | $260,368 +10% |
| 2022 | -- | $236,698 +10% |
| 2021 | -- | $215,180 +5.7% |
| 2020 | -- | $203,480 +921.5% |
| 2019 | -- | $19,920 |
Find assessor info on the county website
Monthly payment
Est. payment
Payment breakdown
Explore the cost of this home by adjusting the details. Changes won't be saved.Climate risks
Neighborhood: 76655
Nearby schools
Schools provided by the listing agent
- Elementary: Hewitt
- Middle: Midway
- High: Midway
- District: Midway ISD
Source: NTREIS. This data may not be complete. We recommend contacting the local school district to confirm school assignments for this home.
Similar homes
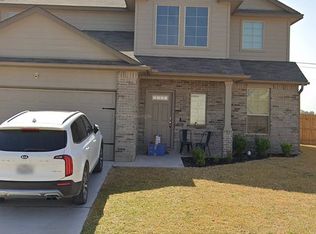
- $289,0004 bd2 ba1.8k sqft12536 Tarres Ct, Lorena, TX 76655For Sale
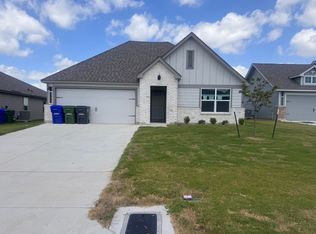 MLS ID #21370593, Rebecca Taylor. NTREIS
- $339,9004 bd2 ba2k sqft2800 Brosnan Rd, Lorena, TX 76655For Sale
 MLS ID #21404299, Jared English. NTREIS
- $249,0003 bd2 ba1.8k sqft451 E Rocket Rd, Lorena, TX 76655For Sale
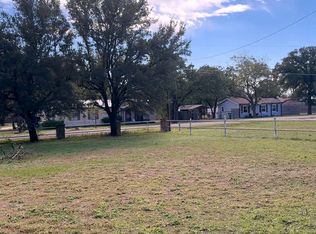 MLS ID #21422604, Brandee Escalante. NTREIS
- $285,0003 bd2 ba1.5k sqft2409 Tigua Ct, Woodway, TX 76712For Sale
 MLS ID #21314068, Salvador Caballero. NTREIS
- $235,0003 bd2 ba1.2k sqft124 Flat Creek Dr, Waco, TX 76706Active
 MLS ID #9732335, Lucy Yang, Legacy Realty LLC. Unlock MLS
