This beautiful home awaits your family. Nothing needed except for you to move in. Gorgeous. clean and well-maintained neighborhood. Sidewalks for walking and wide streets for bike riding. Popular Robinson Schools with bus pick up. Quiet and safe area, known as Harris Village, with lighted streets. Convenient to I 35, Hillcrest Scott & White Medical Center. Shopping @Central Texas Marketplace, and easy access to all travel arteries via I35.
This home has solar screens on all windows, foam insulation, premium concrete coating on garage floor, sprinkler system (entire yard), granite countertops, security system, wired for WiFi computer with shelf for router, 10 foot ceilings in living, kitchen, entry & primary bedroom, as well as crown molding in these areas, entire inside newly painted, storage building, HOA fees $20 month ($230 year).
Developer and builder, Gary Hart maintains HOA and is in area frequently. He prides this area with regulated HOA to maintain quality living and the ability to maintain your investment in your home. This is a fabulous area where homes do not last on the market. Call today for your private showing.
For sale
Street View
$339,900
2508 Paddock Ln, Waco, TX 76706
3beds
1,703sqft
Single Family Residence
Built in 2016
6,882 Square Feet Lot
$333,400 Zestimate®
$200/sqft
$20/mo HOA
What's special
Entire inside newly paintedStorage buildingGranite countertopsSidewalks for walkingLighted streetsFoam insulationSecurity system
- 4 hours
- 24
- 6
Zillow last checked:
Listing updated:
Listed by:
Diane Ard 0638732,
Coldwell Banker Apex, REALTORS 254-776-0000
Source: NTREIS,MLS#: 21439779
Facts & features
Interior
Bedrooms & bathrooms
- Bedrooms: 3
- Bathrooms: 2
- Full bathrooms: 2
Primary bedroom
- Features: Ceiling Fan(s), Dual Sinks, Separate Shower, Walk-In Closet(s)
- Level: First
- Dimensions: 14 x 14
Bedroom
- Features: Ceiling Fan(s)
- Level: First
- Dimensions: 10 x 10
Bedroom
- Features: Ceiling Fan(s)
- Level: First
- Dimensions: 10 x 10
Other
- Features: Built-in Features, Linen Closet
- Level: First
- Dimensions: 8 x 8
Kitchen
- Features: Breakfast Bar, Built-in Features, Butler's Pantry, Granite Counters, Walk-In Pantry
- Level: First
- Dimensions: 12 x 14
Living room
- Features: Ceiling Fan(s), Fireplace
- Level: First
- Dimensions: 15 x 18
Heating
- None
Cooling
- Central Air, Ceiling Fan(s), Electric
Appliances
- Included: Dishwasher, Electric Cooktop, Electric Oven, Electric Water Heater, Disposal, Microwave
Features
- Granite Counters, Open Floorplan
- Flooring: Carpet, Luxury Vinyl Plank
- Has basement: No
- Number of fireplaces: 1
- Fireplace features: Family Room
Interior area
- Total interior livable area: 1,703 sqft
Property
Parking
- Total spaces: 2
- Parking features: Door-Multi, Epoxy Flooring, Garage Faces Front, Garage, Garage Door Opener
- Attached garage spaces: 2
Features
- Levels: One
- Stories: 1
- Patio & porch: Covered
- Exterior features: Storage
- Pool features: None
- Fencing: Back Yard,Privacy,Wood
Lot
- Size: 6,882 Square Feet
- Features: Interior Lot, Landscaped, Subdivision, Sprinkler System
- Residential vegetation: Cleared
Details
- Parcel number: 373364
Construction
Type & style
- Home type: SingleFamily
- Architectural style: Craftsman,Detached
- Property subtype: Single Family Residence
Materials
- Brick
- Foundation: Slab
- Roof: Composition
Condition
- Resale
- Year built: 2016
Utilities & green energy
- Sewer: Public Sewer
- Water: Public
- Utilities for property: Cable Available, Sewer Available, Water Available
Community & HOA
Community
- Features: Fenced Yard, Sidewalks, Curbs
- Subdivision: Harris Village
HOA
- Has HOA: Yes
- Services included: Association Management
- HOA fee: $20 monthly
- HOA name: Gary Hart, Harris Village
- HOA phone: 254-722-1775
Location
- Region: Waco
Financial & listing details
- Price per square foot: $200/sqft
- Tax assessed value: $315,430
- Annual tax amount: $4,447
- Date on market: 11/19/2026
- Cumulative days on market: 1 day
- Listing terms: Cash,Conventional,FHA,USDA Loan,VA Loan
Estimated market value
$333,400
$317,000 - $350,000
$2,106/mo
Price history
| Date | Event | Price |
|---|---|---|
| 11/19/2026 | Listed for sale | $339,900+10.4%$200/sqft |
Source: NTREIS #21439779 Report a problem | ||
| 3/15/2024 | Sold | -- |
Source: NTREIS #218949 Report a problem | ||
| 2/12/2024 | Pending sale | $308,000$181/sqft |
Source:  WMLS #218949 Report a problem | ||
| 2/8/2024 | Listed for sale | $308,000$181/sqft |
Source: WMLS #218949 Report a problem | ||
Public tax history
| Year | Property taxes | Tax assessment |
|---|---|---|
| 2025 | $4,447 -15.6% | $315,430 +10.7% |
| 2024 | $5,268 +50.1% | $285,000 +11.6% |
| 2023 | $3,509 -15% | $255,310 +10% |
| 2022 | $4,130 -2.2% | $232,100 +10% |
| 2021 | $4,221 | $211,000 |
| 2020 | -- | $211,000 +4.8% |
| 2019 | $4,331 | $201,390 +3.1% |
| 2018 | $4,331 +120.6% | $195,330 +154.4% |
| 2017 | $1,963 | $76,790 +395.7% |
| 2016 | -- | $15,490 |
Find assessor info on the county website
Monthly payment
Est. payment
Payment breakdown
Explore the cost of this home by adjusting the details. Changes won't be saved.Climate risks
Neighborhood: 76706
Nearby schools
Schools provided by the listing agent
- Elementary: Robinson
- Middle: Robinson
- District: Robinson ISD
Source: NTREIS. This data may not be complete. We recommend contacting the local school district to confirm school assignments for this home.
Similar homes
- $349,9004 bd2 ba1.7k sqft460 Paso Fino St, Waco, TX 76706New Construction
 MLS ID #21436950, Lily Flores. NTREIS
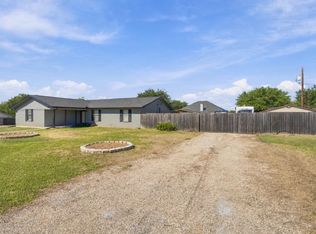
- $319,9003 bd2 ba1.6k sqft1811 Ocampo Ln, Waco, TX 76706For Sale
 MLS ID #21417422, Robyn Wilbanks. NTREIS
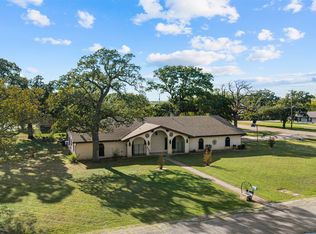
- $379,9003 bd2 ba2.5k sqft545 Jancy Dr, Waco, TX 76706For Sale
 MLS ID #21430973, James Ray. NTREIS
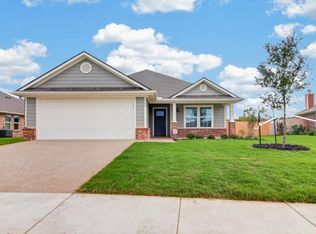
- $351,9003 bd2 ba1.7k sqft745 Heston Cir, Waco, TX 76706For Sale
 MLS ID #21409165, Jane Hart. NTREIS
