Welcome to 201 E Ward Drive in Robinson, Texas. This traditional one-story home offers 3 bedrooms, 2 full bathrooms, approximately 1,703 square feet of living space, and a spacious 0.64-acre lot. The property features an open and functional layout with a 16' x 12' kitchen featuring a breakfast bar, an 18' x 16' living room, and a primary bedroom measuring approximately 15' x 13'. Additional interior features include vinyl flooring, a wood-burning fireplace, and a dishwasher. The attached two-car garage provides convenient parking and storage. The property is served by public water and public sewer and features central electric cooling. Located in the Gala Estate subdivision with no reported restrictions. Buyer to independently verify all property information, measurements, schools, and other details.
For sale
Price cut: $4K (9/26)
$371,500
201 E Ward Dr, Robinson, TX 76706
3beds
1,703sqft
Single Family Residence
Built in 2003
0.64 Acres Lot
$366,900 Zestimate®
$218/sqft
$-- HOA
What's special
Wood-burning fireplaceAttached two-car garageCentral electric coolingVinyl flooringOpen and functional layoutBreakfast bar
- 63 days
- 167
- 14
Zillow last checked:
Listing updated:
Listed by:
Ismenia Duran TREC #0818538 832-236-1353,
Step Real Estate,
Melissa Rey TREC #0819288 832-837-0709,
Step Real Estate
Source: HAR,MLS#: 20864494
Facts & features
Interior
Bedrooms & bathrooms
- Bedrooms: 3
- Bathrooms: 2
- Full bathrooms: 2
Primary bedroom
- Level: First
- Area: 195
- Dimensions: 15' x 13'
Bedroom
- Level: First
- Area: 120
- Dimensions: 12' x 10'
Bedroom
- Level: First
- Area: 132
- Dimensions: 12' x 11'
Other
- Level: First
Kitchen
- Level: First
- Area: 192
- Dimensions: 16' x 12'
Living room
- Level: First
- Area: 288
- Dimensions: 18' x 16'
Primary bath
- Level: First
Heating
- Other
Cooling
- Electric
Appliances
- Included: Dishwasher
Features
- All Bedrooms Down
- Flooring: Vinyl
- Number of fireplaces: 1
Interior area
- Total structure area: 1,703
- Total interior livable area: 1,703 sqft
Property
Parking
- Total spaces: 2
- Parking features: Attached
- Attached garage spaces: 2
Features
- Stories: 1
Lot
- Size: 0.64 Acres
- Features: Subdivided, 0 Up To 1/4 Acre
Details
- Parcel number: 440016010001020
Construction
Type & style
- Home type: SingleFamily
- Architectural style: Traditional
- Property subtype: Single Family Residence
Materials
- Wood Siding
- Foundation: Other
- Roof: Composition
Condition
- New construction: No
- Year built: 2003
Utilities & green energy
- Sewer: Public Sewer
- Water: Public
Community & HOA
Community
- Subdivision: Gala Estate
Location
- Region: Robinson
Financial & listing details
- Price per square foot: $218/sqft
- Tax assessed value: $353,210
- Annual tax amount: $5,924
- Date on market: 8/8/2026
- Listing terms: Cash,Conventional,FHA
- Road surface type: Asphalt
Estimated market value
$366,900
$349,000 - $385,000
$1,737/mo
Price history
| Date | Event | Price |
|---|---|---|
| 9/26/2026 | Price change | $371,500-1.1%$218/sqft |
Source:  HAR #20864494 Report a problem HAR #20864494 Report a problem | ||
| 8/8/2026 | Listed for sale | $375,500$220/sqft |
Source: HAR #20864494 Report a problem | ||
Public tax history
| Year | Property taxes | Tax assessment |
|---|---|---|
| 2025 | $4,269 +7.4% | $308,000 +10% |
| 2024 | $3,976 +11.4% | $280,000 +8.4% |
| 2023 | $3,569 -14.9% | $258,335 +10% |
| 2022 | $4,193 -1.9% | $234,850 +10% |
| 2021 | $4,275 | $213,500 |
| 2020 | -- | $213,500 +4.9% |
| 2019 | $4,281 | $203,620 +5.3% |
| 2018 | $4,281 +6.9% | $193,280 +7.6% |
| 2017 | $4,004 +10.1% | $179,580 -2.1% |
| 2016 | $3,635 | $183,480 +20.6% |
| 2015 | $3,635 | $152,130 |
| 2014 | $3,635 | $152,130 +8.5% |
| 2012 | -- | $140,240 -0.1% |
| 2011 | -- | $140,398 |
| 2010 | -- | $140,398 +8.1% |
| 2009 | -- | $129,919 +7.2% |
| 2008 | -- | $121,193 +7.6% |
| 2007 | -- | $112,634 |
| 2006 | -- | $112,634 +3.8% |
| 2005 | -- | $108,558 |
| 2004 | -- | $108,558 |
Find assessor info on the county website
Monthly payment
Est. payment
Payment breakdown
Explore the cost of this home by adjusting the details. Changes won't be saved.Climate risks
Neighborhood: 76706
Nearby schools
Schools provided by the listing agent
- Elementary: Robinson Intermediate School
- Middle: Robinson Junior High School
- High: Robinson High School
Source: HAR. This data may not be complete. We recommend contacting the local school district to confirm school assignments for this home.
Similar homes
- $364,9004 bd2 ba1.7k sqft310 W Tate Ave, Robinson, TX 76706For Sale
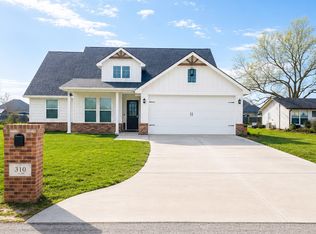 MLS ID #21222073, Sandra Zelaya. NTREIS
 - $405,0003 bd2 ba1.9k sqft557 Perry Ln, Waco, TX 76706For Sale
 MLS ID #21373692, Andrew Guy. NTREIS
 - $289,9003 bd2 ba1.9k sqft1305 S Robinson Dr, Robinson, TX 76706For Sale
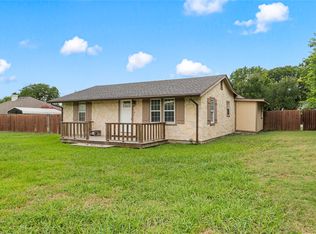 MLS ID #21322447, Robert Pfenninger. NTREIS
 - $236,0003 bd2 ba2k sqft200 W Greenbriar St, Waco, TX 76706For Sale
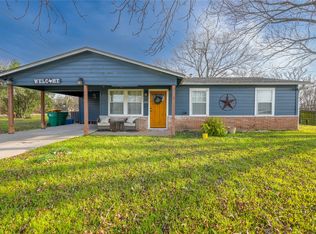 MLS ID #21152778, Jennifer Dolezel. NTREIS
