Brand-new construction with a view worth coming home to! Discover the perfect blend of modern comfort, thoughtful design, and natural beauty in this stunning 4-bedroom, 2-bathroom home offering approximately 1,700 square feet of beautifully designed living space. Featuring a charming modern farmhouse exterior, this home welcomes you with an inviting open-concept floor plan, abundant natural light, and gorgeous stained concrete floors throughout. The heart of the home is a beautifully appointed kitchen featuring warm wood cabinetry, elegant countertops, stainless steel appliances, and a spacious island that seamlessly connects to the dining and living areas—perfect for everyday living and entertaining. The primary suite offers a relaxing retreat with a beautifully tiled walk-in shower, generous vanity space, and a walk-in closet. Step outside to a spacious fenced backyard with a covered patio, where breathtaking views of the nearby creek and surrounding mature trees create a picturesque setting for morning coffee, peaceful evenings, and outdoor gatherings. Additional highlights include a dedicated laundry room with cabinetry and an attached two-car garage. Conveniently located in Robinson with easy access to I-35, this home offers the perfect balance of peaceful surroundings and accessibility to Waco and nearby amenities. A beautiful new home with an exceptional natural backdrop—come experience it for yourself!
New construction
$349,900
460 Paso Fino St, Waco, TX 76706
4beds
1,700sqft
Farm, Single Family Residence
Built in 2026
0.26 Acres Lot
$349,300 Zestimate®
$206/sqft
$-- HOA
What's special
Modern farmhouse exteriorAttached two-car garageAbundant natural lightStainless steel appliancesInviting open-concept floor planWalk-in closetElegant countertops
- 6 days
- 160
- 27
Likely to sell faster than
Zillow last checked:
Listing updated:
Listed by:
Lily Flores 0787285 254-218-5940,
Magnolia Realty 254-218-5940
Source: NTREIS,MLS#: 21436950
Facts & features
Interior
Bedrooms & bathrooms
- Bedrooms: 4
- Bathrooms: 2
- Full bathrooms: 2
Primary bedroom
- Features: Ceiling Fan(s), Separate Shower, Walk-In Closet(s)
- Level: First
- Dimensions: 14 x 20
Dining room
- Features: Ceiling Fan(s)
- Level: First
- Dimensions: 11 x 8
Living room
- Level: First
- Dimensions: 14 x 25
Heating
- Central, Electric
Cooling
- Central Air, Ceiling Fan(s), Electric
Appliances
- Included: Dishwasher, Electric Range, Microwave
- Laundry: Washer Hookup, Dryer Hookup, ElectricDryer Hookup, Laundry in Utility Room
Features
- Built-in Features, Decorative/Designer Lighting Fixtures, Eat-in Kitchen, Kitchen Island, Open Floorplan, Walk-In Closet(s)
- Flooring: Concrete
- Has basement: No
- Has fireplace: No
Interior area
- Total interior livable area: 1,700 sqft
Video & virtual tour
Property
Parking
- Total spaces: 2
- Parking features: Concrete, Garage Faces Front, Garage, Garage Door Opener
- Attached garage spaces: 2
Accessibility
- Accessibility features: Accessible Full Bath, Accessible Bedroom
Features
- Levels: One
- Stories: 1
- Patio & porch: Covered
- Pool features: None
- Fencing: Wood
- On waterfront: Yes
- Waterfront features: Creek
Lot
- Size: 0.26 Acres
Details
- Parcel number: 360831030013200
- Other equipment: Irrigation Equipment
Construction
Type & style
- Home type: SingleFamily
- Architectural style: Farmhouse,Modern,Detached
- Property subtype: Farm, Single Family Residence
Materials
- Foundation: Slab
- Roof: Composition,Shingle
Condition
- New Construction
- New construction: Yes
- Year built: 2026
Utilities & green energy
- Sewer: Public Sewer
- Water: Public
- Utilities for property: Electricity Available, Electricity Connected, Sewer Available, Water Available
Community & HOA
Community
- Subdivision: Surrey Village Ph Four
HOA
- Has HOA: No
Location
- Region: Waco
Financial & listing details
- Price per square foot: $206/sqft
- Tax assessed value: $45,020
- Annual tax amount: $971
- Date on market: 11/16/2026
- Listing terms: Cash,Conventional,FHA,VA Loan
- Electric utility on property: Yes
Estimated market value
$349,300
$332,000 - $367,000
Not available
Price history
| Date | Event | Price |
|---|---|---|
| 11/16/2026 | Listed for sale | $349,900+677.6%$206/sqft |
Source: NTREIS #21436950 Report a problem | ||
| 5/11/2026 | Sold | -- |
Source: NTREIS #21222483 Report a problem | ||
| 5/1/2026 | Pending sale | $45,000$26/sqft |
Source: NTREIS #21222483 Report a problem | ||
| 4/19/2026 | Listed for sale | $45,000$26/sqft |
Source: NTREIS #21222483 Report a problem | ||
Public tax history
| Year | Property taxes | Tax assessment |
|---|---|---|
| 2025 | $862 +4.1% | $45,020 |
| 2024 | $828 -0.1% | $45,020 |
| 2023 | $828 +0.9% | $45,020 +15.1% |
| 2022 | $821 +2.4% | $39,110 +9.6% |
| 2021 | $802 | $35,700 +5.4% |
| 2020 | -- | $33,880 +4.6% |
| 2019 | $634 | $32,400 +24.6% |
| 2018 | $634 | $26,000 |
Find assessor info on the county website
Monthly payment
Est. payment
Payment breakdown
Explore the cost of this home by adjusting the details. Changes won't be saved.Climate risks
Neighborhood: 76706
Nearby schools
Schools provided by the listing agent
- Elementary: Spring Valley
- Middle: Midway
- High: Midway
- District: Midway ISD
Source: NTREIS. This data may not be complete. We recommend contacting the local school district to confirm school assignments for this home.


Similar homes
- $339,9003 bd2 ba1.7k sqft2508 Paddock Ln, Waco, TX 76706For Sale
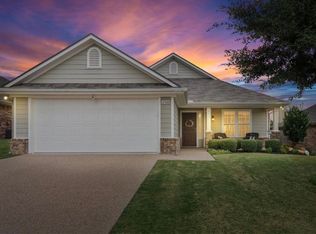 MLS ID #21439779, Diane Ard. NTREIS
- $319,9003 bd2 ba1.7k sqft3140 Paint Horse Dr, Waco, TX 76706For Sale
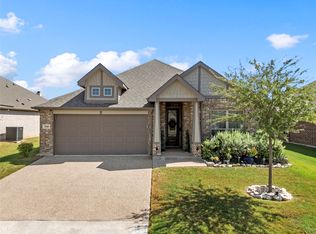 MLS ID #21395147, Andrew Fraijo. NTREIS
- $329,9004 bd3 ba1.6k sqft3045 Andalusian Ln, Waco, TX 76706For Sale
 MLS ID #21393348, Tina Wilson. NTREIS
- $319,9003 bd2 ba1.6k sqft1811 Ocampo Ln, Waco, TX 76706For Sale
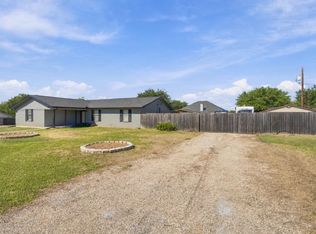 MLS ID #21417422, Robyn Wilbanks. NTREIS
