Beautifully maintained and move-in ready, this 4-bedroom, 2-bath brick home offers 1,891 square feet of thoughtfully designed living space. The open-concept floor plan features a spacious living area with a brick fireplace and expansive windows overlooking the backyard. The eat-in kitchen provides a center island and abundant cabinetry, while the separate laundry room offers additional storage. The isolated primary suite provides a private retreat with an en-suite bath featuring dual vanities, a garden tub, separate walk-in shower, and walk-in closet. Three additional generously sized bedrooms offer flexibility for family, guests, or a home office. Enjoy outdoor living in the large, fully fenced backyard featuring a covered patio, additional fenced patio area, and mature trees. Additional highlights include attractive curb appeal and a two-car, front-entry garage. Conveniently located within Midway ISD and zoned for Park Hill Elementary, this home offers a wonderful combination of comfort, functionality, and location. Schedule your showing today!
For sale
$339,900
3021 Comanche Trl, Woodway, TX 76712
4beds
1,891sqft
Single Family Residence
Built in 2002
9,060 Square Feet Lot
$332,800 Zestimate®
$180/sqft
$-- HOA
What's special
Brick fireplacePrivate retreatOpen-concept floor planLarge fully fenced backyardEat-in kitchenCovered patioAttractive curb appeal
- 3 days
- 164
- 13
Zillow last checked:
Listing updated:
Listed by:
Pam Tucker 522420,
Coldwell Banker Apex, REALTORS 254-776-0000
Source: NTREIS,MLS#: 21436031
Facts & features
Interior
Bedrooms & bathrooms
- Bedrooms: 4
- Bathrooms: 2
- Full bathrooms: 2
Primary bedroom
- Features: Built-in Features, Ceiling Fan(s), Dual Sinks, En Suite Bathroom, Garden Tub/Roman Tub, Separate Shower, Walk-In Closet(s)
- Level: First
- Dimensions: 0 x 0
Bedroom
- Features: Ceiling Fan(s), Walk-In Closet(s)
- Level: First
- Dimensions: 0 x 0
Bedroom
- Features: Ceiling Fan(s), Walk-In Closet(s)
- Level: First
- Dimensions: 0 x 0
Bedroom
- Features: Ceiling Fan(s)
- Level: First
- Dimensions: 0 x 0
Primary bathroom
- Features: Built-in Features, Dual Sinks, En Suite Bathroom, Garden Tub/Roman Tub, Separate Shower, Walk-In Shower
- Level: First
- Dimensions: 0 x 0
Dining room
- Level: First
- Dimensions: 0 x 0
Living room
- Features: Built-in Features, Ceiling Fan(s), Fireplace
- Level: First
- Dimensions: 0 x 0
Heating
- Central, Electric, Fireplace(s)
Cooling
- Central Air, Ceiling Fan(s), Electric
Appliances
- Included: Dishwasher, Electric Range, Electric Water Heater, Disposal, Microwave
- Laundry: Common Area, Washer Hookup, Dryer Hookup, ElectricDryer Hookup, Laundry in Utility Room
Features
- Built-in Features, Double Vanity, Eat-in Kitchen, Kitchen Island, Open Floorplan, Cable TV, Walk-In Closet(s)
- Flooring: Carpet, Tile, Vinyl
- Windows: Window Coverings
- Has basement: No
- Number of fireplaces: 1
- Fireplace features: Living Room, Wood Burning
Interior area
- Total interior livable area: 1,891 sqft
Video & virtual tour
Property
Parking
- Total spaces: 2
- Parking features: Driveway, Garage Faces Front, Garage, Garage Door Opener
- Attached garage spaces: 2
- Has uncovered spaces: Yes
Features
- Levels: One
- Stories: 1
- Patio & porch: Patio, Covered, Deck
- Exterior features: Deck
- Pool features: None
- Fencing: Back Yard,Wood
Lot
- Size: 9,060 Square Feet
- Features: Back Yard, Interior Lot, Lawn, Landscaped, Few Trees
Details
- Parcel number: 360012050098060
Construction
Type & style
- Home type: SingleFamily
- Architectural style: Traditional,Detached
- Property subtype: Single Family Residence
- Attached to another structure: Yes
Materials
- Brick
- Foundation: Slab
- Roof: Composition,Shingle
Condition
- Year built: 2002
Utilities & green energy
- Sewer: Public Sewer
- Water: Public
- Utilities for property: Electricity Connected, Sewer Available, Water Available, Cable Available
Community & HOA
Community
- Features: Curbs
- Security: Smoke Detector(s)
- Subdivision: Arrowhead Estate
HOA
- Has HOA: No
Location
- Region: Woodway
Financial & listing details
- Price per square foot: $180/sqft
- Tax assessed value: $315,020
- Annual tax amount: $6,457
- Date on market: 11/17/2026
- Cumulative days on market: 4 days
- Listing terms: Cash,Conventional,FHA,VA Loan
- Electric utility on property: Yes
- Road surface type: Asphalt
Estimated market value
$332,800
$316,000 - $349,000
$2,328/mo
Price history
| Date | Event | Price |
|---|---|---|
| 11/17/2026 | Listed for sale | $339,900+54.6%$180/sqft |
Source: NTREIS #21436031 Report a problem | ||
| 9/1/2018 | Listing removed | $219,900$116/sqft |
Source: Re/Max Centex, Realtors #180253 Report a problem | ||
| 8/22/2018 | Pending sale | $219,900$116/sqft |
Source: Re/Max Centex, Realtors #180253 Report a problem | ||
| 8/22/2018 | Listed for sale | $219,900$116/sqft |
Source: Re/Max Centex, Realtors #180253 Report a problem | ||
| 7/10/2018 | Listing removed | $219,900$116/sqft |
Source: Re/Max Centex, Realtors #180253 Report a problem | ||
| 7/1/2018 | Listed for sale | $219,900$116/sqft |
Source: Re/Max Centex, Realtors #180253 Report a problem | ||
| 6/30/2018 | Pending sale | $219,900$116/sqft |
Source: Re/Max Centex, Realtors #180253 Report a problem | ||
| 6/27/2018 | Listed for sale | $219,900$116/sqft |
Source: Re/Max Centex, Realtors #180253 Report a problem | ||
Public tax history
| Year | Property taxes | Tax assessment |
|---|---|---|
| 2025 | $4,838 -10.2% | $315,020 -3.4% |
| 2024 | $5,390 +12.9% | $326,189 +10% |
| 2023 | $4,773 -33% | $296,535 -0.1% |
| 2022 | $7,123 +16% | $296,800 +21.1% |
| 2021 | $6,142 | $245,070 +17.1% |
| 2020 | -- | $209,310 +0.5% |
| 2019 | $4,636 | $208,270 +5.9% |
| 2018 | $4,636 +6.5% | $196,670 +6.8% |
| 2017 | $4,352 +6.6% | $184,090 +5.8% |
| 2016 | $4,081 | $174,000 +3.2% |
| 2015 | $4,081 | $168,540 +1.1% |
| 2014 | $4,081 | $166,740 -0.5% |
| 2012 | -- | $167,549 +0.3% |
| 2011 | -- | $167,042 +3.3% |
| 2010 | -- | $161,725 0% |
| 2009 | -- | $161,728 +5% |
| 2008 | -- | $154,025 +9.5% |
| 2007 | -- | $140,698 |
| 2006 | -- | $140,698 +3.2% |
| 2005 | -- | $136,307 |
| 2004 | -- | $136,307 +8.5% |
| 2003 | -- | $125,667 |
Find assessor info on the county website
Monthly payment
Est. payment
Payment breakdown
Explore the cost of this home by adjusting the details. Changes won't be saved.Climate risks
Neighborhood: West Waco
Nearby schools
Schools provided by the listing agent
- Elementary: Park Hill
- Middle: Midway
- High: Midway
- District: Midway ISD
Source: NTREIS. This data may not be complete. We recommend contacting the local school district to confirm school assignments for this home.


Similar homes
- $319,9003 bd2 ba1.7k sqft10712 Sierra West Dr, Woodway, TX 76712For Sale
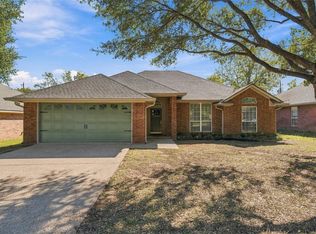 MLS ID #21439545, Daniela Rodriguez. NTREIS
- $349,9004 bd2 ba1.8k sqft3013 Pueblo Dr, Woodway, TX 76712For Sale
 MLS ID #21429299, Trish Griffin. NTREIS
- $399,9004 bd2 ba2.1k sqft3008 Pueblo Dr, Woodway, TX 76712For Sale
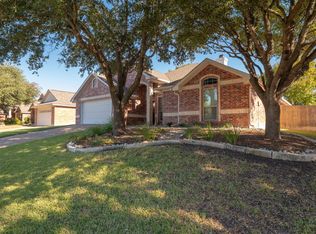 MLS ID #21434115, Trish Griffin. NTREIS
- $350,0003 bd2 ba1.7k sqft1923 Ramada Dr, Woodway, TX 76712For Sale
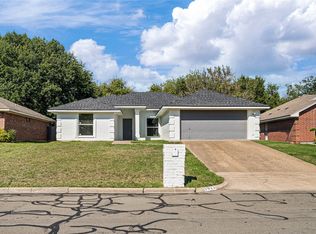 MLS ID #21414630, Matthew McLeod. NTREIS
