Welcome to this beautifully maintained home in Midway ISD in the Creekside subdivision where thoughtful updates and quality craftsmanship come together. Recently replaced vinyl flooring and carpet, along with fresh interior paint, give the home a refreshed look throughout.
The inviting open floor plan connects the spacious living area and kitchen, creating a comfortable setting for everyday living and entertaining. The kitchen features granite countertops, a l tile backsplash, stainless steel appliances, a large walk-in pantry, and an expansive eating bar. Custom cabinetry by Dunlap Cabinets, soft-close drawer guides, and crown molding add to the home’s appeal.
Tucked away for privacy, the primary suite offers a relaxing retreat with dual granite vanities, a garden tub, a separate shower with frameless glass, and a generous walk-in closet. A spacious utility room and built-in mud bench provide everyday convenience.
Outside, enjoy the extended patio and landscaped yard, complete with a cedar privacy fence and sprinkler system. The property backs to green space, adding to the inviting outdoor setting. The driveway has also been extended into the backyard, providing additional parking and flexibility.
Additional features include a fireplace, an oversized garage door, a Lennox high-efficiency HVAC system with heat pump, surround sound pre-wiring, and stamped concrete on the front and back porches. This thoughtfully updated home is ready for its next chapter!
For sale
$470,000
10313 Creekside Ln, Waco, TX 76712
4beds
2,202sqft
Single Family Residence
Built in 2018
0.26 Acres Lot
$460,700 Zestimate®
$213/sqft
$-- HOA
What's special
Landscaped yardCedar privacy fenceOversized garage doorExtended patioStainless steel appliancesInviting open floor planDual granite vanities
- 15 days
- 715
- 61
Likely to sell faster than
Zillow last checked:
Listing updated:
Listed by:
Andrea Ridgway 600635,
Coldwell Banker Apex, REALTORS 254-776-0000
Source: NTREIS,MLS#: 21421162
Facts & features
Interior
Bedrooms & bathrooms
- Bedrooms: 4
- Bathrooms: 3
- Full bathrooms: 2
- 1/2 bathrooms: 1
Primary bedroom
- Level: First
- Dimensions: 0 x 0
Living room
- Level: First
- Dimensions: 0 x 0
Heating
- Central, Electric, Heat Pump
Cooling
- Central Air, Electric
Appliances
- Included: Dishwasher, Electric Cooktop, Electric Oven, Electric Water Heater, Disposal
- Laundry: Washer Hookup, Dryer Hookup, Laundry in Utility Room
Features
- Eat-in Kitchen, Granite Counters, Kitchen Island, Open Floorplan, Pantry, Walk-In Closet(s)
- Flooring: Carpet, Ceramic Tile, Vinyl
- Windows: Window Coverings
- Has basement: No
- Number of fireplaces: 1
- Fireplace features: Family Room, Wood Burning
Interior area
- Total interior livable area: 2,202 sqft
Video & virtual tour
Property
Parking
- Total spaces: 2
- Parking features: Additional Parking, Garage, Garage Door Opener, Parking Pad, Garage Faces Side
- Attached garage spaces: 2
Features
- Levels: One
- Stories: 1
- Patio & porch: Covered
- Pool features: None
- Fencing: Back Yard,Fenced,Gate,Privacy,Wood
Lot
- Size: 0.26 Acres
Details
- Parcel number: 363104020006080
Construction
Type & style
- Home type: SingleFamily
- Architectural style: Traditional,Detached
- Property subtype: Single Family Residence
Materials
- Brick
- Foundation: Slab
- Roof: Composition
Condition
- Resale
- Year built: 2018
Utilities & green energy
- Sewer: Public Sewer
- Water: Public
- Utilities for property: Sewer Available, Water Available
Community & HOA
Community
- Subdivision: Creekside Add Ph Ii
HOA
- Has HOA: No
Location
- Region: Waco
Financial & listing details
- Price per square foot: $213/sqft
- Tax assessed value: $480,280
- Annual tax amount: $10,566
- Date on market: 10/29/2026
- Cumulative days on market: 17 days
- Listing terms: Cash,Conventional,FHA,Texas Vet,VA Loan
Estimated market value
$460,700
$438,000 - $484,000
$2,793/mo
Price history
| Date | Event | Price |
|---|---|---|
| 10/29/2026 | Listed for sale | $470,000+49.3%$213/sqft |
Source: NTREIS #21421162 Report a problem | ||
| 9/30/2019 | Sold | -- |
Source: Agent Provided Report a problem | ||
| 9/10/2019 | Pending sale | $314,900$143/sqft |
Source: Mike Romano, Realtor #187080 Report a problem | ||
| 8/22/2019 | Price change | $314,900-1.6%$143/sqft |
Source: Mike Romano, Realtor #187080 Report a problem | ||
| 7/23/2019 | Price change | $319,900-1.1%$145/sqft |
Source: Mike Romano, Realtor #187080 Report a problem | ||
| 6/11/2019 | Price change | $323,500+1.4%$147/sqft |
Source: Mike Romano, Realtor #187080 Report a problem | ||
| 4/22/2019 | Price change | $318,900-2.4%$145/sqft |
Source: Mike Romano, Realtor #187080 Report a problem | ||
| 1/5/2019 | Listed for sale | $326,700$148/sqft |
Source: Mike Romano, Realtor #187080 Report a problem | ||
Public tax history
| Year | Property taxes | Tax assessment |
|---|---|---|
| 2025 | $8,064 +2.2% | $480,280 +4.7% |
| 2024 | $7,892 +11% | $458,902 +10% |
| 2023 | $7,110 -8.2% | $417,184 +10% |
| 2022 | $7,746 +0.7% | $379,258 +10% |
| 2021 | $7,689 | $344,780 +9% |
| 2020 | -- | $316,270 +35.1% |
| 2019 | $1,430 | $234,120 +346.7% |
| 2018 | $1,430 | $52,410 |
Find assessor info on the county website
Monthly payment
Est. payment
Payment breakdown
Explore the cost of this home by adjusting the details. Changes won't be saved.Climate risks
Neighborhood: West Waco
Nearby schools
Schools provided by the listing agent
- Elementary: Park Hill
- Middle: Midway
- High: Midway
- District: Midway ISD
Source: NTREIS. This data may not be complete. We recommend contacting the local school district to confirm school assignments for this home.
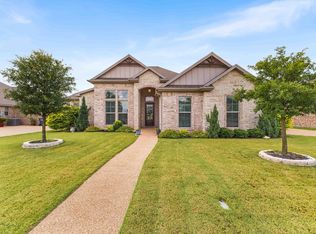
Similar homes
- $449,0004 bd2 ba2k sqft10413 Fallen Leaf Dr, Waco, TX 76712For Sale
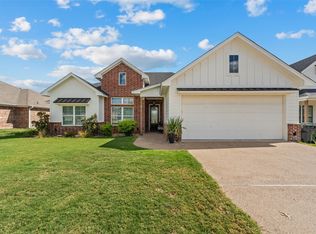 MLS ID #21402282, Aaron Tucker. NTREIS
- $575,0004 bd4 ba2.3k sqft10305 Creekside Ln, Waco, TX 76712For Sale
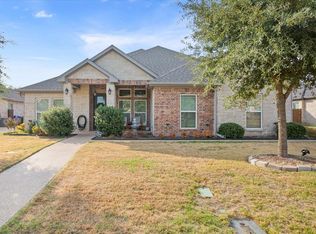 MLS ID #21396165, Alan Cooper. NTREIS
- $559,0004 bd3 ba2.5k sqft10053 Wildberry Dr, Waco, TX 76712For Sale
 MLS ID #21313735, Trisha Menchu. NTREIS
- $449,0004 bd3 ba2.2k sqft2304 Augustine, Woodway, TX 76712For Sale
 MLS ID #21326833, Trish Griffin. NTREIS
- $420,0004 bd4 ba2.8k sqft3213 Samson Dr, Lorena, TX 76655Active
 MLS ID #629452, Robert P Trevino Jr, JD Walters Real Estate. Central Texas MLS
