Welcome to 2304 Augustine, a beautifully maintained 4-bedroom, 2.5-bath home located in desirable Midway ISD. With exceptional curb appeal, a beautifully manicured lawn, and attractive flower beds, this home is sure to impress from the moment you arrive. The inviting living room features rich wood flooring and a stunning stone wood-burning fireplace, creating a warm and welcoming gathering space. The open-concept kitchen overlooks the living area and is equipped with a stone eat-at bar, granite countertops, tile flooring, built-in cooktop, pantry, and stainless steel appliances, including a refrigerator, dishwasher, built-in double oven, and microwave. The dining area offers patio access and views of the private backyard, making indoor and outdoor entertaining a breeze. The isolated primary suite features a tray ceiling and a spacious ensuite bath complete with dual vanities, built-in drawers, a garden tub, walk-in shower, and a large walk-in closet with additional built-in storage. Three generously sized guest bedrooms provide plenty of space for family, guests, or a home office. The well-appointed laundry room offers abundant cabinetry, countertop space for folding, and a utility sink. Additional amenities include gutters, a sprinkler system in both the front and back yards, and a side-entry two-car garage. The privacy-fenced backyard features a covered patio with built-in speakers, providing the perfect space to relax or entertain year-round.
$449,000
For sale
$449,000
2304 Augustine, Woodway, TX 76712
4beds
2,230sqft
:
Get pre-qualified$3,108/mo
Single Family Residence
Built in 2014
10,715 Square Feet Lot
$438,700 Zestimate®
$201/sqft
$23/mo HOA
What's special
Stunning stone wood-burning fireplaceBeautifully manicured lawnRich wood flooringStainless steel appliancesTile flooringBuilt-in drawersGranite countertops
- 2 days |
- 261 |
- 14 |
Likely to sell faster than
Zillow last checked:
Listing updated:
Listed by:
Trish Griffin 0482596 254-741-1500,
Kelly, Realtors 254-741-1500
Source: NTREIS,MLS#: 21326833
Facts & features
Interior
Bedrooms & bathrooms
- Bedrooms: 4
- Bathrooms: 3
- Full bathrooms: 2
- 1/2 bathrooms: 1
Primary bedroom
- Level: First
- Dimensions: 14 x 12
Dining room
- Level: First
- Dimensions: 11 x 12
Living room
- Features: Ceiling Fan(s), Fireplace
- Level: First
- Dimensions: 21 x 21
Heating
- Central, Electric
Cooling
- Central Air, Ceiling Fan(s), Electric
Appliances
- Included: Double Oven, Electric Water Heater, Disposal, Microwave, Refrigerator, Vented Exhaust Fan
- Laundry: Washer Hookup, Electric Dryer Hookup, Laundry in Utility Room
Features
- Built-in Features, Eat-in Kitchen, Granite Counters, Cable TV, Vaulted Ceiling(s), Wired for Data, Wired for Sound
- Flooring: Carpet, Tile, Wood
- Windows: Window Coverings
- Has basement: No
- Number of fireplaces: 1
- Fireplace features: Wood Burning
Interior area
- Total interior livable area: 2,230 sqft
Video & virtual tour
Property
Parking
- Total spaces: 2
- Parking features: Garage Faces Side
- Attached garage spaces: 2
Features
- Levels: One
- Stories: 1
- Patio & porch: Patio, Covered
- Exterior features: Rain Gutters
- Pool features: None
- Fencing: Back Yard,Privacy,Wood
Lot
- Size: 10,715 Square Feet
Details
- Parcel number: 362148250003020
Construction
Type & style
- Home type: SingleFamily
- Architectural style: Traditional,Detached
- Property subtype: Single Family Residence
Materials
- Rock, Stone, Stone Veneer, Stucco
- Foundation: Slab
- Roof: Composition
Condition
- Year built: 2014
Utilities & green energy
- Sewer: Public Sewer
- Water: Public
- Utilities for property: Sewer Available, Water Available, Cable Available
Community & HOA
Community
- Subdivision: Chapel Ridge Add Ph I
HOA
- Has HOA: Yes
- Services included: Association Management
- HOA fee: $275 annually
- HOA name: Waco Chapel Ridge Homeowners Association, Inc
- HOA phone: 254-340-6985
Location
- Region: Woodway
Financial & listing details
- Price per square foot: $201/sqft
- Tax assessed value: $401,930
- Annual tax amount: $9,340
- Date on market: 7/21/2026
- Cumulative days on market: 3 days
- Listing terms: Cash,Conventional,FHA,VA Loan
Estimated market value
$438,700
$417,000 - $461,000
$2,390/mo
Price history
| Date | Event | Price |
|---|---|---|
| 7/21/2026 | Listed for sale | $449,000$201/sqft |
Source: NTREIS #21326833 Report a problem | ||
Public tax history
| Year | Property taxes | Tax assessment |
|---|---|---|
| 2025 | $8,676 -4.1% | $401,930 -4.8% |
| 2024 | $9,049 +15.8% | $422,130 +16.3% |
| 2023 | $7,816 -4.2% | $363,110 +6.8% |
| 2022 | $8,160 +10.7% | $339,980 +15.6% |
| 2021 | $7,372 | $294,150 -0.9% |
| 2020 | -- | $296,880 +0.9% |
| 2019 | $7,826 | $294,260 +2.6% |
| 2018 | $7,826 +16.4% | $286,760 +17.4% |
| 2017 | $6,721 +586.8% | $244,240 +10.4% |
| 2016 | $979 | $221,300 -6.2% |
| 2015 | $979 | $236,030 +570.7% |
| 2014 | $979 | $35,190 |
Find assessor info on the county website
Monthly payment
Est. payment
Payment breakdown
Explore the cost of this home by adjusting the details. Changes won't be saved.Climate risks
Neighborhood: West Waco
Nearby schools
GreatSchools rating
- 8/10Chapel Park ElementaryGrades: PK-5Distance: 0.9 mi
- 8/10River Valley Middle SchoolGrades: 6-8Distance: 4.7 mi
- 8/10Midway High SchoolGrades: 9-12Distance: 1.8 mi
Schools provided by the listing agent
- Elementary: Chapel Park
- Middle: River Valley
- High: Midway
- District: Midway ISD
Source: NTREIS. This data may not be complete. We recommend contacting the local school district to confirm school assignments for this home.
- $446,4004 bd3 ba2.3k sqft2300 Augustine, Woodway, TX 76712Off Market
- $367,9003 bd2 ba1.8k sqft2305 Dominic Ct, Woodway, TX 76712Off Market
- $494,3004 bd3 ba2.1k sqft2308 Augustine, Woodway, TX 76712Off Market
- $369,2004 bd2 ba1.9k sqft2309 Dominic Ct, Woodway, TX 76712Off Market
- $--4 bd2 ba1.9k sqft2301 Dominic Ct, Woodway, TX 76712Sold
- $379,5004 bd3 ba1.8k sqft2313 Dominic Ct, Woodway, TX 76712Off Market
- $371,7003 bd2 ba1.9k sqft2221 Dominic Ct, Woodway, TX 76712Off Market
- $503,0004 bd3 ba2.3k sqft2301 Augustine, Woodway, TX 76712Off Market
A local agent can set up tours, give advice and negotiate with sellers.
A local lender can help you make sure your offer is ready when you are.
Similar homes
- $464,9004 bd3 ba2.5k sqft2209 Therese Dr, Woodway, TX 76712For Sale
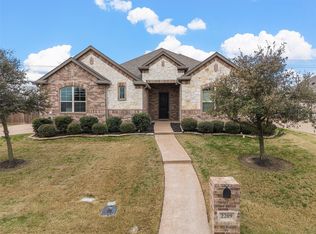 MLS ID #20973767, Kristi Baker. NTREIS
 - $479,2504 bd3 ba2.2k sqft2217 Augustine, Woodway, TX 76712For Sale
 MLS ID #21231897, Cate Marmonti. NTREIS
 - $589,9004 bd3 ba2.9k sqft1801 Fabian Dr, Waco, TX 76712For Sale
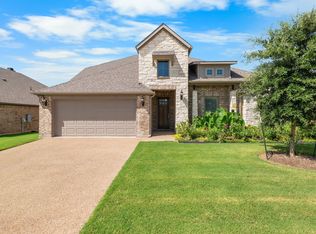 MLS ID #21324040, Trish Griffin. NTREIS
 - $359,0003 bd2 ba1.7k sqft10308 Eagle Mountain Dr, Woodway, TX 76712For Sale
 MLS ID #21334044, Lance Donaldson. NTREIS
 - $442,4004 bd3 ba2k sqft9820 Durango Trl, Woodway, TX 76712For SaleMLS ID #21305887, Kam Parker. NTREIS
- $470,0004 bd3 ba2.2k sqft10612 Wistan Dr, Woodway, TX 76712For SaleMLS ID #21293066, Angelia Moore. NTREIS
- $445,7393 bd3 ba1.9k sqft9912 Durango Trl, Woodway, TX 76712New ConstructionMLS ID #21277992, Lily Flores. NTREIS
- $230,0003 bd2 ba1.4k sqft1932 Century Dr, Woodway, TX 76712For SaleMLS ID #21336265, Krista Tucker. NTREIS
- $345,0004 bd2 ba1.9k sqft2817 Brosnan Rd, Lorena, TX 76655For SaleMLS ID #21337769, Jordan Alders. NTREIS
- $--3 bd2 ba1.3k sqft1301 Chapel Creek Rd, Woodway, TX 76712AuctionXome
- $409,0004 bd3 ba2.2k sqft10044 Durango Trl, Woodway, TX 76712For SaleMLS ID #21301716, Evan Carpenter. NTREIS
- $579,0004 bd3 ba2.8k sqft2313 Nicholas, Woodway, TX 76712For SaleMLS ID #21089704, Jimmy Webster. NTREIS
- $319,9004 bd2 ba1.7k sqft10604 Sierra West Dr, Woodway, TX 76712For SaleMLS ID #21310127, Amanda Cunningham. NTREIS
- $365,0004 bd3 ba2.3k sqft11333 Haggerman Dr, Lorena, TX 76655For SaleMLS ID #21315034, Xavier Arroyo-Soto. NTREIS
- $434,7503 bd2 ba2k sqft9824 Durango Trl, Woodway, TX 76712For SaleMLS ID #21305866, Kam Parker. NTREIS
- $420,0005 bd3 ba2.5k sqft11116 Whitlock Dr, Lorena, TX 76655For SaleMLS ID #21323603, Amanda Cunningham. NTREIS
- $469,9004 bd3 ba2k sqft2217 Slocum Ct, Lorena, TX 76655For SaleMLS ID #21188915, Greg Clark. NTREIS
- $575,0004 bd3 ba2.5k sqft10053 Wildberry Dr, Waco, TX 76712For SaleMLS ID #21313735, Trisha Menchu. NTREIS
- $349,9004 bd2 ba1.9k sqft2912 Brosnan Rd, Lorena, TX 76655For SaleMLS ID #21339538, Valerie Warschak. NTREIS
- $600,0005 bd3 ba2.7k sqft10112 Braided Briar Ln, Waco, TX 76712For SaleMLS ID #21327044, Christina Schroeder. NTREIS
