Beautiful home in the heart of Woodway and Hewitt. The open layout and isolated primary suite makes this floor-plan a dream. The extended covered patio, fire pit, and outdoor island make outside entertaining ready to host. Located in the highly sought after Chapel Ridge Estates your minutes from shopping, dining, schools, HEB, and more! This is a must see in Midway ISD! Schedule your tour today!
Sold
Price Unknown
2301 Dominic Ct, Woodway, TX 76712
4beds
1,966sqft
Single Family Residence
Built in 2015
7,535 Square Feet Lot
$371,300 Zestimate®
$--/sqft
$2,412 Estimated rent
Home value
$371,300
$342,000 - $405,000
$2,412/mo
Zestimate® history
Owner options
List your home for rent
$2,412/mo
Rent Zestimate®
Find your next renter with Zillow Rental Manager. Plus, with online applications, you can quickly screen prospective tenants – for free.
$2,412/mo
Rent Zestimate®
Refinance and save
$350/mo
Est. payment
Refinancing to a lower rate could help reduce your monthly payments and save thousands over the life of the loan.
$350/mo
Est. payment
Explore your selling options
Work with a Zillow partner agent
Leverage their expertise and Zillow's premium Showcase listings to get your home seen by more buyers.
Get startedList with your own agent
Get your home in front of millions of buyers by listing it on Zillow.
Learn how to do itSell it yourself
Take full control of how buyers see your home on Zillow by listing For Sale by Owner (FSBO).
List your homeWhat's special
Extended covered patioOutdoor islandFire pitIsolated primary suiteOpen layout
Zillow last checked:
Listing updated:
Listed by:
Amanda Cunningham 0659087,
Coldwell Banker Apex, REALTORS 254-776-0000
Bought with:
Timothy Goss
316 Realty Group
Source: NTREIS,MLS#: 20907609
Facts & features
Interior
Bedrooms & bathrooms
- Bedrooms: 4
- Bathrooms: 2
- Full bathrooms: 2
Primary bedroom
- Features: Ceiling Fan(s), Dual Sinks, En Suite Bathroom, Separate Shower, Walk-In Closet(s)
- Level: First
- Dimensions: 16 x 12
Bedroom
- Features: Ceiling Fan(s)
- Level: First
- Dimensions: 11 x 10
Bedroom
- Features: Ceiling Fan(s)
- Level: First
- Dimensions: 11 x 12
Bedroom
- Features: Ceiling Fan(s)
- Level: First
- Dimensions: 11 x 11
Kitchen
- Features: Breakfast Bar, Built-in Features, Ceiling Fan(s), Eat-in Kitchen, Granite Counters, Kitchen Island, Pantry
- Level: First
- Dimensions: 16 x 16
Living room
- Features: Built-in Features, Ceiling Fan(s), Fireplace
- Level: First
- Dimensions: 16 x 21
Heating
- Central, Fireplace(s)
Cooling
- Central Air, Ceiling Fan(s)
Appliances
- Included: Dishwasher, Electric Range, Disposal, Microwave, Refrigerator
Features
- Built-in Features, Cable TV
- Flooring: Carpet, Tile, Wood
- Has basement: No
- Number of fireplaces: 1
- Fireplace features: Electric, Family Room, Stone
Interior area
- Total interior livable area: 1,966 sqft
Property
Parking
- Total spaces: 2
- Parking features: Concrete, Door-Multi, Driveway, Garage Faces Front, Garage, Garage Door Opener
- Attached garage spaces: 2
- Has uncovered spaces: Yes
Features
- Levels: One
- Stories: 1
- Patio & porch: Covered
- Pool features: None
Lot
- Size: 7,535 Square Feet
Details
- Parcel number: 367619
Construction
Type & style
- Home type: SingleFamily
- Architectural style: Detached
- Property subtype: Single Family Residence
Materials
- Foundation: Slab
Condition
- Year built: 2015
Utilities & green energy
- Sewer: Public Sewer
- Water: Public
- Utilities for property: Electricity Connected, Sewer Available, Water Available, Cable Available
Community & HOA
Community
- Subdivision: Chapel Ridge
HOA
- Has HOA: Yes
- Services included: Maintenance Grounds
- HOA fee: $350 annually
- HOA name: Spectrum HOA Management
- HOA phone: 254-340-6985
Location
- Region: Woodway
Financial & listing details
- Tax assessed value: $383,540
- Annual tax amount: $6,175
- Date on market: 4/18/2025
- Cumulative days on market: 29 days
- Exclusions: Curtains, rods, drapers; refrigerator, washer, dryer; Flat screen TV and wall bracket attached;
- Electric utility on property: Yes
Price history
| Date | Event | Price |
|---|---|---|
| 6/10/2025 | Sold | -- |
Source: NTREIS #20907609 Report a problem | ||
| 5/18/2025 | Pending sale | $379,900$193/sqft |
Source: NTREIS #20907609 Report a problem | ||
| 5/15/2025 | Price change | $379,900-1.3%$193/sqft |
Source: NTREIS #20907609 Report a problem | ||
| 4/18/2025 | Listed for sale | $385,000+37.5%$196/sqft |
Source: NTREIS #20907609 Report a problem | ||
| 8/5/2019 | Listing removed | $279,900$142/sqft |
Source: Kelly, Realtors #190391 Report a problem | ||
| 7/5/2019 | Pending sale | $279,900$142/sqft |
Source: Kelly, Realtors #190391 Report a problem | ||
| 7/2/2019 | Listed for sale | $279,900$142/sqft |
Source: Kelly, Realtors #190391 Report a problem | ||
Public tax history
| Year | Property taxes | Tax assessment |
|---|---|---|
| 2025 | $6,175 -1.7% | $383,540 +2.4% |
| 2024 | $6,281 +10.5% | $374,650 +10% |
| 2023 | $5,684 -9.5% | $340,591 +10% |
| 2022 | $6,278 -11% | $309,628 +10% |
| 2021 | $7,055 | $281,480 -0.1% |
| 2020 | -- | $281,750 +0.9% |
| 2019 | $6,066 -0.2% | $279,340 +2.6% |
| 2018 | $6,076 +9.3% | $272,290 +17.6% |
| 2017 | $5,559 +740% | $231,570 +9.7% |
| 2016 | $662 | $211,050 +841.3% |
| 2015 | $662 | $22,420 -5.8% |
| 2014 | $662 | $23,796 |
Find assessor info on the county website
Neighborhood: West Waco
Nearby homes
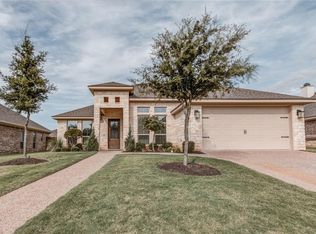
- $371,7003 bd2 ba1.9k sqft2221 Dominic Ct, Woodway, TX 76712Off Market
- $367,9003 bd2 ba1.8k sqft2305 Dominic Ct, Woodway, TX 76712Off Market
- $374,9004 bd2 ba1.9k sqft2217 Dominic Ct, Woodway, TX 76712Off Market
- $446,4004 bd3 ba2.3k sqft2300 Augustine, Woodway, TX 76712Off Market
- $369,2004 bd2 ba1.9k sqft2309 Dominic Ct, Woodway, TX 76712Off Market
- $--4 bd3 ba2.4k sqft2212 Augustine, Waco, TX 76712Sold
- $410,7004 bd2 ba2k sqft2304 Augustine, Woodway, TX 76712Off Market
- $352,8003 bd2 ba1.7k sqft2300 Dominic Ct, Woodway, TX 76712Off Market
Nearby schools
GreatSchools rating
- 8/10Chapel Park ElementaryGrades: PK-5Distance: 0.8 mi
- 8/10River Valley Middle SchoolGrades: 6-8Distance: 4.7 mi
- 8/10Midway High SchoolGrades: 9-12Distance: 1.7 mi
Schools provided by the listing agent
- Elementary: Chapel Park
- Middle: River Valley
- High: Midway
- District: Midway ISD
Source: NTREIS. This data may not be complete. We recommend contacting the local school district to confirm school assignments for this home.
- Texas
- McLennan County
- Woodway
- 76712
- West Waco
- 2301 Dominic Ct
Nearby cities
Nearby neighborhoods
Nearby zip codes
Other Woodway Topics
