This spacious 4-bedroom, 3-bathroom home with a dedicated office and upstairs game room offers a thoughtfully designed living space, combining comfort, functionality, and timeless style.
Step inside to discover a dramatic living room with abundant natural light. The open-concept layout flows seamlessly into the kitchen and dining area, making entertaining effortless.
The kitchen features granite countertops, stainless steel appliances, abundant cabinetry, a pantry, and generous workspace, providing everything you need for everyday living and hosting guests.
The private downstairs primary suite offers a spacious retreat complete with a large walk-in closet and an en-suite bathroom featuring dual vanities, a soaking tub, separate shower, and ample storage. An additional downstairs office provides the perfect space for working from home, a playroom, or a flex room.
Upstairs, you'll find three additional bedrooms, a full bathroom, and a spacious second living area, giving everyone room to spread out while providing flexible space for a media room, playroom, or home gym.
Outside, enjoy a covered back patio overlooking the fully fenced backyard, ideal for weekend barbecues, outdoor entertaining, or relaxing evenings. A storage building adds valuable space for lawn equipment, tools, or hobbies.
Located just minutes from schools, shopping, and Waco while benefiting from the highly acclaimed Midway ISD, this home offers the perfect balance of convenience and small-town charm.
For sale
$365,000
11333 Haggerman Dr, Lorena, TX 76655
4beds
2,347sqft
:
Get pre-qualified$2,599/mo
Single Family Residence
Built in 2016
0.27 Acres Lot
$361,700 Zestimate®
$156/sqft
$20/mo HOA
What's special
Dedicated officeStainless steel appliancesStorage buildingGenerous workspaceCovered back patioLarge walk-in closetSoaking tub
- 17 days |
- 204 |
- 17 |
Likely to sell faster than
Zillow last checked:
Listing updated:
Listed by:
Xavier Arroyo-Soto 0669599,
NextHome Our Town 254-855-9500
Source: NTREIS,MLS#: 21315034
Facts & features
Interior
Bedrooms & bathrooms
- Bedrooms: 4
- Bathrooms: 3
- Full bathrooms: 2
- 1/2 bathrooms: 1
Primary bedroom
- Features: Ceiling Fan(s)
- Level: First
- Dimensions: 16 x 15
Living room
- Features: Ceiling Fan(s)
- Level: First
- Dimensions: 18 x 16
Heating
- Central, Electric
Cooling
- Central Air, Electric
Appliances
- Included: Dishwasher, Electric Range, Electric Water Heater, Disposal, Microwave
- Laundry: Washer Hookup, Electric Dryer Hookup, Laundry in Utility Room
Features
- Granite Counters, Open Floorplan, Pantry, Walk-In Closet(s)
- Flooring: Carpet, Luxury Vinyl Plank
- Windows: Window Coverings
- Has basement: No
- Has fireplace: No
Interior area
- Total interior livable area: 2,347 sqft
Video & virtual tour
Property
Parking
- Total spaces: 2
- Parking features: Driveway, Garage Faces Front, Garage
- Attached garage spaces: 2
Features
- Levels: Two
- Stories: 2
- Patio & porch: Covered
- Pool features: None
- Fencing: Fenced,Wood
Lot
- Size: 0.27 Acres
Details
- Additional structures: Storage
- Parcel number: 376270
Construction
Type & style
- Home type: SingleFamily
- Architectural style: Traditional,Detached
- Property subtype: Single Family Residence
Materials
- Brick, Frame, Wood Siding
- Foundation: Slab
- Roof: Composition
Condition
- Year built: 2016
Utilities & green energy
- Sewer: Public Sewer
- Water: Public
- Utilities for property: Sewer Available, Water Available
Green energy
- Energy efficient items: Appliances, HVAC, Insulation, Lighting, Windows
Community & HOA
Community
- Features: Playground, Park
- Security: Smoke Detector(s)
- Subdivision: Park Meadows
HOA
- Has HOA: Yes
- Services included: Maintenance Grounds
- HOA fee: $240 annually
- HOA name: Berkshire Hathaway Homeservices Caliber Realty
- HOA phone: 979-703-1819
Location
- Region: Lorena
Financial & listing details
- Price per square foot: $156/sqft
- Tax assessed value: $356,390
- Annual tax amount: $7,710
- Date on market: 7/16/2026
- Cumulative days on market: 18 days
- Listing terms: Cash,Conventional,FHA,USDA Loan,VA Loan
Estimated market value
$361,700
$344,000 - $380,000
$2,687/mo
Price history
| Date | Event | Price |
|---|---|---|
| 7/16/2026 | Listed for sale | $365,000$156/sqft |
Source: NTREIS #21315034 Report a problem | ||
Public tax history
| Year | Property taxes | Tax assessment |
|---|---|---|
| 2025 | $5,645 +0.7% | $356,390 +4.4% |
| 2024 | $5,608 +12.6% | $341,362 +10% |
| 2023 | $4,978 -11% | $310,329 +10% |
| 2022 | $5,592 -0.9% | $282,117 +10% |
| 2021 | $5,645 | $256,470 +6.7% |
| 2020 | -- | $240,470 +5.3% |
| 2019 | $4,911 | $228,338 +10% |
| 2018 | $4,911 +98.9% | $207,580 +131.4% |
| 2017 | $2,469 | $89,720 |
Find assessor info on the county website
Monthly payment
Est. payment
Payment breakdown
Explore the cost of this home by adjusting the details. Changes won't be saved.Climate risks
Neighborhood: 76655
Nearby schools
GreatSchools rating
- 10/10Park Hill ElementaryGrades: PK-5Distance: 1.3 mi
- 6/10Midway Middle SchoolGrades: 6-8Distance: 1.9 mi
- 8/10Midway High SchoolGrades: 9-12Distance: 2.3 mi
Schools provided by the listing agent
- Elementary: Park Hill
- Middle: Midway
- High: Midway
- District: Midway ISD
Source: NTREIS. This data may not be complete. We recommend contacting the local school district to confirm school assignments for this home.
- $369,4004 bd3 ba2.9k sqft11333 Haggerman, Lorena, TX 76655Off Market
- $--4 bd2 ba2k sqft2701 Samson Dr, Lorena, TX 76655Sold

- $372,7005 bd2 ba2.5k sqft11329 Haggerman Dr, Lorena, TX 76655Off Market
- $301,9004 bd3 ba2.1k sqft2805 Jackel Dr, Woodway, TX 76712Off Market

- $400,2004 bd4 ba2.5k sqft11501 Sinclair Dr, Lorena, TX 76655Off Market
- $379,9004 bd4 ba2.6k sqft2700 Keathley Dr, Lorena, TX 76655Off Market
- $--3 bd2 ba1.5k sqft2705 Samson Dr, Lorena, TX 76655Sold
- $286,0004 bd2 ba1.6k sqft11325 Haggerman Dr, Lorena, TX 76655Off Market
A local agent can set up tours, give advice and negotiate with sellers.
Similar homes
- $369,5004 bd3 ba2.1k sqft3205 Dottavio Rd, Lorena, TX 76655For Sale
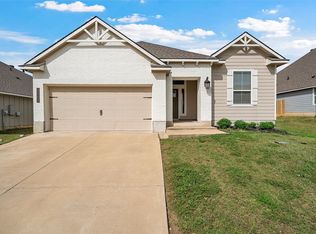 MLS ID #21345712, Hyla Ruiz. NTREIS
 - $345,0004 bd2 ba1.9k sqft2817 Brosnan Rd, Lorena, TX 76655For Sale
 MLS ID #21337769, Jordan Alders. NTREIS
 - $369,5004 bd3 ba2.1k sqft3228 Dottavio Rd, Lorena, TX 76655For Sale
 MLS ID #21318610, Daniela Rodriguez. NTREIS
 - $368,0004 bd3 ba2.4k sqft3216 Marston Rd, Lorena, TX 76655For Sale
 MLS ID #21306410, Andrea Ridgway. NTREIS
 - $349,9004 bd2 ba1.9k sqft2912 Brosnan Rd, Lorena, TX 76655For SaleMLS ID #21339538, Valerie Warschak. NTREIS
- $345,0004 bd3 ba1.8k sqft2904 Teasdale Rd, Lorena, TX 76655For SaleMLS ID #21345058, Dana Mitchell. NTREIS
- $323,9004 bd2 ba1.8k sqft2820 Samson Dr, Lorena, TX 76655For SaleMLS ID #21287527, Kayla Banks. NTREIS
- $389,9005 bd3 ba2.6k sqft3105 Marston Rd, Lorena, TX 76655For SaleMLS ID #21310683, Mick Murray. NTREIS
- $299,0003 bd2 ba1.7k sqft2912 Jackal Dr, Lorena, TX 76655For SaleMLS ID #21344694, Kathryn Lee. NTREIS
- from $337,9904 bd2 ba2k sqftKingston Plan, Park Meadows, Lorena, TX 76655New ConstructionDR Horton
- $--3 bd3 ba2k sqft11224 Solar St, Lorena, TX 76655AuctionAuction.com 2
- $350,0003 bd2 ba1.9k sqft3128 Risinger Rd, Lorena, TX 76655For SaleMLS ID #21282094, Kirk Regian. NTREIS
- $409,9004 bd4 ba2.7k sqft3208 Samson Dr, Lorena, TX 76655For SaleMLS ID #21296751, Amanda Nesbitt. NTREIS
- from $384,9004 bd3 ba2.5k sqftThe 2588 Plan, Legacy at Park Meadows, Lorena, TX 76655New ConstructionStylecraft Homes
- $394,9004 bd4 ba2.6k sqft11200 Pallasite Ct, Lorena, TX 76655For SaleMLS ID #21309667, Kristin Clements. NTREIS
- $355,0004 bd3 ba2k sqft11217 Pallasite Dr, Lorena, TX 76655For SaleMLS ID #21239981, Heather Vander Woude. NTREIS
- $289,9004 bd2 ba1.7k sqft3000 Skinner Dr, Lorena, TX 76655For SaleMLS ID #21316042, Mario Cruz-Gonzalez. NTREIS
- $375,0004 bd4 ba2.6k sqft3501 Beutel Rd, Lorena, TX 76655For SaleMLS ID #21026437, Kenneth Castello. NTREIS
- $335,0004 bd3 ba1.9k sqft3613 Beutel Rd, Lorena, TX 76655For SaleMLS ID #21304198, Camie Cross. NTREIS
- from $360,9904 bd3 ba2.5k sqftPerry Plan, Park Meadows, Lorena, TX 76655New ConstructionDR Horton
