Welcome Home to this beautifully maintained 3-bedroom, 2-bath home featuring 1,764± square feet of thoughtfully designed living space. With two spacious living areas, there's plenty of room to relax, entertain, or create the perfect flex space for your family's needs. The kitchen is a showstopper: white cabinetry, granite countertops, subway tile backsplash, stainless steel appliances, and a large island with bar seating that opens straight into the dining and family rooms — perfect for keeping everyone connected. A second living area offers flexible space for a playroom, home office, or media room, with brand-new carpet throughout. The isolated primary suite offers privacy and comfort, while the spacious secondary bedrooms provide room for everyone.
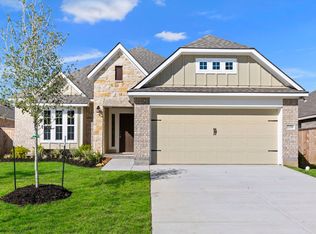
Outside, a mature shade tree and beautifully landscaped yard create outstanding curb appeal. Combining comfort, space, and value, this home truly has it all—at an incredible price in Midway ISD! Truly turnkey — no pets, no smoking, immaculately kept. This one won't last long!
For sale
$299,000
2912 Jackal Dr, Lorena, TX 76655
3beds
1,764sqft
:
Get pre-qualified$2,133/mo
Single Family Residence
Built in 2019
6,621 Square Feet Lot
$293,000 Zestimate®
$170/sqft
$20/mo HOA
What's special
Brand-new carpet throughoutStainless steel appliancesGranite countertopsOutstanding curb appealSubway tile backsplashBeautifully landscaped yardMature shade tree
- 3 days |
- 133 |
- 18 |
Likely to sell faster than
Zillow last checked:
Listing updated:
Listed by:
Kathryn Lee 0803806,
Coldwell Banker Apex, REALTORS 254-776-0000
Source: NTREIS,MLS#: 21344694
Facts & features
Interior
Bedrooms & bathrooms
- Bedrooms: 3
- Bathrooms: 2
- Full bathrooms: 2
Primary bedroom
- Features: Ceiling Fan(s), En Suite Bathroom, Separate Shower, Walk-In Closet(s)
- Level: First
- Dimensions: 13 x 15
Bedroom
- Level: First
- Dimensions: 12 x 10
Bedroom
- Level: First
- Dimensions: 12 x 10
Family room
- Features: Ceiling Fan(s)
- Level: First
- Dimensions: 17 x 16
Living room
- Level: First
- Dimensions: 14 x 11
Heating
- Central, Electric
Cooling
- Central Air, Ceiling Fan(s), Electric
Appliances
- Included: Dryer, Dishwasher, Electric Oven, Electric Water Heater, Disposal, Microwave, Refrigerator, Washer
- Laundry: Washer Hookup, Dryer Hookup, ElectricDryer Hookup, Laundry in Utility Room
Features
- Decorative/Designer Lighting Fixtures, Double Vanity, Eat-in Kitchen, Granite Counters, High Speed Internet, Kitchen Island, Open Floorplan, Pantry, Vaulted Ceiling(s), Walk-In Closet(s)
- Flooring: Carpet, Luxury Vinyl Plank, Tile
- Windows: Window Coverings
- Has basement: No
- Has fireplace: No
Interior area
- Total interior livable area: 1,764 sqft
Video & virtual tour
Property
Parking
- Total spaces: 4
- Parking features: Driveway, Garage, Garage Door Opener, On Street
- Attached garage spaces: 2
- Carport spaces: 2
Features
- Levels: One
- Stories: 1
- Patio & porch: Covered
- Exterior features: Lighting, Private Yard
- Pool features: None
- Fencing: Back Yard,Fenced,Full,Gate,Wood
Lot
- Size: 6,621 Square Feet
- Features: Landscaped, Level, Sprinkler System, Few Trees
Details
- Parcel number: 362522020008050
Construction
Type & style
- Home type: SingleFamily
- Architectural style: Detached
- Property subtype: Single Family Residence
Materials
- Foundation: Slab
- Roof: Composition
Condition
- Year built: 2019
Utilities & green energy
- Sewer: Public Sewer
- Water: Public
- Utilities for property: Cable Available, Electricity Available, Electricity Connected, Sewer Available, Separate Meters, Water Available
Community & HOA
Community
- Features: Playground, Park, Sidewalks, Trails/Paths, Community Mailbox, Curbs
- Subdivision: Park Meadows Add Ph 1-C
HOA
- Has HOA: Yes
- Services included: All Facilities
- HOA fee: $240 annually
- HOA name: Berkshire Hathaway
- HOA phone: 979-703-1819
Location
- Region: Lorena
Financial & listing details
- Price per square foot: $170/sqft
- Tax assessed value: $300,080
- Annual tax amount: $6,478
- Date on market: 7/31/2026
- Cumulative days on market: 4 days
- Listing terms: Cash,Conventional,1031 Exchange,FHA 203(k),FHA,USDA Loan,VA Loan
Estimated market value
$293,000
$278,000 - $308,000
$2,292/mo
Price history
| Date | Event | Price |
|---|---|---|
| 7/31/2026 | Listed for sale | $299,000+17.9%$170/sqft |
Source: NTREIS #21344694 Report a problem | ||
| 6/29/2021 | Listing removed | -- |
Source: WMLS Report a problem | ||
| 5/30/2021 | Pending sale | $253,500$144/sqft |
Source: WMLS #201278 Report a problem | ||
| 5/28/2021 | Listed for sale | $253,500$144/sqft |
Source: WMLS #201278 Report a problem | ||
Public tax history
| Year | Property taxes | Tax assessment |
|---|---|---|
| 2025 | $4,823 -4.2% | $300,080 -4.5% |
| 2024 | $5,037 +3.1% | $314,300 +3.2% |
| 2023 | $4,888 -5.4% | $304,467 +10.5% |
| 2022 | $5,167 +8.5% | $275,540 +33.2% |
| 2021 | $4,762 | $206,900 +5.8% |
| 2020 | -- | $195,550 +598.1% |
| 2019 | -- | $28,010 +41.1% |
| 2018 | $437 | $19,850 |
Find assessor info on the county website
Monthly payment
Est. payment
Payment breakdown
Explore the cost of this home by adjusting the details. Changes won't be saved.Climate risks
Neighborhood: 76655
Nearby schools
GreatSchools rating
- 10/10Park Hill ElementaryGrades: PK-5Distance: 1 mi
- 6/10Midway Middle SchoolGrades: 6-8Distance: 1.8 mi
- 8/10Midway High SchoolGrades: 9-12Distance: 2.2 mi
Schools provided by the listing agent
- Elementary: Park Hill
- Middle: Midway
- High: Midway
- District: Midway ISD
Source: NTREIS. This data may not be complete. We recommend contacting the local school district to confirm school assignments for this home.
- $266,3003 bd2 ba1.5k sqft2908 Jackal Dr, Lorena, TX 76655Off Market
- $302,1004 bd2 ba1.8k sqft2916 Jackal Dr, Lorena, TX 76655Off Market
- $266,7003 bd2 ba1.5k sqft2920 Jackal Dr, Lorena, TX 76655Off Market
- $--3 bd2 ba1.7k sqft2904 Jackal Dr, Lorena, TX 76655Sold

- $304,8004 bd2 ba1.8k sqft2913 Skinner Dr, Lorena, TX 76655Off Market
- $253,7004 bd2 ba1.6k sqft2917 Skinner Dr, Lorena, TX 76655Off Market
- $276,6003 bd2 ba1.6k sqft2909 Skinner Dr, Lorena, TX 76655Off Market
- $294,7004 bd2 ba1.9k sqft2921 Skinner Dr, Lorena, TX 76655Off Market
A local agent can set up tours, give advice and negotiate with sellers.
A local lender can help you make sure your offer is ready when you are.
Similar homes
- from $304,9003 bd2 ba1.6k sqftThe 1613 Plan, Legacy at Park Meadows, Lorena, TX 76655New Construction
 Stylecraft Homes
 - $289,9004 bd2 ba1.7k sqft3000 Skinner Dr, Lorena, TX 76655For Sale
 MLS ID #21316042, Mario Cruz-Gonzalez. NTREIS
 - from $304,9003 bd2 ba1.6k sqftThe 1613 Plan, The Enclave at Park Meadows, Lorena, TX 76655New ConstructionStylecraft Homes
- $310,0004 bd2 ba1.8k sqft2820 Samson Dr, Lorena, TX 76655For Sale
 MLS ID #21287527, Kayla Banks. NTREIS
 - $309,9003 bd3 ba1.6k sqft11509 Ullrich Ct, Lorena, TX 76655For SaleMLS ID #21307242, Terra Brock. NTREIS
- $304,0004 bd2 ba1.6k sqft11100 Solar St, Lorena, TX 76655For SaleMLS ID #21298729, Danna Guille -Chavez. NTREIS
- $--3 bd3 ba2k sqft11224 Solar St, Lorena, TX 76655AuctionAuction.com 2
- $295,9003 bd2 ba1.5k sqft3213 Dottavio Rd, Lorena, TX 76655For SaleMLS ID #21260787, Casey Turner. NTREIS
- $309,9003 bd4 ba1.6k sqft11508 Ullrich Ct, Lorena, TX 76655For SaleMLS ID #21332099, Hyla Ruiz. NTREIS
- $345,0004 bd2 ba1.9k sqft2817 Brosnan Rd, Lorena, TX 76655For SaleMLS ID #21337769, Jordan Alders. NTREIS
- $309,9904 bd2 ba1.5k sqft3208 Dottavio Rd, Lorena, TX 76655For SaleMLS ID #21323657, Hyla Ruiz. NTREIS
- $349,9004 bd2 ba1.9k sqft2912 Brosnan Rd, Lorena, TX 76655For SaleMLS ID #21339538, Valerie Warschak. NTREIS
- $279,5003 bd2 ba1.5k sqft3224 Dottavio Rd, Lorena, TX 76655For SaleMLS ID #21326478, Terra Brock. NTREIS
- $369,5004 bd3 ba2.1k sqft3205 Dottavio Rd, Lorena, TX 76655For SaleMLS ID #21345712, Hyla Ruiz. NTREIS
- $299,0003 bd2 ba1.7k sqft705 Heston Cir, Waco, TX 76706For SaleMLS ID #21346571, Monica Gonzales. NTREIS
- $350,0003 bd2 ba1.9k sqft3128 Risinger Rd, Lorena, TX 76655For SaleMLS ID #21282094, Kirk Regian. NTREIS
- $344,9003 bd2 ba1.8k sqft3205 Zabel Dr, Lorena, TX 76655Active
 MLS ID #2910634, Jennifer Cecil, ERA Experts. Unlock MLS
 - $299,5003 bd2 ba1.6k sqft215 W Greenbriar St, Waco, TX 76706For SaleMLS ID #21345992, Jennifer Shelburne. NTREIS
- $324,9003 bd2 ba1.6k sqft11128 Undae Ct, Lorena, TX 76655New ConstructionStylecraft Homes
- $314,9003 bd2 ba1.6k sqft11313 Celestial Ct, Lorena, TX 76655For SaleMLS ID #21305487, Donna Long. NTREIS
