Welcome home to this beautifully maintained brick residence nestled beneath a canopy of mature shade trees in sought-after Midway ISD. From the moment you arrive, you'll appreciate the exceptional curb appeal and manicured landscaping.
Inside, the spacious living room serves as the heart of the home, featuring soaring ceilings, rich wood-look flooring, crown molding, custom built-ins, and a stunning brick fireplace that creates a warm and welcoming gathering space. The thoughtfully designed floor plan flows seamlessly into the bright dining area and updated kitchen.
The kitchen offers an abundance of custom cabinetry, quartz-style countertops, stainless steel appliances, updated backsplash, breakfast bar seating, pantry storage, and excellent workspace for everyday living and entertaining. Large windows throughout the dining area provide beautiful views of the backyard while filling the home with natural light.
The oversized primary suite provides a relaxing retreat with tray ceilings, generous space for furnishings, and an updated ensuite bath featuring dual vanities, framed mirrors, soaking tub, separate shower, and abundant storage.
Secondary bedrooms offer comfortable accommodations with great closet space and natural light. Updated bathrooms, modern fixtures, and tasteful finishes throughout create a move-in ready home that blends comfort and style.
Step outside to discover one of the property's standout features—a spacious covered patio overlooking an expansive backyard shaded by mature oak trees. Whether hosting gatherings, enjoying quiet evenings outdoors, or watching children play, this backyard offers endless possibilities with plenty of room to spread out and enjoy.
With its combination of thoughtful updates, inviting living spaces, and exceptional outdoor setting, this home is ready for its next chapter.
For sale
Price cut: $4.1K (8/13)
$349,900
10308 Eagle Mountain Dr, Woodway, TX 76712
3beds
1,753sqft
Single Family Residence
Built in 1999
8,799 Square Feet Lot
$-- Zestimate®
$200/sqft
$-- HOA
What's special
Stunning brick fireplaceBeautifully maintained brick residenceUpdated backsplashStainless steel appliancesCustom built-insBright dining areaRich wood-look flooring
- 31 days |
- 341 |
- 23 |
Zillow last checked:
Listing updated:
Listed by:
Lance Donaldson 0679943 254-214-3713,
eXp Realty, LLC Waco 888-519-7431
Source: NTREIS,MLS#: 21334044
Facts & features
Interior
Bedrooms & bathrooms
- Bedrooms: 3
- Bathrooms: 2
- Full bathrooms: 2
Primary bedroom
- Level: First
- Dimensions: 18 x 16
Living room
- Level: First
- Dimensions: 20 x 20
Appliances
- Included: Dishwasher, Electric Cooktop, Electric Oven, Electric Range, Electric Water Heater
Features
- Granite Counters, Cable TV, Walk-In Closet(s)
- Has basement: No
- Has fireplace: No
Interior area
- Total interior livable area: 1,753 sqft
Video & virtual tour
Property
Parking
- Total spaces: 4
- Parking features: Garage Faces Front, Garage, Garage Door Opener
- Attached garage spaces: 2
- Carport spaces: 2
Features
- Levels: One
- Stories: 1
- Pool features: None
Lot
- Size: 8,799 Square Feet
Details
- Parcel number: 360012050097073
Construction
Type & style
- Home type: SingleFamily
- Architectural style: Detached
- Property subtype: Single Family Residence
Condition
- Year built: 1999
Utilities & green energy
- Sewer: Public Sewer
- Water: Public
- Utilities for property: Sewer Available, Water Available, Cable Available
Community & HOA
Community
- Subdivision: Arrowhead Estate
HOA
- Has HOA: No
Location
- Region: Woodway
Financial & listing details
- Price per square foot: $200/sqft
- Tax assessed value: $294,560
- Annual tax amount: $6,359
- Date on market: 7/17/2026
- Cumulative days on market: 32 days
Estimated market value
Not available
Estimated sales range
Not available
Not available
Price history
| Date | Event | Price |
|---|---|---|
| 8/13/2026 | Price change | $349,900-1.2%$200/sqft |
Source: NTREIS #21334044 Report a problem | ||
| 7/30/2026 | Price change | $354,000-1.4%$202/sqft |
Source: NTREIS #21334044 Report a problem | ||
| 7/22/2026 | Price change | $359,000-2.7%$205/sqft |
Source: NTREIS #21334044 Report a problem | ||
| 7/17/2026 | Listed for sale | $369,000$210/sqft |
Source: NTREIS #21334044 Report a problem | ||
| 4/10/2017 | Sold | -- |
Source: Agent Provided Report a problem | ||
Public tax history
| Year | Property taxes | Tax assessment |
|---|---|---|
| 2025 | $4,438 +2.3% | $294,560 +7% |
| 2024 | $4,341 +13.9% | $275,207 +10% |
| 2023 | $3,812 -13.4% | $250,188 +10% |
| 2022 | $4,400 -1.1% | $227,444 +10% |
| 2021 | $4,447 | $206,767 +10% |
| 2020 | -- | $187,970 +2.6% |
| 2019 | $4,080 | $183,140 +4.9% |
| 2018 | $4,080 +141.3% | $174,660 +11% |
| 2017 | $1,691 +5.7% | $157,350 +5.7% |
| 2016 | $1,600 | $148,840 +3.1% |
| 2015 | $1,600 | $144,300 +1.1% |
| 2014 | $1,600 | $142,730 -0.8% |
| 2012 | -- | $143,809 -2.6% |
| 2011 | -- | $147,638 +3.2% |
| 2010 | -- | $143,021 +1.4% |
| 2009 | -- | $140,984 -4.8% |
| 2008 | -- | $148,136 +2.3% |
| 2007 | -- | $144,868 |
| 2006 | -- | $144,868 +2% |
| 2005 | -- | $142,034 +24.1% |
| 2003 | -- | $114,408 |
| 2002 | -- | $114,408 +10.4% |
| 2001 | -- | $103,589 -0.1% |
| 2000 | -- | $103,668 |
Find assessor info on the county website
Monthly payment
Est. payment
Payment breakdown
Explore the cost of this home by adjusting the details. Changes won't be saved.Climate risks
Neighborhood: West Waco
Nearby schools
GreatSchools rating
- 10/10Park Hill ElementaryGrades: PK-5Distance: 1.1 mi
- 6/10Midway Middle SchoolGrades: 6-8Distance: 1.3 mi
- 8/10Midway High SchoolGrades: 9-12Distance: 1.8 mi
Schools provided by the listing agent
- Elementary: Park Hill
- Middle: Midway
- High: Midway
- District: Midway ISD
Source: NTREIS. This data may not be complete. We recommend contacting the local school district to confirm school assignments for this home.
- $325,4004 bd2 ba1.8k sqft10304 Eagle Mountain Dr, Woodway, TX 76712Off Market

- $294,6003 bd2 ba1.8k sqft10312 Eagle Mountain Dr, Woodway, TX 76712Off Market
- $299,9003 bd2 ba1.8k sqft10316 Eagle Mountain Dr, Woodway, TX 76712Off Market

- $312,1003 bd2 ba1.8k sqft10300 Eagle Mountain Dr, Woodway, TX 76712Off Market
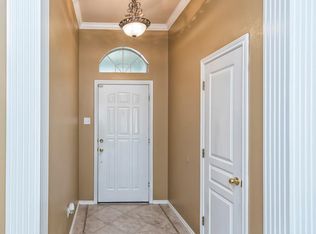
- $300,7003 bd2 ba1.7k sqft10309 Montana Gap, Woodway, TX 76712Off Market
- $309,6004 bd2 ba1.8k sqft10305 Montana Gap, Woodway, TX 76712Off Market
- $--4 bd2 ba1.6k sqft10313 Montana Gap, Woodway, TX 76712Sold
- $--3 bd2 ba1.6k sqft10317 Montana Gap, Woodway, TX 76712Sold
A local agent can set up tours, give advice and negotiate with sellers.
Similar homes
- $375,0003 bd3 ba2.1k sqft10108 Polo Park Cir, Woodway, TX 76712For Sale
 MLS ID #21349131, Lezlie Roark. NTREIS
 - $319,9004 bd2 ba1.7k sqft10604 Sierra West Dr, Woodway, TX 76712For Sale
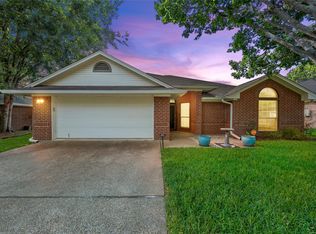 MLS ID #21310127, Amanda Cunningham. NTREIS
 - $329,0003 bd2 ba1.7k sqft209 Bonham Dr, Hewitt, TX 76643For Sale
 MLS ID #21357619, Aaron Tucker. NTREIS
 - $345,0004 bd3 ba2.1k sqft401 Lindenwood Ln W, Hewitt, TX 76643For Sale
 MLS ID #21357379, Kyle Weissler. NTREIS
 - $315,0003 bd2 ba2.1k sqft129 Texas Ave, Hewitt, TX 76643For SaleMLS ID #21354362, NaToya Alexander. NTREIS
- $350,0004 bd4 ba2k sqft1401 Chapel Ridge Rd #1403, Woodway, TX 76712For SaleMLS ID #21342579, Charles Johnson. NTREIS
- $399,9003 bd2 ba1.7k sqft10025 Wildberry Dr, Waco, TX 76712For SaleMLS ID #21329444, Catia Sykora. NTREIS
- $300,0003 bd2 ba1.7k sqft1923 Ramada Dr, Woodway, TX 76712For SaleMLS ID #21227501, Matthew McLeod. NTREIS
- $285,0003 bd2 ba1.5k sqft2409 Tigua Ct, Woodway, TX 76712For SaleMLS ID #21314068, Salvador Caballero. NTREIS
- $439,0004 bd2 ba2k sqft10357 Fallen Leaf Dr, Waco, TX 76712For SaleMLS ID #21357589, Matthew Stufflebeam. NTREIS
- $354,0004 bd3 ba2.3k sqft11333 Haggerman Dr, Lorena, TX 76655For SaleMLS ID #21315034, Xavier Arroyo-Soto. NTREIS
- $449,0004 bd3 ba2.2k sqft2304 Augustine, Woodway, TX 76712For SaleMLS ID #21326833, Trish Griffin. NTREIS
- $345,0004 bd2 ba1.9k sqft2817 Brosnan Rd, Lorena, TX 76655For SaleMLS ID #21337769, Jordan Alders. NTREIS
- $314,0003 bd2 ba1.5k sqft1005 Cheyenne Trl, Hewitt, TX 76643For SaleMLS ID #21315459, Rachel Allen. NTREIS
- $415,0004 bd2 ba2k sqft10337 Fallen Leaf Dr, Waco, TX 76712For SaleMLS ID #21193657, Cindy Gough. NTREIS
- $349,9004 bd2 ba1.9k sqft2912 Brosnan Rd, Lorena, TX 76655For SaleMLS ID #21339538, Valerie Warschak. NTREIS
- $260,0004 bd2 ba1.5k sqft2105 Real Dr, Woodway, TX 76712New ConstructionNTREIS
- $279,9003 bd2 ba2k sqft1414 Chapel Hill Dr, Woodway, TX 76712For SaleMLS ID #21037942, Meredith Harmon. NTREIS
- $320,0003 bd2 ba1.7k sqft3204 Autry Rd, Lorena, TX 76655For SaleMLS ID #21349844, Melissa Miller. NTREIS
- $289,9003 bd2 ba1.5k sqft332 Bowie Ln, Hewitt, TX 76643For SaleMLS ID #21343715, Ryan Simpson. NTREIS
