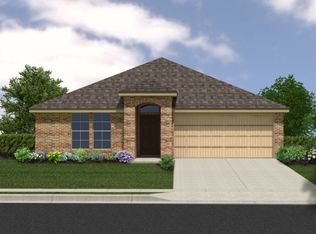
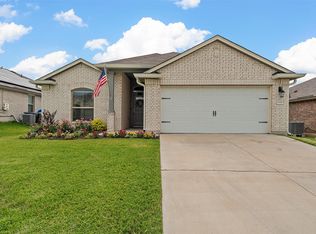
CLOSING COSTS JUST GOT EASIER! Seller is offering a $5K credit towards closing costs + a 1% lender credit with an acceptable offer and preferred lender! This adorable, move-in-ready gem located in the active and friendly Park Meadows neighborhood is ready to welcome you home. Situated in the highly sought-after Midway ISD and sitting just one block away from the community park. Inside, the open-concept living, dining, and kitchen areas create a comfortable space for everyday living and gathering with friends. The thoughtful floor plan includes three bedrooms, two bathrooms, and a flexible room near the front of the home that works perfectly as an office, playroom, or hobby space. Tucked away at the rear of the home, the isolated primary suite features double vanities, a soaking tub, separate shower, and a spacious walk-in closet. Fresh paint, luxury vinyl plank flooring, updated fixtures, new hardware throughout, custom wainscoting details, stylish wallpaper, and a beautifully refreshed laundry room add plenty of personality and added charm throughout. Step outside to a covered patio with evening shade and a spruced-up backyard filled with pretty flower beds. Minutes from shopping, dining, downtown Waco, and Baylor University. Lovingly maintained and thoughtfully updated, this is one of those homes where pride of ownership shines from the moment you arrive!
For sale
Price cut: $10K (9/4)
$310,000
3204 Autry Rd, Lorena, TX 76655
3beds
1,728sqft
Single Family Residence
Built in 2021
6,621 Square Feet Lot
$305,700 Zestimate®
$179/sqft
$20/mo HOA
What's special
Stylish wallpaperFresh paintUpdated fixturesBeautifully refreshed laundry roomLuxury vinyl plank flooringThree bedroomsTwo bathrooms
- 44 days
- 238
- 15
Likely to sell faster than
Zillow last checked:
Listing updated:
Listed by:
Melissa Miller 0599362 254-218-5940,
Magnolia Realty 254-218-5940
Source: NTREIS,MLS#: 21349844
Facts & features
Interior
Bedrooms & bathrooms
- Bedrooms: 3
- Bathrooms: 2
- Full bathrooms: 2
Primary bedroom
- Features: Ceiling Fan(s), Dual Sinks, En Suite Bathroom, Garden Tub/Roman Tub, Separate Shower, Walk-In Closet(s)
- Level: First
- Dimensions: 12 x 14
Living room
- Features: Ceiling Fan(s)
- Level: First
- Dimensions: 16 x 16
Heating
- Central, Electric
Cooling
- Central Air, Ceiling Fan(s), Electric
Appliances
- Included: Dishwasher, Electric Range, Electric Water Heater, Disposal, Microwave
- Laundry: Washer Hookup, Dryer Hookup, Laundry in Utility Room
Features
- Built-in Features, Chandelier, Decorative/Designer Lighting Fixtures, Granite Counters, Kitchen Island, Open Floorplan, Pantry, Paneling/Wainscoting, Walk-In Closet(s), Wired for Sound
- Flooring: Carpet, Luxury Vinyl Plank
- Windows: Window Coverings
- Has basement: No
- Has fireplace: No
Interior area
- Total interior livable area: 1,728 sqft
Video & virtual tour
Property
Parking
- Total spaces: 2
- Parking features: Concrete, Driveway, Garage Faces Front, Garage, Garage Door Opener, Inside Entrance
- Attached garage spaces: 2
Features
- Levels: One
- Stories: 1
- Patio & porch: Covered
- Exterior features: Private Yard
- Pool features: None
- Fencing: Back Yard,Fenced,Gate,Privacy,Wood
Lot
- Size: 6,621 Square Feet
- Features: Interior Lot, Landscaped, Level, Subdivision
Details
- Parcel number: 406632
Construction
Type & style
- Home type: SingleFamily
- Architectural style: Detached
- Property subtype: Single Family Residence
Materials
- Stone Veneer
- Foundation: Slab
- Roof: Composition,Shingle
Condition
- Resale
- Year built: 2021
Utilities & green energy
- Sewer: Public Sewer
- Water: Public
- Utilities for property: Cable Available, Electricity Connected, Sewer Available, Water Available
Community & HOA
Community
- Features: Curbs, Playground, Park, Sidewalks, Community Mailbox
- Subdivision: Park Meadows Addition Phase 3
HOA
- Has HOA: Yes
- Services included: Association Management, Maintenance Grounds
- HOA fee: $240 annually
- HOA name: Erkshire Hathaway Homeservices Caliber Realty
- HOA phone: 979-703-1819
Location
- Region: Lorena
Financial & listing details
- Price per square foot: $179/sqft
- Tax assessed value: $298,870
- Annual tax amount: $6,453
- Date on market: 8/5/2026
- Cumulative days on market: 45 days
- Listing terms: Assumable,Cash,Conventional,FHA,VA Loan
Estimated market value
$305,700
$290,000 - $321,000
$2,198/mo
Price history
| Date | Event | Price |
|---|---|---|
| 9/4/2026 | Price change | $310,000-3.1%$179/sqft |
Source: NTREIS #21349844 Report a problem | ||
| 8/5/2026 | Listed for sale | $320,000+2.7%$185/sqft |
Source: NTREIS #21349844 Report a problem | ||
| 6/3/2024 | Sold | -- |
Source: NTREIS #223314 Report a problem | ||
| 5/31/2024 | Pending sale | $311,500$180/sqft |
Source:  WMLS #223314 Report a problem WMLS #223314 Report a problem | ||
| 11/22/2023 | Listing removed | -- |
Source: Zillow Rentals Report a problem | ||
| 11/11/2023 | Listed for rent | $2,685$2/sqft |
Source: Zillow Rentals Report a problem | ||
Public tax history
| Year | Property taxes | Tax assessment |
|---|---|---|
| 2025 | $4,522 -13.3% | $298,870 +4.9% |
| 2024 | $5,218 -14.9% | $285,000 |
| 2023 | $6,135 -6.9% | $285,000 +3.9% |
| 2022 | $6,586 | $274,430 |
Find assessor info on the county website
Monthly payment
Est. payment
Payment breakdown
Explore the cost of this home by adjusting the details. Changes won't be saved.Climate risks
Neighborhood: 76655
Nearby schools
Schools provided by the listing agent
- Elementary: Park Hill
- Middle: Midway
- High: Midway
- District: Midway ISD
Source: NTREIS. This data may not be complete. We recommend contacting the local school district to confirm school assignments for this home.
Similar homes
- $279,9004 bd2 ba1.7k sqft3000 Skinner Dr, Lorena, TX 76655For Sale
 MLS ID #21386937, Mario Cruz-Gonzalez. NTREIS
 - $315,0004 bd3 ba1.8k sqft11125 Solar St, Lorena, TX 76655For Sale
 MLS ID #21385129, Pamela Leonard. NTREIS
 - $329,9004 bd3 ba2k sqft3125 Risinger Rd, Lorena, TX 76655For Sale
 MLS ID #21370176, Roman Novian. NTREIS
 - $297,0003 bd2 ba1.7k sqft2912 Jackal Dr, Lorena, TX 76655For Sale
 MLS ID #21344694, Kathryn Lee. NTREIS
 - $344,9003 bd2 ba1.8k sqft3205 Zabel Dr, Lorena, TX 76655Active
 MLS ID #2910634, Jennifer Cecil, ERA Experts. Unlock MLS
