Welcome to 1801 Fabian, a beautifully maintained 4-bedroom, 2.5-bath home offering a flexible floor plan and exceptional curb appeal. The inviting living room features a stone wood-burning fireplace, plantation shutters, and luxury vinyl plank flooring. The open-concept kitchen overlooks the living area and is equipped with granite countertops, a large island with sink and stainless dishwasher, other stainless appliances to include; built-in cooktop, built-in oven, built-in microwave and Bosch refrigerator, and a spacious pantry. The adjacent dining area offers plantation shutters, a patio door, and views of the backyard. Upstairs, the oversized loft with a half bath provides the perfect space for a second living area, game room, media room, or a combination of all three. The isolated primary suite features carpet, a charming window seat, and plantation shutters. The ensuite bath includes a tiled walk-in shower, garden tub, separate vanities, and an oversized walk-in closet. Three additional guest bedrooms and a full guest bath are conveniently located downstairs. Additional amenities include a laundry room with built-in storage cabinets, two HVAC systems, spray foam insulation for added energy efficiency, and gutters. The front and back yards are equipped with a sprinkler system to help keep the landscaping looking its best. Step outside to enjoy the privacy-fenced backyard with a covered patio, perfect for relaxing or entertaining. A two-car front-entry garage, beautifully professionally manicured lawn and flower bed complete this home’s outstanding curb appeal. Priced well at $589,900
For sale
$589,900
1801 Fabian Dr, Waco, TX 76712
4beds
2,922sqft
:
Get pre-qualified$4,154/mo
Single Family Residence
Built in 2022
7,710 Square Feet Lot
$577,000 Zestimate®
$202/sqft
$23/mo HOA
What's special
Stone wood-burning fireplaceLuxury vinyl plank flooringGranite countertopsViews of the backyardFlexible floor planExceptional curb appealCharming window seat
- 4 days |
- 145 |
- 7 |
Likely to sell faster than
Zillow last checked:
Listing updated:
Listed by:
Trish Griffin 0482596 254-741-1500,
Kelly, Realtors 254-741-1500
Source: NTREIS,MLS#: 21324040
Facts & features
Interior
Bedrooms & bathrooms
- Bedrooms: 4
- Bathrooms: 3
- Full bathrooms: 2
- 1/2 bathrooms: 1
Primary bedroom
- Features: Dual Sinks, Double Vanity, Garden Tub/Roman Tub, Separate Shower, Walk-In Closet(s)
- Level: First
- Dimensions: 0 x 0
Primary bathroom
- Features: Dual Sinks, Granite Counters, Garden Tub/Roman Tub, Separate Shower
- Level: First
- Dimensions: 0 x 0
Game room
- Level: Second
- Dimensions: 0 x 0
Kitchen
- Features: Eat-in Kitchen, Granite Counters, Kitchen Island, Pantry, Walk-In Pantry
- Level: First
- Dimensions: 0 x 0
Living room
- Features: Ceiling Fan(s), Fireplace
- Level: First
- Dimensions: 0 x 0
Heating
- Central, Electric
Cooling
- Central Air, Ceiling Fan(s), Electric
Appliances
- Included: Dishwasher, Electric Cooktop, Electric Oven, Electric Water Heater, Disposal, Microwave
Features
- Eat-in Kitchen, Granite Counters, High Speed Internet, Kitchen Island, Open Floorplan, Pantry, Cable TV
- Flooring: Carpet, Ceramic Tile, Luxury Vinyl Plank
- Windows: Shutters, Window Coverings
- Has basement: No
- Number of fireplaces: 1
- Fireplace features: Wood Burning
Interior area
- Total interior livable area: 2,922 sqft
Video & virtual tour
Property
Parking
- Total spaces: 2
- Parking features: Garage Faces Front
- Attached garage spaces: 2
Features
- Levels: Two
- Stories: 2
- Exterior features: Rain Gutters
- Pool features: None
- Fencing: Back Yard,Privacy,Wood
Lot
- Size: 7,710 Square Feet
Details
- Parcel number: 362148330012120
Construction
Type & style
- Home type: SingleFamily
- Architectural style: Traditional,Detached
- Property subtype: Single Family Residence
Materials
- Rock, Stone, Stone Veneer
- Foundation: Slab
- Roof: Composition
Condition
- Year built: 2022
Utilities & green energy
- Sewer: Public Sewer
- Water: Public
- Utilities for property: Sewer Available, Water Available, Cable Available
Community & HOA
Community
- Subdivision: Chapel Ridge Add
HOA
- Has HOA: Yes
- Services included: Association Management
- HOA fee: $275 annually
- HOA name: Waco Chapel Ridge Homeowners Association, Inc
- HOA phone: 254-340-6985
Location
- Region: Waco
Financial & listing details
- Price per square foot: $202/sqft
- Tax assessed value: $648,720
- Annual tax amount: $15,261
- Date on market: 7/21/2026
- Cumulative days on market: 4 days
- Listing terms: Cash,Conventional,FHA,VA Loan
Estimated market value
$577,000
$548,000 - $606,000
$2,971/mo
Price history
| Date | Event | Price |
|---|---|---|
| 7/21/2026 | Listed for sale | $589,900$202/sqft |
Source: NTREIS #21324040 Report a problem | ||
Public tax history
| Year | Property taxes | Tax assessment |
|---|---|---|
| 2025 | $14,004 -3.6% | $648,720 -4.2% |
| 2024 | $14,520 +17.2% | $677,340 +17.7% |
| 2023 | $12,388 +738.2% | $575,490 +834.5% |
| 2022 | $1,478 +84% | $61,580 +92.2% |
| 2021 | $803 | $32,040 -6.2% |
| 2020 | -- | $34,140 -0.1% |
| 2019 | -- | $34,160 |
Find assessor info on the county website
Monthly payment
Est. payment
Payment breakdown
Explore the cost of this home by adjusting the details. Changes won't be saved.Climate risks
Neighborhood: West Waco
Nearby schools
GreatSchools rating
- 8/10Chapel Park ElementaryGrades: PK-5Distance: 0.5 mi
- 8/10River Valley Middle SchoolGrades: 6-8Distance: 4.7 mi
- 8/10Midway High SchoolGrades: 9-12Distance: 1.5 mi
Schools provided by the listing agent
- Elementary: Chapel Park
- Middle: River Valley
- High: Midway
- District: Midway ISD
Source: NTREIS. This data may not be complete. We recommend contacting the local school district to confirm school assignments for this home.
- $405,8004 bd2 ba2.1k sqft1805 Fabian Dr, Waco, TX 76712Off Market
- $409,6004 bd2 ba2.1k sqft1721 Fabian Dr, Waco, TX 76712Off Market
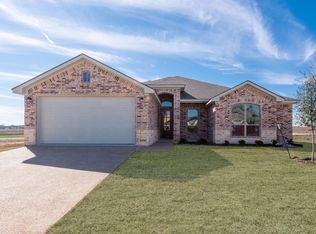
- $368,6003 bd2 ba1.8k sqft1809 Fabian Dr, Waco, TX 76712Off Market
- $431,3003 bd2 ba2.2k sqft1717 Fabian Dr, Waco, TX 76712Off Market
- $--3 bd2 ba1.7k sqft1800 Fabian Dr, Waco, TX 76712Sold
- $355,9003 bd2 ba1.8k sqft1716 Fabian Dr, Waco, TX 76712Off Market
- $--3 bd2 ba1.9k sqft1813 Fabian Dr, Woodway, TX 76712Sold
- $387,1003 bd2 ba1.9k sqft1713 Fabian Dr, Waco, TX 76712Off Market
A local agent can set up tours, give advice and negotiate with sellers.
A local lender can help you make sure your offer is ready when you are.
Similar homes
- $449,0004 bd3 ba2.2k sqft2304 Augustine, Woodway, TX 76712For Sale
 MLS ID #21326833, Trish Griffin. NTREIS
 - $600,0005 bd3 ba2.7k sqft10112 Braided Briar Ln, Waco, TX 76712For Sale
 MLS ID #21327044, Christina Schroeder. NTREIS
 - $579,0004 bd3 ba2.8k sqft2313 Nicholas, Woodway, TX 76712For Sale
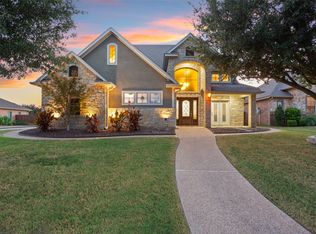 MLS ID #21089704, Jimmy Webster. NTREIS
 - $575,0004 bd3 ba2.5k sqft10053 Wildberry Dr, Waco, TX 76712For Sale
 MLS ID #21313735, Trisha Menchu. NTREIS
 - $449,9004 bd2 ba2.1k sqft1417 Tranquility Trl, Woodway, TX 76712For SaleMLS ID #21339190, Kayla Banks. NTREIS
- $479,2504 bd3 ba2.2k sqft2217 Augustine, Woodway, TX 76712For SaleMLS ID #21231897, Cate Marmonti. NTREIS
- $550,0005 bd3 ba2.5k sqft10201 Castleberry Ln, Waco, TX 76712For SaleMLS ID #21197493, Tyler Roicki. NTREIS
- $464,9004 bd3 ba2.5k sqft2209 Therese Dr, Woodway, TX 76712For SaleMLS ID #20973767, Kristi Baker. NTREIS
- $649,9904 bd4 ba2.9k sqft11600 Stapleton Ave, Lorena, TX 76655New ConstructionMLS ID #21340906, Ben Caballero. NTREIS
- $549,9904 bd3 ba2.2k sqft2137 Bond St, Lorena, TX 76655New ConstructionMLS ID #21340943, Ben Caballero. NTREIS
- $599,0004 bd3 ba3k sqft13 Timber Ridge Trl, Lorena, TX 76655For SaleMLS ID #21221462, Katherine Snapp. NTREIS
- from $599,9005 bd3 ba2.5k sqftDriftwood Plan, Tanglewood, Woodway, TX 76712New ConstructionRuss Davis Homes
- $489,0004 bd3 ba2.6k sqft9406 Wildflower Dr, Woodway, TX 76712For SaleMLS ID #21286068, Carrie Millea. NTREIS
- $649,9005 bd3 ba2.8k sqft12014 Kenai Cir, Woodway, TX 76712For SaleMLS ID #21151980, Tia Kanawyer. NTREIS
- from $589,9004 bd3 ba2.4k sqftOakwood Plan, Tanglewood, Woodway, TX 76712New ConstructionRuss Davis Homes
- $470,0004 bd3 ba2.2k sqft10612 Wistan Dr, Woodway, TX 76712For SaleMLS ID #21293066, Angelia Moore. NTREIS
- from $594,9004 bd3 ba2.4k sqftRichardson Plan, Tanglewood, Woodway, TX 76712New ConstructionRuss Davis Homes
- from $574,9004 bd3 ba2.2k sqftTrinity Plan, Tanglewood, Woodway, TX 76712New ConstructionRuss Davis Homes
- $690,0004 bd3 ba2.8k sqft12010 Kenai Cir, Woodway, TX 76712For SaleMLS ID #21180548, Lezlie Roark. NTREIS
- $635,0004 bd3 ba2.3k sqft13009 Rainier Dr, Woodway, TX 76712New ConstructionMLS ID #21281833, Lindsey McLean. NTREIS
