MLS# 21340906 - Built by J Houston Homes - Jan 2027 completion! ~ NEW JOHN HOUSTON HOME IN CALLAN VILLAGE PH2 IN LORENA ISD. One of our newest flex plans, the Alexander is an amazing floorplan with its tall 12' ceilings, large windows, open concept living, along with so much natural light flowing throughout the home. This larger 2 - story home offers 4 beds, 3 baths, and a upstairs media room with a powder bath upstairs, and a 2 car, side entry garage. The covered patio is ideal for all of your outdoor gatherings, and the home sits on an amazing 1 - acrea view. The home also features a stunning family room, large primary suite, walk in pantry, wood custom cabinets with a designer wood hood, built - in appliances, elegant countertops and a large island for all of your entertainment needs. Luxurious flooring throughout all the main areas and many more quality designer upgrades. This home is a must see! AVAILABLE NOVEMBER 2026
Pending
$649,990
11600 Stapleton Ave, Lorena, TX 76655
4beds
2,937sqft
Single Family Residence
Built in 2027
0.44 Acres Lot
$643,200 Zestimate®
$221/sqft
$95/mo HOA
What's special
Built-in appliancesStunning family roomQuality designer upgradesLarge windowsUpstairs media roomElegant countertopsOpen concept living
- 81 days
- 1
- 0
Likely to sell faster than
Zillow last checked:
Listing updated:
Listed by:
Ben Caballero 888-872-6006,
HomesUSA.com 888-872-6006
Source: NTREIS,MLS#: 21340906
Facts & features
Interior
Bedrooms & bathrooms
- Bedrooms: 4
- Bathrooms: 4
- Full bathrooms: 3
- 1/2 bathrooms: 1
Primary bedroom
- Level: First
- Dimensions: 17 x 17
Bedroom
- Level: First
- Dimensions: 11 x 10
Bedroom
- Level: First
- Dimensions: 11 x 11
Bedroom
- Level: First
- Dimensions: 11 x 13
Dining room
- Level: First
- Dimensions: 13 x 12
Living room
- Level: First
- Dimensions: 18 x 23
Media room
- Level: Second
- Dimensions: 19 x 10
Heating
- Central, Electric
Cooling
- Central Air, Ceiling Fan(s), Electric
Appliances
- Included: Dishwasher, Electric Cooktop, Electric Oven, Disposal, Microwave
- Laundry: Laundry in Utility Room
Features
- Decorative/Designer Lighting Fixtures, Double Vanity, Kitchen Island, Open Floorplan
- Flooring: Carpet, Ceramic Tile, Luxury Vinyl Plank, Wood
- Has basement: No
- Number of fireplaces: 1
- Fireplace features: Electric
Interior area
- Total interior livable area: 2,937 sqft
Video & virtual tour
Property
Parking
- Total spaces: 2
- Parking features: Door-Single
- Attached garage spaces: 2
Features
- Levels: Two
- Stories: 2
- Patio & porch: Covered
- Pool features: None
- Fencing: Wood
Lot
- Size: 0.44 Acres
Details
- Parcel number: 300247320010010
Construction
Type & style
- Home type: SingleFamily
- Architectural style: Traditional,Detached
- Property subtype: Single Family Residence
Materials
- Brick, Rock, Stone
- Foundation: Slab
- Roof: Composition
Condition
- Under Construction
- New construction: Yes
- Year built: 2027
Utilities & green energy
- Sewer: Public Sewer
- Water: Public
- Utilities for property: Sewer Available, Water Available
Community & HOA
Community
- Features: Curbs, Sidewalks
- Security: Security System, Carbon Monoxide Detector(s), Smoke Detector(s)
- Subdivision: Callan Village
HOA
- Has HOA: Yes
- Services included: Association Management
- HOA fee: $95 monthly
- HOA name: Paramount
- HOA phone: 123-456-7890
Location
- Region: Lorena
Financial & listing details
- Price per square foot: $221/sqft
- Tax assessed value: $70,340
- Annual tax amount: $1,541
- Date on market: 7/24/2026
- Cumulative days on market: 18 days
Estimated market value
$643,200
$611,000 - $675,000
$3,893/mo
Price history
| Date | Event | Price |
|---|---|---|
| 8/4/2026 | Pending sale | $649,990$221/sqft |
Source: NTREIS #21340906 Report a problem | ||
| 7/24/2026 | Listed for sale | $649,990+420.4%$221/sqft |
Source: NTREIS #21340906 Report a problem | ||
| 8/13/2024 | Listing removed | -- |
Source:  WMLS #220074 Report a problem WMLS #220074 Report a problem | ||
| 2/1/2024 | Price change | $124,900+8.7%$43/sqft |
Source: WMLS #220074 Report a problem | ||
| 1/11/2024 | Listed for sale | $114,900$39/sqft |
Source: WMLS #220074 Report a problem | ||
Public tax history
| Year | Property taxes | Tax assessment |
|---|---|---|
| 2025 | $1,541 +3.1% | $70,340 |
| 2024 | $1,495 | $70,340 |
Find assessor info on the county website
Monthly payment
Est. payment
Payment breakdown
Explore the cost of this home by adjusting the details. Changes won't be saved.Climate risks
Neighborhood: 76655
Nearby schools
Schools provided by the listing agent
- Elementary: Lorena
- Middle: Lorena
- High: Lorena
- District: Lorena ISD
Source: NTREIS. This data may not be complete. We recommend contacting the local school district to confirm school assignments for this home.
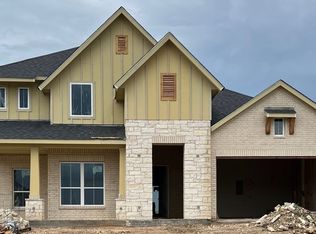
Similar homes
- $485,0004 bd3 ba2.1k sqft2012 Palafox Dr, Lorena, TX 76655For Sale
 MLS ID #21160209, Katherine Snapp. NTREIS
 - $749,9904 bd3 ba3.3k sqft172 Serenity Dr, Lorena, TX 76655New Construction
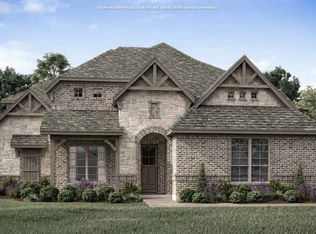 MLS ID #21341036, Ben Caballero. NTREIS
 - $749,9904 bd4 ba3.5k sqft144 Serenity Dr, Lorena, TX 76655New Construction
 MLS ID #21340864, Ben Caballero. NTREIS
 - $525,0004 bd2 ba2.1k sqft125 Mini Rd, Lorena, TX 76655For Sale
 MLS ID #21379852, Patricia Meadows. NTREIS
