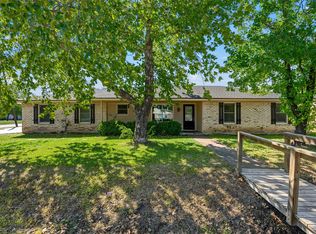
Welcome to this beautiful 3-bedroom, 2 bath home on 1.334 acres in the highly sought-after Robinson ISD. Walking into this beautiful one owner home, you will find a spacious kitchen with a charming breakfast area, beautifully illuminated by natural sunlight streaming through an inviting bay window. The home also offers a separate dining room, perfect for hosting family gatherings. The living area showcases a striking rock fireplace, custom bookshelves and double skylights, adding warmth, character and charm. The spacious primary suite includes a cozy seating area with built in storage, while the primary bathroom offers a walk-in closet, and a relaxing, jetted tub. Step outside to a welcoming covered front porch or enjoy the back patio, perfect for relaxing and entertaining. There's ample parking for your RV, boat, recreational vehicles and more. The oversized backyard also features shops with electricity, offering the perfect space for a hobby area or private escape. Bring your own vision for the large open space this property offers. This home has been loved and cared for since it was built. Don't miss out on a fantastic opportunity to own this beautiful home in Robinson and enjoy quiet living in this wonderful neighborhood.
For sale
$384,000
712 Beard Ave, Robinson, TX 76706
3beds
1,879sqft
Single Family Residence
Built in 1988
1.33 Acres Lot
$371,800 Zestimate®
$204/sqft
$-- HOA
What's special
Striking rock fireplaceOversized backyardCustom bookshelvesCharming breakfast areaRelaxing jetted tubSpacious kitchenWelcoming covered front porch
- 5 days
- 210
- 28
Likely to sell faster than
Zillow last checked:
Listing updated:
Listed by:
Becky Paruszewski,
JPAR Cleburne
Source: NTREIS,MLS#: 21415380
Facts & features
Interior
Bedrooms & bathrooms
- Bedrooms: 3
- Bathrooms: 2
- Full bathrooms: 2
Primary bedroom
- Features: Ceiling Fan(s), En Suite Bathroom, Sitting Area in Primary, Walk-In Closet(s)
- Level: First
- Dimensions: 18 x 13
Bedroom
- Features: Ceiling Fan(s)
- Level: First
- Dimensions: 11 x 10
Bedroom
- Features: Ceiling Fan(s)
- Level: First
- Dimensions: 10 x 10
Primary bathroom
- Features: Built-in Features, Dual Sinks, En Suite Bathroom, Granite Counters, Garden Tub/Roman Tub, Jetted Tub, Separate Shower, Walk-In Shower
- Level: First
- Dimensions: 11 x 11
Dining room
- Level: First
- Dimensions: 12 x 10
Other
- Features: Built-in Features, Granite Counters
- Level: First
- Dimensions: 11 x 8
Kitchen
- Features: Built-in Features, Ceiling Fan(s), Dual Sinks, Eat-in Kitchen, Granite Counters, Pantry
- Level: First
- Dimensions: 15 x 11
Laundry
- Features: Built-in Features, Utility Sink
- Level: First
- Dimensions: 10 x 7
Living room
- Features: Built-in Features, Ceiling Fan(s), Fireplace
- Level: First
- Dimensions: 22 x 17
Heating
- Central, Fireplace(s), Propane
Cooling
- Central Air, Ceiling Fan(s)
Appliances
- Included: Dishwasher, Electric Cooktop, Electric Oven, Electric Water Heater, Disposal, Microwave, Trash Compactor, Vented Exhaust Fan
- Laundry: Washer Hookup, Dryer Hookup, ElectricDryer Hookup, Laundry in Utility Room
Features
- Built-in Features, Chandelier, Cathedral Ceiling(s), Central Vacuum, Decorative/Designer Lighting Fixtures, Eat-in Kitchen, Granite Counters, High Speed Internet, Cable TV, Walk-In Closet(s)
- Flooring: Luxury Vinyl Plank, Tile
- Windows: Bay Window(s), Skylight(s), Window Coverings
- Has basement: No
- Number of fireplaces: 1
- Fireplace features: Insert, Living Room, Propane, Stone
Interior area
- Total interior livable area: 1,879 sqft
Video & virtual tour
Property
Parking
- Total spaces: 2
- Parking features: Additional Parking, Concrete, Driveway, Garage, Garage Door Opener, Garage Faces Side, Storage, Boat, RV Access/Parking
- Attached garage spaces: 2
Features
- Levels: One
- Stories: 1
- Patio & porch: Deck, Covered
- Exterior features: Lighting, RV Hookup, Storage
- Pool features: None
Lot
- Size: 1.33 Acres
- Features: Acreage, Back Yard, Cleared, Interior Lot, Lawn, Subdivision, Few Trees
- Residential vegetation: Cleared
Details
- Additional structures: Garage(s), Shed(s), Storage, Workshop
- Parcel number: 440032000095003
Construction
Type & style
- Home type: SingleFamily
- Architectural style: Detached
- Property subtype: Single Family Residence
- Attached to another structure: Yes
Materials
- Rock, Stone
- Foundation: Slab
- Roof: Composition,Shingle
Condition
- Resale
- Year built: 1988
Utilities & green energy
- Sewer: Public Sewer
- Water: Public
- Utilities for property: Electricity Available, Electricity Connected, Propane, Phone Available, Sewer Available, Separate Meters, Water Available, Cable Available
Community & HOA
Community
- Security: Smoke Detector(s)
- Subdivision: Ocampo C
HOA
- Has HOA: No
Location
- Region: Robinson
Financial & listing details
- Price per square foot: $204/sqft
- Tax assessed value: $316,870
- Annual tax amount: $4,643
- Date on market: 10/27/2026
- Cumulative days on market: 10 days
- Listing terms: Cash,Conventional,FHA
- Road surface type: Asphalt
Estimated market value
$371,800
$353,000 - $390,000
$2,002/mo
Price history
| Date | Event | Price |
|---|---|---|
| 10/27/2026 | Listed for sale | $384,000$204/sqft |
Source: NTREIS #21415380 Report a problem | ||
Public tax history
| Year | Property taxes | Tax assessment |
|---|---|---|
| 2025 | $1,498 +15.1% | $214,500 +10% |
| 2024 | $1,301 -34.5% | $195,000 |
| 2023 | $1,985 -10.1% | $195,000 |
| 2022 | $2,207 -7.6% | $195,000 +5.4% |
| 2021 | $2,389 | $185,000 +8.8% |
| 2020 | -- | $170,000 |
| 2019 | $2,118 | $170,000 +9.7% |
| 2018 | $2,118 -79.3% | $155,000 |
| 2017 | $10,227 +345.4% | $155,000 +2.6% |
| 2016 | $2,296 | $151,000 |
| 2015 | $2,296 | $151,000 -3.3% |
| 2014 | $2,296 | $156,170 +13.4% |
| 2012 | -- | $137,776 -1.4% |
| 2011 | -- | $139,791 |
| 2010 | -- | $139,791 +8.3% |
| 2009 | -- | $129,057 +6.4% |
| 2008 | -- | $121,254 +19.1% |
| 2007 | -- | $101,797 |
| 2006 | -- | $101,797 +5.7% |
| 2005 | -- | $96,272 |
Find assessor info on the county website
Monthly payment
Est. payment
Payment breakdown
Explore the cost of this home by adjusting the details. Changes won't be saved.Climate risks
Neighborhood: 76706
Nearby schools
Schools provided by the listing agent
- Elementary: Robinson
- Middle: Robinson
- High: Robinson
- District: Robinson ISD
Source: NTREIS. This data may not be complete. We recommend contacting the local school district to confirm school assignments for this home.

Similar homes
- $380,0003 bd2 ba1.8k sqft901 Dogwood St, Waco, TX 76706For Sale
 MLS ID #21411775, Anna Powell. NTREIS
- $353,0004 bd3 ba2.2k sqft739 N Old Robinson Rd, Waco, TX 76706For Sale
 MLS ID #21373093, Gabrielle Robles. NTREIS
- $371,5003 bd2 ba1.7k sqft201 E Ward Dr, Robinson, TX 76706For Sale
 MLS ID #20864494, Ismenia Duran, Step Real Estate. HAR
- $245,0003 bd2 ba1.3k sqft900 N Bunker Dr, Robinson, TX 76706For Sale
 MLS ID #21419414, Jacob Sloan. NTREIS
