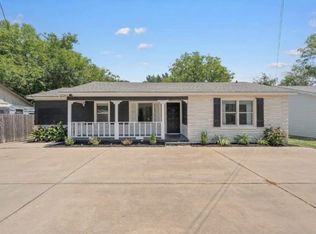
Beautifully renovated from the studs up, this 3-bedroom, 3-full-bath home offers 1,374 square feet of thoughtfully redesigned living space with extensive updates inside and out. Located at 920 Hines Avenue in Waco, this move-in-ready home combines the charm of an established neighborhood with the finishes and major system improvements today's buyers are looking for.
The bright, open-concept floor plan creates an inviting flow between the living, dining, and kitchen areas—perfect for both everyday living and entertaining. The completely updated kitchen features new cabinetry, granite countertops, modern fixtures, and generous workspace, while new luxury vinyl plank flooring, fresh interior paint, new windows, and updated fixtures provide a clean, cohesive look throughout.
Originally a one-bath home, the floor plan has been enhanced with two additional bathrooms for a total of THREE FULL BATHROOMS—a rare and valuable feature in a home of this size. Each bathroom features new cabinetry, fixtures, and finishes.
The renovation goes well beyond cosmetic updates. The home was taken down to the studs and includes new electrical wiring, a new furnace, central heating and air conditioning, and numerous additional improvements. The foundation was also completed approximately one year ago, offering added peace of mind.
Situated on an approximately 0.28-acre lot, the property provides plenty of outdoor space for entertaining, pets, gardening, or creating your own backyard retreat.
Conveniently located near Baylor University, downtown Waco, shopping, dining, entertainment, and major roadways. If you're looking for an extensively renovated, move-in-ready Waco home where much of the hard work has already been done, 920 Hines Avenue deserves a closer look.
For sale
$390,000
920 Hines Ave, Waco, TX 76706
3beds
1,374sqft
Single Family Residence
Built in 1950
0.28 Acres Lot
$-- Zestimate®
$284/sqft
$-- HOA
What's special
Modern fixturesNew windowsUpdated fixturesFresh interior paintBright open-concept floor planGenerous workspaceGranite countertops
- 12 days
- 99
- 2
Zillow last checked:
Listing updated:
Listed by:
Kyla Volpis 0683562 888-668-8283,
Dalton Wade, Inc. 888-668-8283
Source: NTREIS,MLS#: 21406251
Facts & features
Interior
Bedrooms & bathrooms
- Bedrooms: 3
- Bathrooms: 3
- Full bathrooms: 3
Primary bedroom
- Level: First
- Dimensions: 10 x 10
Living room
- Level: First
- Dimensions: 10 x 12
Heating
- Central
Cooling
- Central Air, Ceiling Fan(s), Electric
Appliances
- Laundry: Washer Hookup, Dryer Hookup, In Hall, Stacked
Features
- Eat-in Kitchen, Kitchen Island, Open Floorplan, Other, Walk-In Closet(s)
- Flooring: Luxury Vinyl Plank, Vinyl
- Has basement: No
- Has fireplace: No
Interior area
- Total interior livable area: 1,374 sqft
Video & virtual tour
Property
Parking
- Parking features: Additional Parking, Gravel, On Street
Features
- Levels: One
- Stories: 1
- Pool features: None
- Fencing: None
Lot
- Size: 0.28 Acres
- Features: Back Yard, Corner Lot, Lawn, Few Trees
- Residential vegetation: Grassed
Details
- Parcel number: 480383000058007
Construction
Type & style
- Home type: SingleFamily
- Architectural style: Detached
- Property subtype: Single Family Residence
Materials
- Fiber Cement
- Foundation: Pillar/Post/Pier
- Roof: Composition
Condition
- Year built: 1950
Utilities & green energy
- Sewer: Public Sewer
- Water: Public
- Utilities for property: Electricity Available, Sewer Available, Water Available
Community & HOA
Community
- Security: Smoke Detector(s)
- Subdivision: South Side
HOA
- Has HOA: No
Location
- Region: Waco
Financial & listing details
- Price per square foot: $284/sqft
- Tax assessed value: $118,000
- Annual tax amount: $2,653
- Date on market: 10/7/2026
- Listing terms: Cash,Conventional,FHA
Estimated market value
Not available
Estimated sales range
Not available
$1,675/mo
Price history
| Date | Event | Price |
|---|---|---|
| 10/7/2026 | Listed for sale | $390,000+239.1%$284/sqft |
Source: NTREIS #21406251 Report a problem | ||
| 10/29/2021 | Listing removed | -- |
Source:  WMLS #203154 Report a problem | ||
| 9/24/2021 | Pending sale | $115,000$84/sqft |
Source: WMLS #203154 Report a problem | ||
| 9/13/2021 | Price change | $115,000-8%$84/sqft |
Source: WMLS #203154 Report a problem | ||
| 8/21/2021 | Listed for sale | $125,000-3.8%$91/sqft |
Source: WMLS #203154 Report a problem | ||
| 6/29/2021 | Listing removed | -- |
Source: Zillow Rental Manager Report a problem | ||
| 6/2/2021 | Listed for rent | $900$1/sqft |
Source: Zillow Rental Manager Report a problem | ||
| 5/18/2021 | Listing removed | -- |
Source:  RE/MAX International Report a problem | ||
| 2/28/2021 | Listed for sale | $129,900+159.8%$95/sqft |
Source: Owner Report a problem | ||
| 2/26/2021 | Sold | -- |
Source: Agent Provided Report a problem | ||
| 1/24/2021 | Pending sale | $50,000$36/sqft |
Source: Kelly #199363 Report a problem | ||
| 1/21/2021 | Listed for sale | $50,000$36/sqft |
Source: Kelly #199363 Report a problem | ||
| 1/7/2021 | Sold | -- |
Source: Public Record Report a problem | ||
| 3/11/2011 | Sold | -- |
Source: Public Record Report a problem | ||
Public tax history
| Year | Property taxes | Tax assessment |
|---|---|---|
| 2025 | $2,653 -0.3% | $118,000 |
| 2024 | $2,662 -11.4% | $118,000 -12% |
| 2023 | $3,006 -1.5% | $134,070 +10.6% |
| 2022 | $3,051 +53.7% | $121,210 +57.9% |
| 2021 | $1,985 | $76,750 +12.1% |
| 2020 | -- | $68,440 +1.8% |
| 2019 | $670 | $67,228 +5.5% |
| 2018 | $670 +9.6% | $63,740 +14.7% |
| 2017 | $611 -6.3% | $55,560 +8.9% |
| 2016 | $652 | $51,030 |
| 2015 | $652 | $51,030 +7.3% |
| 2014 | $652 | $47,560 +0.3% |
| 2012 | -- | $47,417 +10.8% |
| 2011 | -- | $42,781 |
| 2010 | -- | $42,781 +30.7% |
| 2009 | -- | $32,729 |
| 2008 | -- | $32,729 +7% |
| 2007 | -- | $30,577 |
| 2006 | -- | $30,577 +6.3% |
| 2005 | -- | $28,775 |
Find assessor info on the county website
Monthly payment
Est. payment
Payment breakdown
Explore the cost of this home by adjusting the details. Changes won't be saved.Climate risks
Neighborhood: Oakwood
Nearby schools
Schools provided by the listing agent
- Elementary: South Waco
- Middle: Cesar Chavez
- High: University
- District: Waco ISD
Source: NTREIS. This data may not be complete. We recommend contacting the local school district to confirm school assignments for this home.


Similar homes
- $250,0003 bd2 ba1.2k sqft3108 S 3rd St, Waco, TX 76706For Sale
 MLS ID #21265969, Shannon Mulroy. NTREIS
- $371,5003 bd2 ba1.7k sqft201 E Ward Dr, Robinson, TX 76706For Sale
 MLS ID #20864494, Ismenia Duran, Step Real Estate. HAR
- $320,0004 bd3 ba1.3k sqft3830 Colina Ln, Waco, TX 76705For Sale
 MLS ID #21385138, Reyna Reyes. NTREIS
- $209,0003 bd2 ba1.3k sqft1908 S 19th St, Waco, TX 76706For Sale
 MLS ID #21149143, Edwin Diaz. NTREIS
