This property reflects a park like country setting along with a manicured curb appeal that is truly impressive. This 2005
executive custom built home of over 3,200 sq ft offers 3 bedrooms and 2.5 baths, office, sunroom, formal dinning
room, a kitchen that any gourmet chef would appreciate complete with commercial appliances, double oven, gas stove
with grill, wine fridge, built in ice maker, water filtration system, granite countertops, island, bar top, hidden pull out
pantry and custom built wood cabinets. The master bathroom located right off of the isolated master bedroom provides
a relaxing escape complete with a top grade walk-in tub and separate walk-in shower, granite counter tops and an
expansive his and hers walk-in closet. This one owner home was built with perfection on an engineered slab and has
been meticulously maintained with records kept. New roof was installed more recently. Outside you will find the
inviting open air covered porch that wraps around from front to back which is perfect for sitting and soaking up the
tranquil surroundings. Complete with surround sound and a handy propane connection for a gas grill the back porch
and wood deck make for the perfect spot to cook out and entertain. The detached 24 x 30 metal shop can be utilized as
a garage space with additional covered parking or workshop area with an upstairs loft for additional space or storage.
In addition this building also has an efficiency apartment which could be perfect for a mother-in-law or for visiting
guests. A second metal shop offers 3 roll up doors and adequate space for almost any type of usage. Many extras include paved driveway, sprinkler system with drippers for the trees, stock tank with fish, greenhouse, storm shelter and 1,500 sq ft decked attic space in main house. Troy ISD. Approx. 14 miles to Temple, 33 miles to Waco.
For sale
$695,000
113 County Road 453, Troy, TX 76579
3beds
3,268sqft
Single Family Residence
Built in 2005
4.86 Acres Lot
$643,000 Zestimate®
$213/sqft
$-- HOA
What's special
Water filtration systemPaved drivewayBuilt in ice makerGranite countertopsSurround soundWine fridgeManicured curb appeal
- 387 days
- 224
- 12
Zillow last checked:
Listing updated:
Listed by:
Amy Huffman 727440 254-716-7844,
Texas Premier Realty 800-544-9885
Source: NTREIS,MLS#: 21071371
Facts & features
Interior
Bedrooms & bathrooms
- Bedrooms: 3
- Bathrooms: 3
- Full bathrooms: 2
- 1/2 bathrooms: 1
Primary bedroom
- Level: First
- Dimensions: 20 x 16
Bedroom
- Level: First
- Dimensions: 13 x 12
Bedroom
- Level: First
- Dimensions: 12 x 15
Living room
- Level: First
- Dimensions: 22 x 19
Heating
- Central, Electric
Cooling
- Central Air, Ceiling Fan(s)
Appliances
- Included: Built-In Refrigerator, Dishwasher, Electric Oven, Gas Cooktop, Gas Oven, Range, Some Commercial Grade, Vented Exhaust Fan
Features
- Granite Counters, Kitchen Island, Open Floorplan, Walk-In Closet(s)
- Has basement: No
- Number of fireplaces: 1
- Fireplace features: Living Room
Interior area
- Total interior livable area: 3,268 sqft
Video & virtual tour
Property
Parking
- Total spaces: 7
- Parking features: Asphalt, Circular Driveway, Converted Garage, Carport, Door-Multi, Driveway, Garage Faces Front, Garage, Guest, Deck, Storage
- Attached garage spaces: 3
- Carport spaces: 4
- Covered spaces: 6
Features
- Levels: One
- Stories: 1
- Patio & porch: Covered
- Exterior features: Awning(s), Rain Gutters, Storage
- Pool features: None
Lot
- Size: 4.86 Acres
- Features: Acreage
Details
- Parcel number: 50403
Construction
Type & style
- Home type: SingleFamily
- Architectural style: Detached
- Property subtype: Single Family Residence
Condition
- Year built: 2005
Utilities & green energy
- Water: Community/Coop
- Utilities for property: Electricity Available, Water Available
Community & HOA
Community
- Subdivision: Rogerson H C
HOA
- Has HOA: No
Location
- Region: Troy
Financial & listing details
- Price per square foot: $213/sqft
- Tax assessed value: $26,940
- Annual tax amount: $10,557
- Date on market: 9/26/2025
- Cumulative days on market: 388 days
- Listing terms: Cash,Conventional,1031 Exchange
Estimated market value
$643,000
$611,000 - $675,000
$2,881/mo
Price history
| Date | Event | Price |
|---|---|---|
| 5/12/2026 | Listed for sale | $695,000-12.6%$213/sqft |
Source: NTREIS #21071371 Report a problem | ||
| 9/26/2025 | Listed for sale | $795,000$243/sqft |
Source: NTREIS #21071371 Report a problem | ||
| 9/1/2025 | Listing removed | $795,000$243/sqft |
Source: NTREIS #225526 Report a problem | ||
| 3/26/2025 | Price change | $795,000-11.2%$243/sqft |
Source: NTREIS #225526 Report a problem | ||
| 1/14/2025 | Price change | $895,000-5.8%$274/sqft |
Source:  WMLS #225526 Report a problem WMLS #225526 Report a problem | ||
| 9/14/2024 | Listed for sale | $950,000$291/sqft |
Source: WMLS #225526 Report a problem | ||
Public tax history
| Year | Property taxes | Tax assessment |
|---|---|---|
| 2025 | -- | $26,940 |
| 2024 | $1 | $26,940 +10.3% |
| 2023 | $1 | $24,420 +9.7% |
| 2022 | $1 -100% | $22,260 -93.9% |
| 2021 | $3,268 | $366,662 +7.3% |
| 2020 | -- | $341,707 |
| 2019 | $2,835 | -- |
| 2018 | -- | -- |
| 2017 | -- | -- |
| 2016 | -- | -- |
| 2015 | -- | -- |
| 2014 | -- | $222,300 |
| 2011 | -- | -- |
| 2010 | -- | -- |
Find assessor info on the county website
Monthly payment
Est. payment
Payment breakdown
Explore the cost of this home by adjusting the details. Changes won't be saved.Climate risks
Neighborhood: 76579
Nearby schools
Schools provided by the listing agent
- Elementary: Troy
- Middle: Raymond Mays
- High: Troy
- District: Troy ISD
Source: NTREIS. This data may not be complete. We recommend contacting the local school district to confirm school assignments for this home.
Similar homes
- $699,9004 bd3 ba2.6k sqft14200 Briarcliff Rd, Killeen, TX 76579Active
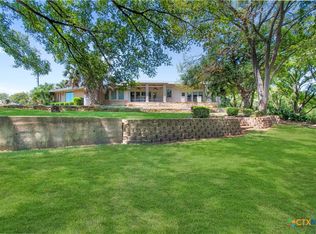
 MLS ID #626355, Jesse Wall III, Wall & Co.. Central Texas MLS
 - $699,0004 bd3 ba2.4k sqft71 Wrangler Dr, Belton, TX 76513For Sale
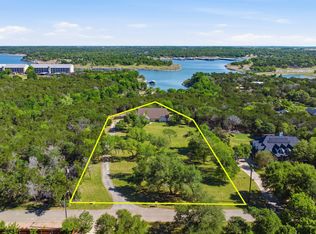 MLS ID #21375041, Blake Lufburrow. NTREIS
 - $650,0003 bd3 ba3.1k sqft10941 Moffat Rd, Temple, TX 76502Active
 MLS ID #624840, Terri Covington, Covington Real Estate, Inc.. Central Texas MLS
 - $745,0003 bd3 ba3.4k sqft431 Spring Mdw, Moody, TX 76557For Sale
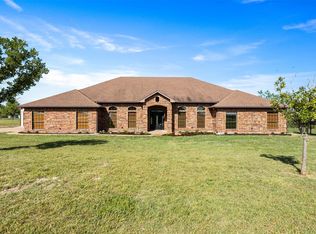 MLS ID #21230633, Robert Barben. NTREIS
 - $385,0004 bd2 ba2.1k sqft519 Pleasant View Rd, Troy, TX 76579ActiveMLS ID #603282, Adelaide Baird, Aspen Real Estate. Central Texas MLS
- $550,0004 bd3 ba3.2k sqft3891 State Highway 53, Temple, TX 76501ActiveMLS ID #614312, Deanna Reese, Hearthstone Home Group- All Ci. Central Texas MLS
- $669,9004 bd4 ba3.5k sqft6221 Turtle Creek Trl, Temple, TX 76502ActiveMLS ID #622118, Carol Sorensen, Coldwell Banker Realty. Central Texas MLS
- $674,9004 bd3 ba3.4k sqft10911 Bridgeport Dr, Temple, TX 76502ActiveMLS ID #612612, Teresa McCoy, Covington Real Estate, Inc.. Central Texas MLS
- $775,0004 bd3 ba2.3k sqft12694 Knob Hill Rd, Nolanville, TX 76569ActiveMLS ID #627195, Ali Thompson, Real Broker, LLC. Central Texas MLS
