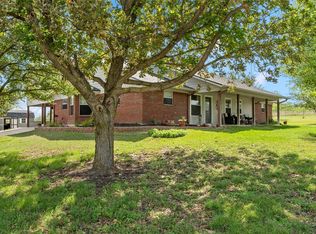
Experience the freedom of country living without sacrificing modern comfort on this versatile Buckholts property. Situated in the heart of Central Texas, this unique offering combines a spacious custom home, exceptional workspace, and unrestricted potential all in one.
Step inside to soaring vaulted ceilings accented by exposed beams, creating a bright and inviting open-concept living space designed for both everyday living and entertaining. The thoughtfully designed kitchen features stainless steel appliances, an industrial-size refrigerator, two full-size ovens, abundant workspace, and a walk-in pantry with direct access to the garage. A dedicated office framed off with the ability to open to the foyer provides the ideal setup for working from home, managing a business, or creating a private study.
The standout feature is a massive 40’ x 50’ heated and air-conditioned shop, offering endless possibilities for a business operation, equipment storage, workshop, hobby space, vehicle collection, or future customization. With no restrictions and commercial use allowed, opportunities like this are increasingly difficult to find in today’s Central Texas market.
Upstairs, approximately 500 square feet of unfinished, air-conditioned space with attic access awaits your vision. Create a game room, media room, fitness area, guest retreat, or additional storage tailored to your needs. The oversized 3-car garage includes its own half bath, adding convenience for projects, guests, or shop use.
Enjoy peaceful wide-open views, star-filled Texas skies, and the flexibility to truly make this property your own. Conveniently located with easy access to Temple, Taylor, Samsung, and other major Central Texas employers, this property is equally suited for a private homestead, live-work setup, small business headquarters, or long-term investment opportunity.
For sale
Price cut: $25.1K (7/21)
$674,900
6021 N Fm 1915, Buckholts, TX 76518
4beds
3,585sqft
:
Get pre-qualified$4,864/mo
Single Family Residence
Built in 2022
3.43 Acres Lot
$-- Zestimate®
$188/sqft
$-- HOA
What's special
Star-filled texas skiesStainless steel appliancesIndustrial-size refrigeratorAbundant workspacePeaceful wide-open viewsTwo full-size ovensThoughtfully designed kitchen
- 21 days |
- 792 |
- 27 |
Zillow last checked:
Listing updated:
Listed by:
Kaylee Sutton 700093,
Land Unlimited 512-729-7139
Source: NTREIS,MLS#: 21319595
Facts & features
Interior
Bedrooms & bathrooms
- Bedrooms: 4
- Bathrooms: 4
- Full bathrooms: 3
- 1/2 bathrooms: 1
Primary bedroom
- Features: Ceiling Fan(s), Walk-In Closet(s)
- Level: First
- Dimensions: 14 x 19
Bedroom
- Level: First
- Dimensions: 11 x 14
Bedroom
- Level: First
- Dimensions: 11 x 14
Bedroom
- Level: First
- Dimensions: 11 x 18
Dining room
- Level: First
- Dimensions: 18 x 9
Living room
- Level: First
- Dimensions: 24 x 29
Heating
- Central
Cooling
- Central Air, Ceiling Fan(s)
Appliances
- Included: Electric Oven, Microwave, Refrigerator
Features
- Cathedral Ceiling(s), Decorative/Designer Lighting Fixtures, Granite Counters, Kitchen Island, Open Floorplan, Vaulted Ceiling(s), Walk-In Closet(s)
- Has basement: No
- Has fireplace: No
Interior area
- Total interior livable area: 3,585 sqft
Video & virtual tour
Property
Parking
- Total spaces: 3
- Parking features: Driveway, Garage
- Attached garage spaces: 3
Features
- Levels: One and One Half
- Patio & porch: Covered
- Pool features: None
Lot
- Size: 3.43 Acres
- Features: Acreage
Details
- Additional structures: Barn(s), Workshop
- Parcel number: R61790
Construction
Type & style
- Home type: SingleFamily
- Architectural style: Detached
- Property subtype: Single Family Residence
- Attached to another structure: Yes
Materials
- Foundation: Slab
Condition
- Year built: 2022
Utilities & green energy
- Sewer: Septic Tank
- Water: Public
- Utilities for property: Electricity Connected, Septic Available, Water Available
Community & HOA
Community
- Subdivision: Na
HOA
- Has HOA: No
Location
- Region: Buckholts
Financial & listing details
- Price per square foot: $188/sqft
- Tax assessed value: $725,974
- Annual tax amount: $12,359
- Date on market: 7/4/2026
- Cumulative days on market: 22 days
Estimated market value
Not available
Estimated sales range
Not available
Not available
Price history
| Date | Event | Price |
|---|---|---|
| 7/21/2026 | Price change | $674,900-3.6%$188/sqft |
Source: NTREIS #21319595 Report a problem | ||
| 7/4/2026 | Listed for sale | $700,000-15.7%$195/sqft |
Source:  Unlock MLS #9828222 Report a problem Unlock MLS #9828222 Report a problem | ||
| 5/4/2026 | Listing removed | $829,999$232/sqft |
Source:  Central Texas MLS #599130 Report a problem Central Texas MLS #599130 Report a problem | ||
| 2/17/2026 | Price change | $829,999-2.1%$232/sqft |
Source: Central Texas MLS #599130 Report a problem | ||
| 1/13/2026 | Price change | $847,499-0.3%$236/sqft |
Source: Central Texas MLS #599130 Report a problem | ||
| 12/5/2025 | Listed for sale | $849,999$237/sqft |
Source: Central Texas MLS #599130 Report a problem | ||
| 11/22/2013 | Sold | -- |
Source: Agent Provided Report a problem | ||
Public tax history
| Year | Property taxes | Tax assessment |
|---|---|---|
| 2025 | $9,876 +38.7% | $704,853 +117.7% |
| 2024 | $7,119 +47.3% | $323,730 -8.3% |
| 2023 | $4,834 +29.6% | $352,850 +58.9% |
| 2022 | $3,729 -40% | $222,060 -32.6% |
| 2021 | $6,220 +10.2% | $329,320 +12.8% |
| 2020 | $5,644 +8.6% | $291,982 +10% |
| 2019 | $5,197 +21.7% | $265,438 +10% |
| 2018 | $4,270 | $241,307 +10% |
| 2017 | -- | $219,370 -2.3% |
| 2016 | -- | $224,470 +18.3% |
| 2015 | -- | $189,710 -5.6% |
| 2014 | -- | $200,950 |
| 2010 | -- | -- |
| 2009 | -- | -- |
| 2008 | -- | -- |
| 2007 | -- | $176,160 |
Find assessor info on the county website
Monthly payment
Est. payment
Payment breakdown
Explore the cost of this home by adjusting the details. Changes won't be saved.Climate risks
Neighborhood: 76518
Nearby schools
GreatSchools rating
- 6/10Cameron Elementary SchoolGrades: 3-5Distance: 9.8 mi
- 3/10Cameron Middle SchoolGrades: 6-8Distance: 9.8 mi
- 4/10Cameron Yoe High SchoolGrades: 9-12Distance: 9.8 mi
Schools provided by the listing agent
- Elementary: Cameron
- Middle: Cameron
- High: Cameron Yoe
- District: Cameron ISD
Source: NTREIS. This data may not be complete. We recommend contacting the local school district to confirm school assignments for this home.
- $182,800-- bd-- ba2.1k sqft6060 Fm 1915, Buckholts, TX 76518Off Market
- $1,155,100-- bd-- ba1.9k sqft5816 N Fm 1915, Buckholts, TX 76518Off Market
- $488,1003 bd2 ba1.9k sqft6186 N Fm 1915, Buckholts, TX 76518Off Market
- $467,400-- bd-- ba-- sqft5547 N Fm 1915, Buckholts, TX 76518Off Market
- $365,400-- bd-- ba-- sqft935 County Road 463, Thorndale, TX 76577Off Market
- $252,7003 bd1 ba1.3k sqft935 County Road 463, Thorndale, TX 76577Off Market
- $225,600-- bd-- ba1.5k sqft6448 N Fm 1915, Buckholts, TX 76518Off Market
- $372,700-- bd-- ba1.7k sqft163 County Road 131, Buckholts, TX 76518Off Market
A local agent can set up tours, give advice and negotiate with sellers.
A local lender can help you make sure your offer is ready when you are.
Similar homes
- $595,0005 bd4 ba3.1k sqft12851 Reeds Lake Rd, Rogers, TX 76569For Sale
 MLS ID #21238782, Cindy Faulkenberry. NTREIS
 - $800,0004 bd3 ba4.4k sqft13428 Knob Hill Rd, Rogers, TX 76569For Sale
 MLS ID #21324235, Julie Gallaway. NTREIS
 - $695,0003 bd3 ba3.2k sqft113 County Road 453, Troy, TX 76579For Sale
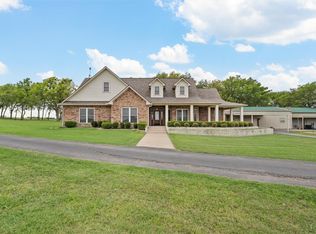 MLS ID #21071371, Amy Huffman. NTREIS
 - $699,5004 bd4 ba4.8k sqft903 N Hoover Ave, Cameron, TX 76520For Sale
 MLS ID #21183027, Gary Thweatt. NTREIS
 - $599,5003 bd2 ba1.8k sqft197 County Road 268, Cameron, TX 76520Active
 MLS ID #6174991, Cody Cunningham, Cunningham Real Estate. Unlock MLS
 - $574,0004 bd4 ba2.7k sqft8152 Evenfall Ln, Temple, TX 76501For SaleMLS ID #21307470, Kristi Sanguinet. NTREIS
- $749,9006 bd5 ba3.5k sqft16649 Sypert School Rd, Holland, TX 76534Active
 MLS ID #615270, Lauren Mynarcik, Anchor Realty. Central Texas MLS
 - $650,0004 bd4 ba2.9k sqft706 Norfolk Dr, Temple, TX 76502ActiveMLS ID #615267, Monique Flores, Compass RE Texas, LLC. Central Texas MLS
- $725,0003 bd4 ba2.8k sqft4158 Creek Rd, Temple, TX 76501ActiveMLS ID #612552, Matthew McLeod, The Mcleod Company. Central Texas MLS
- $529,0004 bd3 ba2.4k sqft7101 Kc Ranch Ct, Temple, TX 76501ActiveMLS ID #618008, Johnny Vacca, Re/Max Better Place. Central Texas MLS
- $550,0004 bd3 ba3.2k sqft3891 State Highway 53, Temple, TX 76501ActiveMLS ID #614312, Deanna Reese, Hearthstone Home Group- All Ci. Central Texas MLS
- $819,5004 bd4 ba3.6k sqft1656 W Fm 93 Hwy, Temple, TX 76502ActiveMLS ID #607258, Christie Minalga, Keeping It Realty. Central Texas MLS
- $815,0004 bd4 ba3.7k sqft10479 Hartrick Bluff Rd, Temple, TX 76502For SaleMLS ID #21108998, Jamie Singley. NTREIS
- $645,9003 bd3 ba2.8k sqft705 Norfolk Dr, Temple, TX 76502ActiveMLS ID #607068, Marielle Allen, Dalivia Realty. Central Texas MLS
- $799,0004 bd3 ba2.4k sqft6731 N Fm 908, Rockdale, TX 76567For SaleMLS ID #25008760, Karen Gray, Cunningham Real Estate. BCSMLS
- $624,9003 bd2 ba1.9k sqft2576 Primrose Trl, Temple, TX 76501ActiveMLS ID #614415, Melody Clampet, Anchor Realty. Central Texas MLS
- $545,0002 bd2 ba3.3k sqft1006 County Road 280, Cameron, TX 76520For SaleMLS ID #21219909, David Matteson. NTREIS
- $825,0004 bd3 ba2.3k sqft1172 County Road 418, Thorndale, TX 76577ActiveMLS ID #619112, Syrissa N. Dominguez, The Real Estate Social, LLC. Central Texas MLS
- $635,0004 bd4 ba2.8k sqft7026 Troyan Ln, Temple, TX 76502ActiveMLS ID #602267, Jennifer Rowe, Sweetwaters Realty Llc. Central Texas MLS
- $564,9004 bd3 ba4.2k sqft702 E Sandy Ln, Little River Academy, TX 76554ActiveMLS ID #616170, Jason Holt, Anchor Realty. Central Texas MLS
