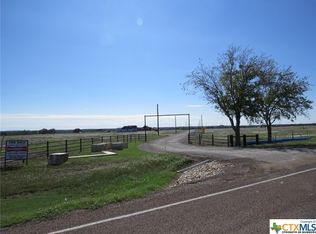
This stunning barndominium-style home nestled on 10 acres of improved jigs coastal pasture in the peaceful countryside, is just 10 miles from Thorndale ISD and under 30 minutes to the Samsung plant in Taylor. Built in 2021, this thoughtfully designed 2,400 sq ft home offers 4 bedrooms and 3 full baths, blending modern convenience with the charm of country living. The open-concept layout features a split floorplan for privacy and functionality, ideal for families or multi-generational living. Inside, you’ll find stained concrete floors, granite countertops, and stylish tile finishes throughout—built to be both beautiful and durable. The guest suite includes a Jack-and-Jill bath plus an additional hall bath and bedroom, perfect for hosting. The spacious primary suite showcases a unique layout with a tub, separate walk-in shower, and an oversized walk-in closet. Outdoors, the property is fenced on three sides and includes a small barn, lean-to sheds, and plenty of space for animals, recreation, or hobby farming. A backup propane generator is in place to provide alternate power in the event of an outage. With ag and homestead exemptions already in place, enjoy lower property taxes while benefiting from productive hay production on the improved jigs coastal grasses.
This move-in ready, rural escape is ready for your personal touch—whether you’re looking for a home base near work, a peaceful weekend getaway, or a place to build your homestead dream. THORNDALE ISD
Active
$799,000
6731 N Fm 908, Rockdale, TX 76567
4beds
2,400sqft
:
Get pre-qualified$5,699/mo
Single Family Residence
Built in 2021
10 Acres Lot
$777,000 Zestimate®
$333/sqft
$-- HOA
What's special
Small barnStylish tile finishesPeaceful countrysideFenced on three sidesSplit floorplanLean-to shedsGranite countertops
- 354 days |
- 109 |
- 6 |
Zillow last checked:
Listing updated:
Listed by:
Karen Gray TREC #0480298 979-777-3960,
Cunningham Real Estate
Source: BCSMLS,MLS#: 25008760 Originating MLS: Bryan College Station Regional AOR
Originating MLS: Bryan College Station Regional AORFacts & features
Interior
Bedrooms & bathrooms
- Bedrooms: 4
- Bathrooms: 3
- Full bathrooms: 3
Heating
- Central, Electric
Cooling
- Central Air, Electric
Appliances
- Included: Built-In Electric Oven, Cooktop, Dishwasher, Electric Water Heater, Microwave, Water Heater
- Laundry: Washer Hookup
Features
- Granite Counters, High Ceilings, Window Treatments, Ceiling Fan(s), Kitchen Exhaust Fan, Kitchen Island, Walk-In Pantry
- Flooring: Concrete
- Has fireplace: No
Interior area
- Total structure area: 2,400
- Total interior livable area: 2,400 sqft
Property
Parking
- Parking features: None
Accessibility
- Accessibility features: Wheelchair Access, Accessible Doors
Features
- Levels: One
- Stories: 1
- Fencing: Barbed Wire,Partial
Lot
- Size: 10 Acres
- Features: Level, Open Lot
Details
- Parcel number: 20523507
Construction
Type & style
- Home type: SingleFamily
- Architectural style: Ranch
- Property subtype: Single Family Residence
Materials
- Metal Siding
- Foundation: Slab
- Roof: Metal
Condition
- Year built: 2021
Utilities & green energy
- Water: Community/Coop
- Utilities for property: Electricity Available, Propane, Sewer Available, Septic Available, Water Available
Green energy
- Energy efficient items: Insulation
Community & HOA
Community
- Subdivision: Other
HOA
- Has HOA: No
Location
- Region: Rockdale
Financial & listing details
- Price per square foot: $333/sqft
- Tax assessed value: $557,850
- Annual tax amount: $3,854
- Date on market: 8/10/2025
- Cumulative days on market: 356 days
- Electric utility on property: Yes
Estimated market value
$777,000
$738,000 - $816,000
$2,629/mo
Price history
| Date | Event | Price |
|---|---|---|
| 9/25/2025 | Price change | $799,000-6%$333/sqft |
Source:  BCSMLS #25008760 Report a problem BCSMLS #25008760 Report a problem | ||
| 8/8/2025 | Listed for sale | $850,000$354/sqft |
Source:  Unlock MLS #1017315 Report a problem Unlock MLS #1017315 Report a problem | ||
Public tax history
| Year | Property taxes | Tax assessment |
|---|---|---|
| 2025 | $3,854 +33.8% | $542,318 +22% |
| 2024 | $2,881 +13.1% | $444,589 +5.9% |
| 2023 | $2,547 -27.6% | $419,775 +18.9% |
| 2022 | $3,520 +13528.5% | $353,050 +212.4% |
| 2021 | $26 -4.7% | $113,000 |
| 2020 | $27 | $113,000 |
Find assessor info on the county website
Monthly payment
Est. payment
Payment breakdown
Explore the cost of this home by adjusting the details. Changes won't be saved.Climate risks
Neighborhood: 76567
Nearby schools
GreatSchools rating
- 5/10Thorndale Elementary SchoolGrades: PK-5Distance: 8 mi
- 6/10Thorndale Middle SchoolGrades: 6-8Distance: 8 mi
- 8/10Thorndale High SchoolGrades: 9-12Distance: 8 mi
Schools provided by the listing agent
- Middle: ,
Source: BCSMLS. This data may not be complete. We recommend contacting the local school district to confirm school assignments for this home.
- $456,2003 bd-- ba1.9k sqft1016 Apache Trl, Rockdale, TX 76567Off Market
- $--3.254 Acres1048 Apache Trl, Rockdale, TX 76567Sold
- $865,300-- bd-- ba2.8k sqft1056 Apache Trl, Rockdale, TX 76567Off Market
- $--2.17 AcresLOT 2 Apache Trl, Rockdale, TX 76567Sold

- $100,0002 AcresTbd0 Apache Trl #13, Rockdale, TX 76567Lot/Land
- $664,000-- bd-- ba2k sqft1064 Apache Trl, Rockdale, TX 76567Off Market
- $--2.17 Acres0 Apache Trl, Rockdale, TX 76567Off Market
- $569,200-- bd-- ba2.6k sqft1130 Indian Cir, Rockdale, TX 76567Off Market
A local agent can set up tours, give advice and negotiate with sellers.
A local lender can help you make sure your offer is ready when you are.
Similar homes
- $875,0005 bd3 ba2.5k sqft1680 County Road 302, Rockdale, TX 76567Active
 MLS ID #1473217, Kathryne Roddam, Keller Williams Realty. Unlock MLS
 - $925,0003 bd3 ba2k sqft10848 County Road 311, Rockdale, TX 76567For Sale
 MLS ID #77723747, Erick Harbert, Realty Right. HAR
 - $880,0003 bd2 ba1.8k sqft2234 County Road 434 Loop, Rockdale, TX 76567Active
 MLS ID #9773712, John Dean, TX Rec Land Real Estate. Unlock MLS
 - $1,099,0004 bd3 ba3k sqft489 Boyd Ln, Rockdale, TX 76567Active
 MLS ID #613354, LESLIE DAVIDSON, Keller Williams Realty Northwest. Central Texas MLS
 - $825,0004 bd3 ba2.3k sqft1172 County Road 418, Thorndale, TX 76577ActiveMLS ID #619112, Syrissa N. Dominguez, The Real Estate Social, LLC. Central Texas MLS
- $575,0004 bd3 ba2.1k sqft1102 Fairview Dr, Rockdale, TX 76567ActiveMLS ID #3586019, Angela Cochran, Jerman Realty Inc. Unlock MLS
- $550,0004 bd3 ba2.1k sqft972 County Road 335, Rockdale, TX 76567ActiveMLS ID #7695336, Judith Matula, Keller Williams Realty. Unlock MLS
- $849,0003 bd3 ba2k sqft639 County Road 101, Rogers, TX 76569ActiveMLS ID #607717, Jared Hartmann, Magnolia Realty Temple Belton. Central Texas MLS
- $849,9002 bd2 ba1.8k sqft11791 Silver Springs Rd, Rockdale, TX 76567ActiveMLS ID #3140089, Mark Miller, Berkshire Hathaway TX Realty. Unlock MLS
- $449,4003 bd1 ba1.4k sqft430 N Fm 487, Rockdale, TX 76567ActiveMLS ID #603236, Matthew W. Shaw, Olivos Group. Central Texas MLS
- $499,0004 bd3 ba3.1k sqft712 Enfield Dr, Rockdale, TX 76567ActiveMLS ID #8213668, Kathryne Roddam, Keller Williams Realty. Unlock MLS
- $750,0003 bd2 ba1.5k sqft1504 County Road 459, Thorndale, TX 76577ActiveMLS ID #1406417, Kim Shelton, JBGoodwin REALTORS WC. Unlock MLS
- $460,0003 bd2 ba1.4k sqft400 Private Road 4295, Rockdale, TX 76567ActiveMLS ID #1112823, Dawn Morton, Coldwell Banker Realty. Unlock MLS
- $420,0004 bd4 ba2.8k sqft133 Champions Dr, Rockdale, TX 76567ActiveMLS ID #1316010, Kathryne Roddam, Keller Williams Realty. Unlock MLS
- $699,9904 bd2 ba3.2k sqft950 S Fm 486, Thorndale, TX 76577ActiveMLS ID #8184574, Julie Downs, Tierra Grande Realty, LLC. Unlock MLS
- $674,9004 bd4 ba3.5k sqft6021 N Fm 1915, Buckholts, TX 76518For SaleMLS ID #21319595, Kaylee Sutton. NTREIS
- $775,0002 bd2 ba2k sqft1542 County Road 451, Coupland, TX 78615ActiveMLS ID #2281306, Keith Bexley, Bexley Land & Cattle. Unlock MLS
- $999,9004 bd3 ba2.6k sqft8058 Milam County Road 455, Thorndale, TX 76577For Sale
 MLS ID #1877498, Charles Armstrong TREC #687513, Capital Ranch Sales, LLC. LERA MLS
 - $750,0003 bd2 ba1.7k sqft1650 County Road 439, Thorndale, TX 76577ActiveMLS ID #2424397, Chris Watters, Watters International Realty. Unlock MLS
- $799,0002 bd2 ba1.6k sqft4771 County Road 473, Elgin, TX 78621ActiveMLS ID #7956164, Kristin Lancaster, LPT Realty, LLC. Unlock MLS
