Step into a home that truly has it all—space, style, and serious upgrades. This stunning 3,141 sq ft two-story residence is designed for modern living and ultimate flexibility, featuring two primary suites (one conveniently downstairs, one upstairs), two additional upstairs bedrooms, and three full baths. The home has been completely refreshed with a remodeled downstairs, where the primary suite was thoughtfully relocated and expanded to include a new spa-like bath and custom closet. Enjoy tile flooring throughout, new appliances, new plumbing and electrical downstairs, and all new AC ductwork (2023) for peace of mind and efficiency. A Generac whole-house generator keeps everything running no matter the weather, and a new hot water heater (Dec 2025) adds even more value. Out back, your private oasis awaits—relax or entertain by the pool with recently replaced heater, filter, and salt cell, plus a deck and covered awning perfect for year-round enjoyment. This home blends thoughtful updates with versatile living spaces and resort-style outdoor living—move-in ready and made to impress.
Active under contract
$499,000
712 Enfield Dr, Rockdale, TX 76567
4beds
3,141sqft
:
Get pre-qualified$3,560/mo
Single Family Residence
Built in 1985
0.31 Acres Lot
$487,100 Zestimate®
$159/sqft
$-- HOA
What's special
New appliancesTile flooring throughoutRemodeled downstairsResort-style outdoor livingCustom closetNew spa-like bath
- 29 days |
- 396 |
- 16 |
Likely to sell faster than
Zillow last checked:
Listing updated:
Listed by:
Kathryne Roddam (512) 346-3550,
Keller Williams Realty (512) 346-3550
Source: Unlock MLS,MLS#: 8213668
Facts & features
Interior
Bedrooms & bathrooms
- Bedrooms: 4
- Bathrooms: 3
- Full bathrooms: 3
- Main level bedrooms: 1
Heating
- Central, Fireplace(s)
Cooling
- Central Air
Appliances
- Included: Built-In Electric Oven, Dishwasher, Disposal, Electric Cooktop, Electric Water Heater
Features
- Built-in Features, Granite Counters, Double Vanity, Entrance Foyer, Primary Bedroom on Main, Recessed Lighting
- Flooring: Tile, Wood
- Windows: Insulated Windows
- Number of fireplaces: 1
- Fireplace features: Family Room
Interior area
- Total interior livable area: 3,141 sqft
Video & virtual tour
Property
Parking
- Total spaces: 2
- Parking features: Detached, Garage Door Opener, Garage Faces Front
- Garage spaces: 2
Accessibility
- Accessibility features: See Remarks
Features
- Levels: Two
- Stories: 2
- Patio & porch: Arbor
- Exterior features: Private Yard
- Has private pool: Yes
- Pool features: In Ground
- Fencing: Back Yard, Privacy, Wood
- Has view: Yes
- View description: Neighborhood, Pool
- Waterfront features: None
Lot
- Size: 0.31 Acres
- Features: Back Yard, Curbs, Few Trees, Interior Lot, Landscaped, Sprinkler - Automatic, Trees-Moderate
Details
- Additional structures: None
- Parcel number: S075000050400
- Special conditions: Standard
Construction
Type & style
- Home type: SingleFamily
- Property subtype: Single Family Residence
Materials
- Foundation: Slab
- Roof: Shingle
Condition
- Resale
- New construction: No
- Year built: 1985
Utilities & green energy
- Sewer: Public Sewer
- Water: Public
- Utilities for property: Electricity Connected, Water Connected
Community & HOA
Community
- Features: Curbs, Park, Picnic Area, Playground, Tennis Court(s), Trash Pickup - Door to Door
- Subdivision: COFIELD #4
HOA
- Has HOA: No
Location
- Region: Rockdale
Financial & listing details
- Price per square foot: $159/sqft
- Tax assessed value: $373,850
- Annual tax amount: $7,922
- Date on market: 7/9/2026
- Listing terms: Cash,Conventional,FHA,VA Loan
- Electric utility on property: Yes
Estimated market value
$487,100
$463,000 - $511,000
$2,532/mo
Price history
| Date | Event | Price |
|---|---|---|
| 8/7/2026 | Contingent | $499,000$159/sqft |
Source:  Unlock MLS #8213668 Report a problem Unlock MLS #8213668 Report a problem | ||
| 7/9/2026 | Listed for sale | $499,000-21.9%$159/sqft |
Source: Unlock MLS #8213668 Report a problem | ||
| 9/6/2022 | Listing removed | -- |
Source: Unlock MLS #3840010 Report a problem | ||
| 5/19/2022 | Price change | $639,000-3%$203/sqft |
Source: Unlock MLS #3840010 Report a problem | ||
| 4/14/2022 | Listed for sale | $659,000+88.8%$210/sqft |
Source: Unlock MLS #3840010 Report a problem | ||
| 3/24/2021 | Listing removed | -- |
Source: Owner Report a problem | ||
| 9/8/2020 | Listing removed | $349,000$111/sqft |
Source: Owner Report a problem | ||
| 7/9/2020 | Pending sale | $349,000$111/sqft |
Source: Owner Report a problem | ||
| 7/5/2020 | Listed for sale | $349,000+2.8%$111/sqft |
Source: Owner Report a problem | ||
| 7/2/2019 | Listing removed | $339,500$108/sqft |
Source: Pud Owens Realty #1251326 Report a problem | ||
| 6/28/2019 | Listed for sale | $339,500+7.8%$108/sqft |
Source: Pud Owens Realty #1251326 Report a problem | ||
| 4/30/2019 | Sold | -- |
Source: Agent Provided Report a problem | ||
| 3/11/2019 | Listed for sale | $315,000$100/sqft |
Source: Pud Owens Realty #3325911 Report a problem | ||
Public tax history
| Year | Property taxes | Tax assessment |
|---|---|---|
| 2025 | $7,922 -36.2% | $373,850 -3.4% |
| 2024 | $12,424 +43.3% | $387,070 -7.4% |
| 2023 | $8,670 -15.8% | $418,128 +10% |
| 2022 | $10,297 +1.8% | $380,116 +10% |
| 2021 | $10,119 +4.8% | $345,560 +8.7% |
| 2020 | $9,656 +29.1% | $317,760 +4.2% |
| 2019 | $7,479 +9.3% | $305,005 +10% |
| 2018 | $6,846 | $277,277 +10% |
| 2017 | -- | $252,070 -1.8% |
| 2016 | -- | $256,620 +4.1% |
| 2015 | -- | $246,610 +10% |
| 2014 | -- | $224,110 |
| 2013 | -- | -- |
| 2012 | -- | -- |
| 2011 | -- | -- |
| 2010 | -- | -- |
| 2009 | -- | -- |
| 2008 | -- | -- |
| 2007 | -- | $185,330 |
Find assessor info on the county website
Monthly payment
Est. payment
Payment breakdown
Explore the cost of this home by adjusting the details. Changes won't be saved.Climate risks
Neighborhood: 76567
Nearby schools
GreatSchools rating
- NARockdale Elementary SchoolGrades: PK-2Distance: 1 mi
- 3/10Rockdale Junior High SchoolGrades: 6-8Distance: 0.6 mi
- 3/10Rockdale High SchoolGrades: 9-12Distance: 0.5 mi
Schools provided by the listing agent
- Elementary: Rockdale
- Middle: Rockdale
- High: Rockdale
- District: Rockdale ISD
Source: Unlock MLS. This data may not be complete. We recommend contacting the local school district to confirm school assignments for this home.
- $373,700-- bd-- ba2.2k sqft713 Enfield Dr, Rockdale, TX 76567Off Market
- $302,200-- bd-- ba2.1k sqft715 Enfield Dr, Rockdale, TX 76567Off Market
- $268,900-- bd-- ba1.9k sqft716 Enfield Dr, Rockdale, TX 76567Off Market
- $514,1004 bd4 ba4.5k sqft711 Enfield Dr, Rockdale, TX 76567Off Market
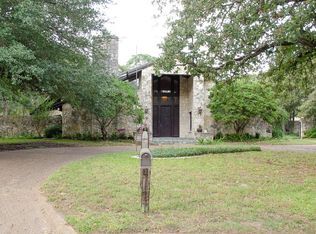
- $290,2003 bd2 ba1.9k sqft709 Enfield Dr, Rockdale, TX 76567Off Market
- $270,2003 bd2 ba1.7k sqft708 Enfield Dr, Rockdale, TX 76567Off Market
- $289,9003 bd2 ba1.9k sqft717 Enfield Dr, Rockdale, TX 76567Off Market
- $231,800-- bd-- ba1.7k sqft1911 Highland Ave, Rockdale, TX 76567Off Market
A local agent can set up tours, give advice and negotiate with sellers.
A local lender can help you make sure your offer is ready when you are.
Similar homes
- $375,0004 bd3 ba2.9k sqft2105 Yokley Rd, Rockdale, TX 76567Active
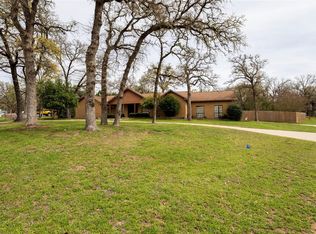
 MLS ID #8853673, John Dean, TX Rec Land Real Estate. Unlock MLS
 - $335,0006 bd4 ba2.9k sqft1704 Yokley Rd, Rockdale, TX 76567Active
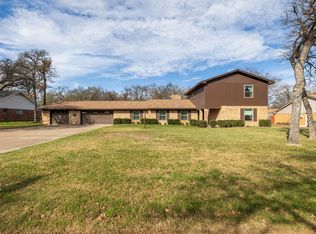 MLS ID #3500880, Judith Matula, Keller Williams Realty. Unlock MLS
 - $420,0004 bd4 ba2.8k sqft133 Champions Dr, Rockdale, TX 76567Active
 MLS ID #1316010, Kathryne Roddam, Keller Williams Realty. Unlock MLS
 - $325,0003 bd2 ba1.8k sqft1601 Okelley Rd, Rockdale, TX 76567Active
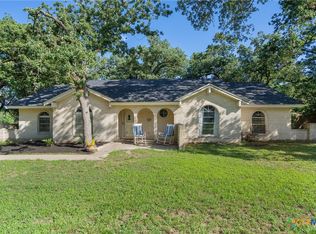
 MLS ID #618454, Christina D. Mugno, Spyglass Realty. Central Texas MLS
 - $350,0003 bd2 ba1.9k sqft704 Enfield Dr, Rockdale, TX 76567ActiveMLS ID #2609833, Judith Matula, Keller Williams Realty. Unlock MLS
- $575,0004 bd3 ba2.1k sqft1102 Fairview Dr, Rockdale, TX 76567ActiveMLS ID #3586019, Angela Cochran, Jerman Realty Inc. Unlock MLS
- $270,0004 bd3 ba1.8k sqft1603 Alcoa Ave, Rockdale, TX 76567ActiveMLS ID #617720, LESLIE DAVIDSON, Keller Williams Realty Northwest. Central Texas MLS
- $299,9003 bd2 ba1.9k sqft508 San Jacinto Dr, Rockdale, TX 76567ActiveMLS ID #5587214, Levon Steele, City View Realty. Unlock MLS
- $659,0003 bd2 ba1.7k sqft1893 County Road 306, Rockdale, TX 76567ActiveMLS ID #621868, Nicole L. Schneider, Texas Premier Realty. Central Texas MLS
- $249,9004 bd3 ba2.3k sqft531 Sierra Dr, Rockdale, TX 76567ActiveMLS ID #7748649, Kelly Pickel, Coldwell Banker Realty. Unlock MLS
- $265,0003 bd2 ba1.6k sqft340 Ackerman St, Rockdale, TX 76567ActiveMLS ID #4504901, Christina Jimenez, Keller Williams Realty. Unlock MLS
- $--3 bd3 ba1.6k sqft425 Pickel Dr, Rockdale, TX 76567AuctionXome
- $265,0003 bd2 ba1.9k sqft706 Rockdale Rd, Rockdale, TX 76567For SaleMLS ID #7555738, Chakshu Behl, Levitate Real Estate. HAR
- $375,0003 bd2 ba3k sqft3165 County Road 302, Rockdale, TX 76567ActiveMLS ID #3393836, Tomm Owens, Pud Owens Realty. Unlock MLS
- $375,0003 bd2 ba3k sqft2631 County Road 302, Rockdale, TX 76567ActiveMLS ID #617627, Thomas Owens, Pud Owens Realty. Central Texas MLS
- $349,5004 bd3 ba2.6k sqft724 Ramsey Ave, Rockdale, TX 76567ActiveMLS ID #3869012, Nohemi Ramirez, All City Real Estate Ltd. Co. Unlock MLS
- $500,0003 bd2 ba2.4k sqft11077 County Road 440, Thorndale, TX 76577ActiveMLS ID #617021, Shane White, RE/MAX Town & Country. Central Texas MLS
- $450,0003 bd2 ba1.9k sqft1465 County Road 436, Thrall, TX 76578ActiveMLS ID #9993195, Tangela Bailey, Horizon Realty. Unlock MLS
- $365,0003 bd2 ba2.3k sqft8889 N Fm 487, Rockdale, TX 76567ActiveMLS ID #604003, Carol Worley, Carol Matous-Jim Currey Realty. Central Texas MLS
- $350,0003 bd2 ba1.6k sqft1286 County Road 446, Rockdale, TX 76567ActiveMLS ID #5889161, Jena Dubon, Real Broker, LLC. Unlock MLS
