Discover the perfect blend of space, functionality, and country living in this massive 4-bed, 3.5-bath, over 4,800 sq ft home. The expansive layout features a large updated kitchen, 2-car garage, spacious master ensuite, and energy-efficient tankless water heaters. It also includes a completely private, 1,100 sq ft mother-in-law (MIL) ensuite built right into the floorplan—ideal for multi-generational living.
Property Highlights:
Entertainment Yard: 0.81-acre main lot with a sprinkler system and above-ground pool.
Workshop & RV Setup: Fully wired, foam-insulated work shed + dedicated RV shed with a 50-amp hookup.
FFA Ready: Dedicated project pen perfect for livestock or school FFA projects.
Flexible Acreage Options:
Base price includes the home and 2 acres. Purchase adjoining land for up to 9.77 total acres at $15,000 per acre. Additional land is currently ag-exempt, keeping your property taxes low!
For sale
Price cut: $100K (8/14)
$574,500
903 N Hoover Ave, Cameron, TX 76520
4beds
4,829sqft
Single Family Residence
Built in 1978
2 Acres Lot
$-- Zestimate®
$119/sqft
$-- HOA
What's special
Plenty of workspaceSolid surface countertopsModern kitchenPeaceful park-like settingAbundant cabinetry
- 222 days
- 247
- 18
Zillow last checked:
Listing updated:
Listed by:
Gary Thweatt 0305235,
Thweatt Real Estate 254-697-6573
Source: NTREIS,MLS#: 21183027
Facts & features
Interior
Bedrooms & bathrooms
- Bedrooms: 4
- Bathrooms: 4
- Full bathrooms: 3
- 1/2 bathrooms: 1
Primary bedroom
- Level: First
- Dimensions: 20 x 30
Primary bedroom
- Level: First
- Dimensions: 20 x 30
Living room
- Level: First
- Dimensions: 25 x 30
Features
- Built-in Features, Cathedral Ceiling(s)
- Has basement: No
- Number of fireplaces: 1
- Fireplace features: Living Room, Masonry
Interior area
- Total interior livable area: 4,829 sqft
Video & virtual tour
Property
Parking
- Total spaces: 3
- Parking features: Carport, Detached Carport, Driveway
- Attached garage spaces: 2
- Carport spaces: 1
Features
- Levels: One
- Stories: 1
- Exterior features: RV Hookup
- Pool features: Pool
- Fencing: Chain Link
Lot
- Size: 2 Acres
- Features: Sprinkler System
Details
- Additional structures: Outbuilding
- Parcel number: 27728, 27720
Construction
Type & style
- Home type: SingleFamily
- Architectural style: Farmhouse
- Property subtype: Single Family Residence
- Attached to another structure: Yes
Condition
- Year built: 1978
Utilities & green energy
- Sewer: Public Sewer
- Water: Public
- Utilities for property: Cable Available, Electricity Connected, Sewer Available, Water Available
Community & HOA
Community
- Features: Curbs
- Subdivision: Monroe
HOA
- Has HOA: No
Location
- Region: Cameron
Financial & listing details
- Price per square foot: $119/sqft
- Tax assessed value: $558,010
- Annual tax amount: $8,612
- Date on market: 3/12/2026
- Cumulative days on market: 225 days
Estimated market value
Not available
Estimated sales range
Not available
$2,830/mo
Price history
| Date | Event | Price |
|---|---|---|
| 8/14/2026 | Price change | $574,500-14.8%$119/sqft |
Source:  Central Texas MLS #605756 Report a problem Central Texas MLS #605756 Report a problem | ||
| 8/1/2026 | Price change | $674,500-3.6%$140/sqft |
Source: Central Texas MLS #605756 Report a problem | ||
| 6/15/2026 | Price change | $699,500-4.8%$145/sqft |
Source: Central Texas MLS #605756 Report a problem | ||
| 6/2/2026 | Price change | $735,000-2.6%$152/sqft |
Source: Central Texas MLS #605756 Report a problem | ||
| 5/14/2026 | Price change | $755,000-1.3%$156/sqft |
Source: Central Texas MLS #605756 Report a problem | ||
| 5/6/2026 | Price change | $765,000-1.3%$158/sqft |
Source: Central Texas MLS #605756 Report a problem | ||
| 4/18/2026 | Price change | $775,000-1.1%$160/sqft |
Source: Central Texas MLS #605756 Report a problem | ||
| 4/11/2026 | Price change | $784,000-1.9%$162/sqft |
Source: Central Texas MLS #605756 Report a problem | ||
| 3/31/2026 | Price change | $799,000-6%$165/sqft |
Source: Central Texas MLS #605756 Report a problem | ||
| 3/4/2026 | Listed for sale | $850,000+117.9%$176/sqft |
Source: Central Texas MLS #605756 Report a problem | ||
| 8/1/2015 | Listing removed | $389,999$81/sqft |
Source: MWatkins Real Estate Group,LLC #9163482 Report a problem | ||
| 6/2/2015 | Price change | $389,999-2.5%$81/sqft |
Source: MWatkins Real Estate Group,LLC #9163482 Report a problem | ||
| 4/7/2015 | Price change | $399,999-2.4%$83/sqft |
Source: MWatkins Real Estate Group,LLC #9163482 Report a problem | ||
| 1/31/2015 | Listed for sale | $410,000$85/sqft |
Source: M Watkins Real Estate Group LLC-TX #9163482 Report a problem | ||
Public tax history
| Year | Property taxes | Tax assessment |
|---|---|---|
| 2026 | -- | $430,135 +10% |
| 2025 | $5,049 -27.5% | $391,032 +10% |
| 2024 | $6,968 +25.7% | $355,484 +10% |
| 2023 | $5,546 -20.1% | $323,167 +10% |
| 2022 | $6,943 -0.2% | $293,788 +10% |
| 2021 | $6,959 -2.8% | $267,080 -0.7% |
| 2020 | $7,160 -4.4% | $269,050 -3.4% |
| 2019 | $7,487 +11.4% | $278,500 +4.4% |
| 2018 | $6,724 | $266,794 +7% |
| 2017 | -- | $249,330 -3.9% |
| 2016 | -- | $259,540 +19.2% |
| 2015 | -- | $217,670 |
| 2014 | -- | $217,670 |
| 2013 | -- | -- |
| 2012 | -- | -- |
| 2011 | -- | -- |
| 2010 | -- | -- |
| 2009 | -- | -- |
| 2008 | -- | -- |
| 2007 | -- | $221,750 |
Find assessor info on the county website
Monthly payment
Est. payment
Payment breakdown
Explore the cost of this home by adjusting the details. Changes won't be saved.Climate risks
Neighborhood: 76520
Nearby schools
Schools provided by the listing agent
- Elementary: Ben Milam
- Middle: Cameron
- High: Cameron Yoe
- District: Cameron ISD
Source: NTREIS. This data may not be complete. We recommend contacting the local school district to confirm school assignments for this home.

Similar homes
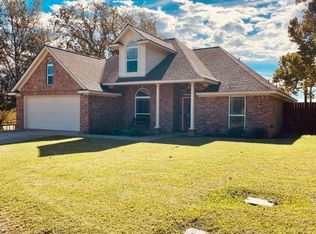
- $549,0005 bd4 ba3.1k sqft121 Wallace Blvd, Cameron, TX 76520Active

 MLS ID #624477, Karey Dorner, Fathom Realty-The Premier Real. Central Texas MLS
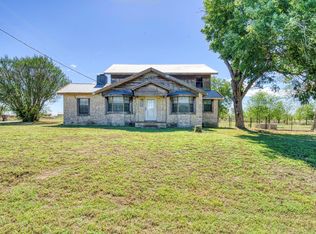
 - $399,9003 bd3 ba2.4k sqft1076 Fm 2095, Cameron, TX 76520Active

 MLS ID #4193651, Ashley Bates, Pure Realty. Unlock MLS
 - $399,0004 bd3 ba3.5k sqft3202 N Travis Ave, Cameron, TX 76520Active
 MLS ID #612100, Tina R. Reagan, Tina Reagan Realty. Central Texas MLS
 - $449,0003 bd3 ba3k sqft1755 County Road 267, Cameron, TX 76520For Sale
 MLS ID #72611661, Karen Jacks, About Town Realty. HAR
 - $720,0006 bd4 ba3.4k sqft510 County Road 282, Cameron, TX 76520ActiveMLS ID #8908255, Rudy Reyes, All City Real Estate Ltd. Co. Unlock MLS
- $420,0004 bd4 ba2.8k sqft133 Champions Dr, Rockdale, TX 76567ActiveMLS ID #1316010, Kathryne Roddam, Keller Williams Realty. Unlock MLS
- $375,0003 bd2 ba3k sqft3165 County Road 302, Rockdale, TX 76567ActiveMLS ID #3393836, Tomm Owens, Pud Owens Realty. Unlock MLS
- $375,0003 bd2 ba3k sqft2631 County Road 302, Rockdale, TX 76567ActiveMLS ID #617627, Thomas Owens, Pud Owens Realty. Central Texas MLS
- $799,0005 bd3 ba2.5k sqft1680 County Road 302, Rockdale, TX 76567ActiveMLS ID #2186067, Kathryne Roddam, Keller Williams Realty. Unlock MLS
- $850,0003 bd3 ba3.2k sqft298 County Road 346, Milano, TX 76556ActiveMLS ID #4167739, Tomm Owens, Pud Owens Realty. Unlock MLS
