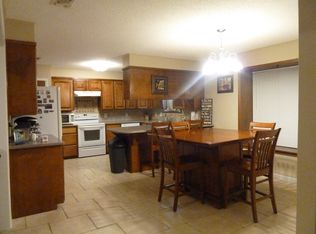
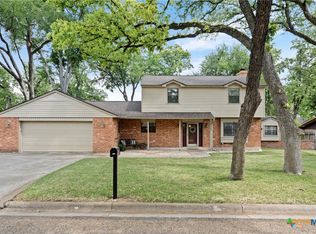
Timeless charm meets thoughtful design in this beautifully maintained 5-bdrm, 4-bath Wilks Manor home, ideally situated in the highly desirable Country Club Estate Cameron. With 3,102 square feet of beautifully designed living space, this exceptional home is filled with custom details, abundant storage, and spaces designed for both everyday living and effortless entertaining.The heart of the home is the impressive kitchen, featuring custom cabinetry and clever organizational details throughout. Highlights include built-in dividers for cookie sheets, convenient pull-out drawers on each side of the range, a dedicated cabinet for spices, and a generously sized pantry. A beautiful butler's pantry/serving area provides additional cabinetry and counter space, along with a convenient pass-through to the dining room—an ideal setup for entertaining family and friends. The spacious family room is filled with natural light from oversized windows overlooking the patio, established flowerbeds, fountain, and peaceful wooded surroundings. The setting creates a wonderful sense of privacy and tranquility, with birds, deer, and even the occasional cows adding to the unique charm of this property. A charming Juliet balcony overlooks the family room below, creating an open connection between the two levels. Under the staircase, you'll find a versatile space currently perfect for storage, but easily adaptable as a small home office, reading nook, or playroom. Upstairs, the 17' x 17' bonus room offers incredible flexibility with carpet, built-in cabinetry, closet space, and TV hookups. This spacious room can easily serve as a game room, second living area, home office, or additional bedroom, depending on your needs. With exceptional custom features, this one-of-a-kind home offers the perfect blend of character, comfort, and functionality. This is a rare opportunity to enjoy beautifully designed living in one of Cameron's established and sought-after neighborhoods.
Active
$549,000
121 Wallace Blvd, Cameron, TX 76520
5beds
3,102sqft
Single Family Residence
Built in 2001
0.33 Acres Lot
$520,900 Zestimate®
$177/sqft
$-- HOA
What's special
Abundant storagePeaceful wooded surroundingsImpressive kitchenEstablished flowerbedsCustom detailsCustom cabinetryDedicated cabinet for spices
- 41 days
- 269
- 8
Likely to sell faster than
Zillow last checked:
Listing updated:
Listed by:
Karey Dorner 254-613-4772,
Fathom Realty-The Premier Real
Source: Central Texas MLS,MLS#: 624477 Originating MLS: Temple Belton Board of REALTORS
Facts & features
Interior
Bedrooms & bathrooms
- Bedrooms: 5
- Bathrooms: 4
- Full bathrooms: 3
- 1/2 bathrooms: 1
Heating
- Heat Pump, Multiple Heating Units
Cooling
- Central Air, Electric, 2 Units
Appliances
- Included: Double Oven, Dishwasher, Electric Cooktop, Electric Water Heater, Disposal, Plumbed For Ice Maker, Range Hood, Water Heater, Some Electric Appliances, Cooktop
- Laundry: Electric Dryer Hookup, Main Level, Laundry Room, Laundry Tub, Sink
Features
- Bookcases, Ceiling Fan(s), Cathedral Ceiling(s), Dining Area, Separate/Formal Dining Room, Double Vanity, Entrance Foyer, Garden Tub/Roman Tub, High Ceilings, Primary Downstairs, MultipleDining Areas, Main Level Primary, Separate Shower, Tub Shower, Vanity, Vaulted Ceiling(s), Walk-In Closet(s), Breakfast Area, Kitchen/Family Room Combo, Kitchen/Dining Combo, Pantry
- Flooring: Carpet, Laminate, Tile
- Attic: Access Only
- Number of fireplaces: 1
- Fireplace features: Living Room, Wood Burning
Interior area
- Total interior livable area: 3,102 sqft
Video & virtual tour
Property
Parking
- Total spaces: 3
- Parking features: Garage
- Garage spaces: 3
Features
- Levels: Two
- Stories: 2
- Patio & porch: Covered, Patio, Porch
- Exterior features: Covered Patio, Porch, Private Yard, Storage
- Pool features: None
- Fencing: None
- View description: None
- Body of water: None
Lot
- Size: 0.33 Acres
Details
- Additional structures: Storage
- Parcel number: R15085
Construction
Type & style
- Home type: SingleFamily
- Architectural style: Traditional
- Property subtype: Single Family Residence
Materials
- Brick, HardiPlank Type, Masonry
- Foundation: Slab
- Roof: Composition,Shingle
Condition
- Resale
- Year built: 2001
Utilities & green energy
- Sewer: Public Sewer
- Water: Public
- Utilities for property: None
Community & HOA
Community
- Features: None
- Security: Smoke Detector(s)
- Subdivision: Country Club Estate Cameron
HOA
- Has HOA: No
Location
- Region: Cameron
Financial & listing details
- Price per square foot: $177/sqft
- Tax assessed value: $557,820
- Date on market: 9/9/2026
- Cumulative days on market: 42 days
- Listing agreement: Exclusive Right To Sell
- Listing terms: Cash,Conventional,FHA,VA Loan
Estimated market value
$520,900
$495,000 - $547,000
$2,716/mo
Price history
| Date | Event | Price |
|---|---|---|
| 9/10/2026 | Listed for sale | $549,000$177/sqft |
Source:  Central Texas MLS #624477 Report a problem | ||
Public tax history
| Year | Property taxes | Tax assessment |
|---|---|---|
| 2026 | -- | $541,663 +10% |
| 2025 | $3,605 -11.4% | $492,421 +10% |
| 2024 | $4,068 +0.9% | $447,655 +10% |
| 2023 | $4,032 -31.6% | $406,959 +10% |
| 2022 | $5,900 | $369,963 +10% |
| 2021 | $5,900 | $336,330 +3.3% |
| 2020 | $5,900 | $325,732 +10% |
| 2019 | $5,900 | $296,120 +10% |
| 2018 | $5,900 | $269,200 +10% |
| 2017 | -- | $244,730 -2.1% |
| 2016 | -- | $250,010 +7.9% |
| 2015 | -- | $231,630 |
| 2014 | -- | $231,630 |
| 2013 | -- | -- |
| 2012 | -- | -- |
| 2011 | -- | -- |
| 2010 | -- | -- |
| 2009 | -- | -- |
| 2008 | -- | -- |
| 2007 | -- | $237,550 |
Find assessor info on the county website
Monthly payment
Est. payment
Payment breakdown
Explore the cost of this home by adjusting the details. Changes won't be saved.Climate risks
Neighborhood: 76520
Nearby schools
Schools provided by the listing agent
- Elementary: Ben Milam Elementary
- Middle: Cameron Junior High School
- High: Cameron High School
- District: Cameron ISD
Source: Central Texas MLS. This data may not be complete. We recommend contacting the local school district to confirm school assignments for this home.

Similar homes
- $525,0003 bd3 ba2k sqft1204 Fm 2095, Cameron, TX 76520Active

 MLS ID #622944, Donna Burleson, UCRE Heart of Texas Land & Hom. Central Texas MLS
- $347,5004 bd3 ba2.1k sqft1903 N Harding Ave, Cameron, TX 76520Active
 MLS ID #608949, Kayla Ketterman, Magnolia Realty Temple Belton. Central Texas MLS
- $625,0003 bd2 ba1.6k sqft750 County Road 206a Acres #15.5, Cameron, TX 76520For Sale
 MLS ID #26010267, Melissa McCormick Welch, Home & Ranch Real Estate. BCSMLS
- $399,9003 bd3 ba2.4k sqft1076 Fm 2095, Cameron, TX 76520Active

 MLS ID #4193651, Ashley Bates, Pure Realty. Unlock MLS
- $320,0003 bd2 ba2.2k sqft1101 E 19th St, Cameron, TX 76520ActiveMLS ID #618825, Addie Patterson, M.Watkins RealEstateGroup,LLC. Central Texas MLS
- $399,0004 bd3 ba3.5k sqft3202 N Travis Ave, Cameron, TX 76520ActiveMLS ID #612100, Tina R. Reagan, Tina Reagan Realty. Central Texas MLS
- $299,9003 bd3 ba1.8k sqft1704 N Hoover Ave, Cameron, TX 76520ActiveMLS ID #623329, Andrew Baker, Oaks of Texas Real Estate, LLC. Central Texas MLS
- $369,0003 bd2 ba2.2k sqft1806 N Harding Ave, Cameron, TX 76520ActiveMLS ID #611586, Gary Thweatt, Thweatt Real Estate. Central Texas MLS
- $339,0004 bd3 ba2k sqft421 Fm 1600, Cameron, TX 76520ActiveMLS ID #624312, Gary Thweatt, Thweatt Real Estate. Central Texas MLS
- $308,0002 bd3 ba1.8k sqft704 E 16th St, Cameron, TX 76520ActiveMLS ID #592739, Addie Patterson, M.Watkins RealEstateGroup,LLC. Central Texas MLS
- $525,0004 bd3 ba2.1k sqft972 County Road 335, Rockdale, TX 76567ActiveMLS ID #7792017, Kathryne Roddam, Keller Williams Realty. Unlock MLS
- $299,9003 bd3 ba1.8k sqft1904 N Hoover Ave, Cameron, TX 76520ActiveMLS ID #606936, Jennifer Young, M.Watkins RealEstateGroup,LLC. Central Texas MLS
- $354,5003 bd2 ba2k sqft1601 Sunset Cir, Cameron, TX 76520ActiveMLS ID #604136, Addie Patterson, M.Watkins RealEstateGroup,LLC. Central Texas MLS
- $670,0003 bd2 ba2k sqft421 Fm 845, Cameron, TX 76520ActiveMLS ID #2978505, Kellie Balusek, Agents Realty of Texas, LLC. Unlock MLS
- $446,4003 bd3 ba2.4k sqft121 Spanish Oak Trl, Cameron, TX 76520ActiveMLS ID #626627, Esmeralda Amezquita, Berkshire Hathaway TX Realty. Central Texas MLS
