Spacious Country Home on 9.97 Acres Near Cameron
Enjoy peaceful country living with convenient proximity to the Cameron city limits. This spacious 4-bedroom, 3-bath home is situated on 9.97 fully fenced acres, with the area surrounding the residence separately fenced from the remaining acreage.
Inside, the home features original-style wood flooring throughout much of the main living areas, a beautiful fireplace in the living room, and a spacious kitchen equipped with a built-in wall oven and cooktop oven.
The property offers two primary bedroom areas, including the original primary suite with a private bathroom in the main portion of the home, as well as a large primary bedroom addition featuring concrete flooring, a spacious walk-in closet, and a large private bathroom. A carport with an attached workshop provides convenient storage and workspace.
Enjoy the peaceful scenery from the enclosed, screened-in back porch overlooking the expansive acreage. This property offers an excellent opportunity for those seeking space, privacy, and country living just outside Cameron.
Active
$339,000
421 Fm 1600, Cameron, TX 76520
4beds
2,094sqft
Single Family Residence
Built in 1969
9.97 Acres Lot
$315,400 Zestimate®
$162/sqft
$-- HOA
What's special
Large primary bedroom additionSpacious walk-in closetLarge private bathroomTwo primary bedroom areas
- 48 days
- 334
- 22
Likely to sell faster than
Zillow last checked:
Listing updated:
Listed by:
Gary Thweatt 254-482-0245,
Thweatt Real Estate
Source: Central Texas MLS,MLS#: 624312 Originating MLS: Williamson County Association of REALTORS
Originating MLS: Williamson County Association of REALTORSFacts & features
Interior
Bedrooms & bathrooms
- Bedrooms: 4
- Bathrooms: 3
- Full bathrooms: 3
Heating
- Natural Gas, Space Heater
Cooling
- Electric, 3+ Units, Wall/Window Unit(s)
Appliances
- Included: Dishwasher, Gas Cooktop, Oven, Some Electric Appliances, Some Gas Appliances, Built-In Oven
- Laundry: Washer Hookup, In Kitchen
Features
- Built-in Features, Ceiling Fan(s), Laminate Counters, Multiple Primary Suites, Shower Only, Separate Shower, Tub Shower, Vanity, Walk-In Closet(s), Breakfast Area, Custom Cabinets, Pantry, Solid Surface Counters
- Flooring: Concrete, Wood
- Attic: Access Only
- Has fireplace: Yes
- Fireplace features: Living Room, Wood Burning
Interior area
- Total interior livable area: 2,094 sqft
Video & virtual tour
Property
Parking
- Total spaces: 2
- Parking features: Carport
- Carport spaces: 2
Features
- Levels: One
- Stories: 1
- Patio & porch: Porch, Screened
- Exterior features: Enclosed Porch
- Pool features: None
- Fencing: Barbed Wire,Back Yard,Chain Link,Front Yard,Gate
- View description: None
- Body of water: None
Lot
- Size: 9.97 Acres
Details
- Additional structures: Outbuilding, Workshop
- Parcel number: 15172
Construction
Type & style
- Home type: SingleFamily
- Architectural style: Traditional
- Property subtype: Single Family Residence
Materials
- Wood Siding
- Foundation: Concrete Perimeter, Pillar/Post/Pier
- Roof: Composition,Shingle
Condition
- Resale
- Year built: 1969
Utilities & green energy
- Sewer: Septic Tank
- Water: Community/Coop
- Utilities for property: Above Ground Utilities, Electricity Available, Natural Gas Available
Community & HOA
Community
- Features: None
HOA
- Has HOA: No
Location
- Region: Cameron
Financial & listing details
- Price per square foot: $162/sqft
- Tax assessed value: $452,510
- Date on market: 9/2/2026
- Listing agreement: Exclusive Right To Sell
- Listing terms: Cash,Conventional
- Electric utility on property: Yes
- Road surface type: Paved
Estimated market value
$315,400
$300,000 - $331,000
$2,260/mo
Price history
| Date | Event | Price |
|---|---|---|
| 9/2/2026 | Listed for sale | $339,000-15.2%$162/sqft |
Source:  Central Texas MLS #624312 Report a problem Central Texas MLS #624312 Report a problem | ||
| 9/1/2025 | Listing removed | $399,950$191/sqft |
Source: Central Texas MLS #578533 Report a problem | ||
| 6/20/2025 | Price change | $399,950-2.5%$191/sqft |
Source: Central Texas MLS #578533 Report a problem | ||
| 5/28/2025 | Price change | $410,000-7.9%$196/sqft |
Source: Central Texas MLS #578533 Report a problem | ||
| 5/5/2025 | Price change | $445,000-4.3%$213/sqft |
Source:  Unlock MLS #7627444 Report a problem Unlock MLS #7627444 Report a problem | ||
| 3/10/2025 | Listed for sale | $465,000$222/sqft |
Source: Unlock MLS #7627444 Report a problem | ||
Public tax history
| Year | Property taxes | Tax assessment |
|---|---|---|
| 2026 | -- | $292,766 +2.4% |
| 2025 | $1,074 | $285,981 +16.5% |
| 2024 | -- | $245,474 -23.2% |
| 2023 | $690 -46.8% | $319,731 +58% |
| 2022 | $1,298 -6.4% | $202,328 +32% |
| 2021 | $1,387 -5.1% | $153,280 +11.4% |
| 2020 | $1,461 -7.4% | $137,560 -3.2% |
| 2019 | $1,578 -17.4% | $142,100 -4.4% |
| 2018 | $1,911 | $148,700 |
| 2017 | -- | -- |
| 2016 | -- | -- |
| 2015 | -- | -- |
Find assessor info on the county website
Monthly payment
Est. payment
Payment breakdown
Explore the cost of this home by adjusting the details. Changes won't be saved.Climate risks
Neighborhood: 76520
Nearby schools
Schools provided by the listing agent
- District: Cameron ISD
Source: Central Texas MLS. This data may not be complete. We recommend contacting the local school district to confirm school assignments for this home.
Similar homes
- $347,5004 bd3 ba2.1k sqft1903 N Harding Ave, Cameron, TX 76520Active
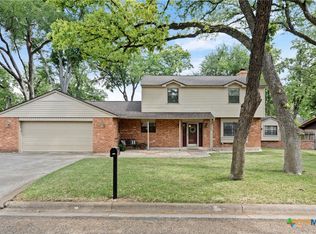
 MLS ID #608949, Kayla Ketterman, Magnolia Realty Temple Belton. Central Texas MLS
 - $399,9003 bd3 ba2.4k sqft1076 Fm 2095, Cameron, TX 76520Active

 MLS ID #4193651, Ashley Bates, Pure Realty. Unlock MLS
 - $320,0003 bd2 ba2.2k sqft1101 E 19th St, Cameron, TX 76520Active
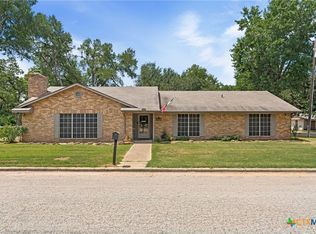 MLS ID #618825, Addie Patterson, M.Watkins RealEstateGroup,LLC. Central Texas MLS
 - $312,0003 bd2 ba1.9k sqft800 N Fannin Ave, Cameron, TX 76520For Sale
 MLS ID #29901617, Connie Dent, Arrow Creek Properties, LLC. HAR
 - $299,9003 bd3 ba1.8k sqft1704 N Hoover Ave, Cameron, TX 76520ActiveMLS ID #623329, Andrew Baker, Oaks of Texas Real Estate, LLC. Central Texas MLS
- $369,0003 bd2 ba2.2k sqft1806 N Harding Ave, Cameron, TX 76520ActiveMLS ID #611586, Gary Thweatt, Thweatt Real Estate. Central Texas MLS
- $299,9003 bd3 ba1.8k sqft1904 N Hoover Ave, Cameron, TX 76520ActiveMLS ID #606936, Jennifer Young, M.Watkins RealEstateGroup,LLC. Central Texas MLS
- $175,0003 bd2 ba1.2k sqft305 Yale St, Cameron, TX 76520ActiveMLS ID #613292, Jennifer Young, M.Watkins RealEstateGroup,LLC. Central Texas MLS
- $354,5003 bd2 ba2k sqft1601 Sunset Cir, Cameron, TX 76520ActiveMLS ID #604136, Addie Patterson, M.Watkins RealEstateGroup,LLC. Central Texas MLS
- $308,0002 bd3 ba1.8k sqft704 E 16th St, Cameron, TX 76520ActiveMLS ID #592739, Addie Patterson, M.Watkins RealEstateGroup,LLC. Central Texas MLS
- $225,0003 bd2 ba1.6k sqft403 S Nolan Ave, Cameron, TX 76520ActiveMLS ID #621988, Gary Thweatt, Thweatt Real Estate. Central Texas MLS
- $239,9004 bd2 ba1.7k sqft802 E 14th St, Cameron, TX 76520ActiveMLS ID #620820, Gary Thweatt, Thweatt Real Estate. Central Texas MLS
- $360,0004 bd2 ba2.1k sqft9406 N Highway 77, Burlington, TX 76519ActiveMLS ID #611852, Matthew B. Toavs, eXp Realty. Central Texas MLS
- $272,9903 bd2 ba1.8k sqft1704 N Houston Ave, Cameron, TX 76520ActiveMLS ID #6829547, Chris Sokol, Chris Sokol, Broker. Unlock MLS
- $179,0004 bd2 ba1.9k sqft708 E 10th St, Cameron, TX 76520ActiveMLS ID #577753, Gary Thweatt, Thweatt Real Estate. Central Texas MLS
- $190,0003 bd1 ba1.2k sqft501 N Austin Ave, Cameron, TX 76520ActiveMLS ID #623518, Donna Burleson, UCRE Heart of Texas Land & Hom. Central Texas MLS
