Own your piece of history with this incredible home nestled in Cameron. Prior owner refitted from duplex to single family home creating an opportunity not to miss. Original features along with updated floors and pine plank walls round out inviting and warm living spaces throughout the home. The updated kitchen with its tiled backsplash, wooden counters, high ceilings and timeless touches creates a warm & entertaining space. The dedicated laundry room complements two full bathrooms in the home and a flex space on side of home is ready to accommodate any hobby or office space. Mature pecan trees provide shade in the comfortable back yard and roses highlight the front walk to partial walk around deck. Concrete paving provides practical paths in both the front and back yards to sitting areas and shed for outdoor storage.
Active
Price cut: $2K (8/27)
$272,990
1704 N Houston Ave, Cameron, TX 76520
3beds
1,847sqft
Single Family Residence
Built in 1880
7,461 Square Feet Lot
$263,500 Zestimate®
$148/sqft
$-- HOA
What's special
Updated floorsHigh ceilingsShed for outdoor storageOriginal featuresTiled backsplashSitting areasPartial walk around deck
- 127 days
- 82
- 5
Zillow last checked:
Listing updated:
Listed by:
Chris Sokol (512) 766-4369,
Chris Sokol, Broker (512) 766-4369
Source: Unlock MLS,MLS#: 6829547
Facts & features
Interior
Bedrooms & bathrooms
- Bedrooms: 3
- Bathrooms: 2
- Full bathrooms: 2
- Main level bedrooms: 3
Heating
- Natural Gas
Cooling
- Ceiling Fan(s), Central Air, Electric, Gas
Appliances
- Included: Cooktop, Oven
Features
- Built-in Features, Ceiling Fan(s), Electric Dryer Hookup, Primary Bedroom on Main
- Flooring: See Remarks, Laminate, Wood
- Windows: None
Interior area
- Total interior livable area: 1,847 sqft
Video & virtual tour
Property
Parking
- Parking features: Driveway, Off Street
Accessibility
- Accessibility features: None
Features
- Levels: One
- Stories: 1
- Patio & porch: Covered, Porch
- Exterior features: Gutters Partial, Private Yard
- Pool features: None
- Fencing: Back Yard
- Has view: Yes
- View description: Neighborhood
- Waterfront features: None
Lot
- Size: 7,461 Square Feet
- Features: Curbs, Level, Trees-Large (Over 40 Ft)
Details
- Additional structures: Shed(s)
- Parcel number: R10545
- Special conditions: Standard
Construction
Type & style
- Home type: SingleFamily
- Property subtype: Single Family Residence
Materials
- Foundation: Pillar/Post/Pier
- Roof: Metal
Condition
- Updated/Remodeled
- New construction: No
- Year built: 1880
Utilities & green energy
- Sewer: Public Sewer
- Water: Public
- Utilities for property: Electricity Connected, Natural Gas Connected, Sewer Connected, Water Connected
Community & HOA
Community
- Features: None
- Subdivision: Fleming
HOA
- Has HOA: No
Location
- Region: Cameron
Financial & listing details
- Price per square foot: $148/sqft
- Tax assessed value: $257,310
- Annual tax amount: $5,746
- Date on market: 6/16/2026
- Listing terms: Cash,Conventional,FHA,FMHA (Fannie Mae),Texas Vet,USDA Loan,VA Loan
- Electric utility on property: Yes
Estimated market value
$263,500
$250,000 - $277,000
$1,684/mo
Price history
| Date | Event | Price |
|---|---|---|
| 8/27/2026 | Price change | $272,990-0.7%$148/sqft |
Source:  Unlock MLS #6829547 Report a problem Unlock MLS #6829547 Report a problem | ||
| 6/16/2026 | Listed for sale | $274,990+17%$149/sqft |
Source: Unlock MLS #6829547 Report a problem | ||
| 12/20/2023 | Sold | -- |
Source:  BCSMLS #477001_23010352 Report a problem BCSMLS #477001_23010352 Report a problem | ||
| 11/12/2023 | Pending sale | $235,000$127/sqft |
Source:  HAR #34051347 Report a problem HAR #34051347 Report a problem | ||
| 11/5/2023 | Price change | $235,000-2.1%$127/sqft |
Source: HAR #34051347 Report a problem | ||
| 10/10/2023 | Listed for sale | $240,000$130/sqft |
Source: HAR #34051347 Report a problem | ||
| 10/8/2023 | Pending sale | $240,000$130/sqft |
Source: HAR #34051347 Report a problem | ||
| 9/20/2023 | Price change | $240,000-4%$130/sqft |
Source: HAR #34051347 Report a problem | ||
| 8/23/2023 | Listed for sale | $250,000$135/sqft |
Source: BCSMLS #23010352 Report a problem | ||
| 7/31/2023 | Listing removed | -- |
Source: BCSMLS #23007531 Report a problem | ||
| 6/19/2023 | Listed for sale | $250,000+991.7%$135/sqft |
Source: BCSMLS #23007531 Report a problem | ||
| 8/16/2016 | Sold | -- |
Source: Public Record Report a problem | ||
| 6/22/2016 | Pending sale | $22,900$12/sqft |
Source: Pud Owens Realty #9267380 Report a problem | ||
| 5/2/2016 | Price change | $22,900-8.4%$12/sqft |
Source: Pud Owens Realty #9267380 Report a problem | ||
| 3/18/2016 | Price change | $25,000-15%$14/sqft |
Source: Pud Owens Realty #9267380 Report a problem | ||
| 2/10/2016 | Listed for sale | $29,400+47%$16/sqft |
Source: Homepath Report a problem | ||
| 12/3/2015 | Listing removed | -- |
Source: Auction.com Report a problem | ||
| 11/20/2015 | Price change | $20,000$11/sqft |
Source: Auction.com Report a problem | ||
| 11/18/2015 | Listed for sale | -- |
Source: Auction.com Report a problem | ||
| 10/5/2015 | Listing removed | -- |
Source: Auction.com Report a problem | ||
| 10/2/2015 | Price change | $20,000$11/sqft |
Source: Auction.com Report a problem | ||
| 9/30/2015 | Listed for sale | -- |
Source: Auction.com Report a problem | ||
Public tax history
| Year | Property taxes | Tax assessment |
|---|---|---|
| 2026 | -- | $257,310 +6.3% |
| 2025 | $3,971 -28.6% | $242,000 +10% |
| 2024 | $5,561 +292.7% | $220,000 +256.4% |
| 2023 | $1,416 -9.2% | $61,730 |
| 2022 | $1,560 -7.1% | $61,730 |
| 2021 | $1,679 -7% | $61,730 -5% |
| 2020 | $1,806 -3.9% | $64,970 -3% |
| 2019 | $1,879 +144.6% | $66,950 +116.5% |
| 2018 | $768 | $30,930 +14.1% |
| 2017 | -- | $27,110 +9.2% |
| 2016 | -- | $24,820 -8.9% |
| 2015 | -- | $27,250 +12% |
| 2014 | -- | $24,340 |
| 2013 | -- | -- |
| 2012 | -- | -- |
| 2011 | -- | -- |
| 2010 | -- | -- |
| 2009 | -- | -- |
| 2008 | -- | -- |
| 2007 | -- | $26,450 |
Find assessor info on the county website
Monthly payment
Est. payment
Payment breakdown
Explore the cost of this home by adjusting the details. Changes won't be saved.Climate risks
Neighborhood: 76520
Nearby schools
Schools provided by the listing agent
- Elementary: Cameron
- Middle: Cameron Middle
- High: Cameron Yoe
- District: Cameron ISD
Source: Unlock MLS. This data may not be complete. We recommend contacting the local school district to confirm school assignments for this home.
Similar homes
- $267,0003 bd2 ba1.6k sqft2003 Terral Ct, Cameron, TX 76520For Sale
 MLS ID #19262553, Connie Dent, Arrow Creek Properties, LLC. HAR
 - $312,0003 bd2 ba1.9k sqft800 N Fannin Ave, Cameron, TX 76520For Sale
 MLS ID #29901617, Connie Dent, Arrow Creek Properties, LLC. HAR
 - $233,0003 bd2 ba1.5k sqft1902 N Fannin Ave, Cameron, TX 76520For Sale
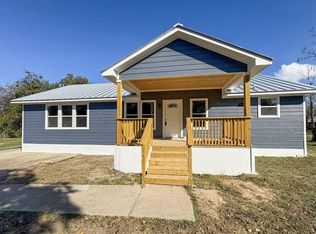 MLS ID #31923409, Connie Dent, Arrow Creek Properties, LLC. HAR
 - $233,0003 bd2 ba1.5k sqft102 Terral Ct, Cameron, TX 76520For Sale
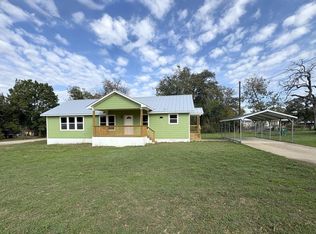 MLS ID #27536779, Connie Dent, Arrow Creek Properties, LLC. HAR
 - $299,9003 bd3 ba1.8k sqft1704 N Hoover Ave, Cameron, TX 76520Active
 MLS ID #623329, Andrew Baker, Oaks of Texas Real Estate, LLC. Central Texas MLS
 - $239,9004 bd2 ba1.7k sqft802 E 14th St, Cameron, TX 76520ActiveMLS ID #620820, Gary Thweatt, Thweatt Real Estate. Central Texas MLS
- $299,9003 bd3 ba1.8k sqft1904 N Hoover Ave, Cameron, TX 76520ActiveMLS ID #606936, Jennifer Young, M.Watkins RealEstateGroup,LLC. Central Texas MLS
- $320,0003 bd2 ba2.2k sqft1101 E 19th St, Cameron, TX 76520ActiveMLS ID #618825, Addie Patterson, M.Watkins RealEstateGroup,LLC. Central Texas MLS
- $225,0003 bd2 ba1.6k sqft403 S Nolan Ave, Cameron, TX 76520ActiveMLS ID #621988, Gary Thweatt, Thweatt Real Estate. Central Texas MLS
- $308,0002 bd3 ba1.8k sqft704 E 16th St, Cameron, TX 76520ActiveMLS ID #592739, Addie Patterson, M.Watkins RealEstateGroup,LLC. Central Texas MLS
- $369,0003 bd2 ba2.2k sqft1806 N Harding Ave, Cameron, TX 76520ActiveMLS ID #611586, Gary Thweatt, Thweatt Real Estate. Central Texas MLS
- $339,0004 bd3 ba2k sqft421 Fm 1600, Cameron, TX 76520ActiveMLS ID #624312, Gary Thweatt, Thweatt Real Estate. Central Texas MLS
- $347,5004 bd3 ba2.1k sqft1903 N Harding Ave, Cameron, TX 76520ActiveMLS ID #608949, Kayla Ketterman, Magnolia Realty Temple Belton. Central Texas MLS
- $354,5003 bd2 ba2k sqft1601 Sunset Cir, Cameron, TX 76520ActiveMLS ID #604136, Addie Patterson, M.Watkins RealEstateGroup,LLC. Central Texas MLS
- $184,5002 bd2 ba1.3k sqft208 E 20th St, Cameron, TX 76520ActiveMLS ID #604685, Jennifer Young, M.Watkins RealEstateGroup,LLC. Central Texas MLS
- $190,0003 bd1 ba1.2k sqft501 N Austin Ave, Cameron, TX 76520ActiveMLS ID #623518, Donna Burleson, UCRE Heart of Texas Land & Hom. Central Texas MLS
- $175,0003 bd2 ba1.2k sqft305 Yale St, Cameron, TX 76520ActiveMLS ID #613292, Jennifer Young, M.Watkins RealEstateGroup,LLC. Central Texas MLS
- $179,0004 bd2 ba1.9k sqft708 E 10th St, Cameron, TX 76520ActiveMLS ID #577753, Gary Thweatt, Thweatt Real Estate. Central Texas MLS
- $399,9003 bd3 ba2.4k sqft1076 Fm 2095, Cameron, TX 76520Active
 MLS ID #4193651, Ashley Bates, Pure Realty. Unlock MLS
