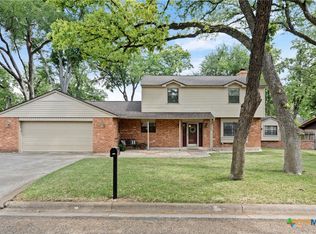
Welcome to modern comfort and style in this beautifully updated 3-bedroom, 2.5 bath home. Featuring high ceilings, recessed lighting, and gorgeous wood flooring throughout, this home offers and inviting and spacious feel. The living area opens through French doors to a large backyard and patio shaded by mature trees-perfect for entertaining or relaxing outdoors. Conveniently located just steps from the Cameron Country Club golf course and elementary school, this home combines peaceful living with easy access to one of Cameron's favorite amenities.
Active
Price cut: $5.1K (6/16)
$299,900
1904 N Hoover Ave, Cameron, TX 76520
3beds
1,846sqft
Single Family Residence
Built in 1982
0.26 Acres Lot
$-- Zestimate®
$162/sqft
$-- HOA
What's special
High ceilingsRecessed lightingGorgeous wood flooring throughoutInviting and spacious feel
- 183 days
- 60
- 2
Zillow last checked:
Listing updated:
Listed by:
Jennifer Young 512-887-3282,
M.Watkins RealEstateGroup,LLC
Source: Central Texas MLS,MLS#: 606936 Originating MLS: Temple Belton Board of REALTORS
Originating MLS: Temple Belton Board of REALTORSFacts & features
Interior
Bedrooms & bathrooms
- Bedrooms: 3
- Bathrooms: 3
- Full bathrooms: 2
- 1/2 bathrooms: 1
Heating
- Central, Electric, Fireplace(s)
Cooling
- Central Air, Electric, 1 Unit
Appliances
- Included: Dishwasher, Electric Range, Electric Water Heater, Refrigerator, Some Electric Appliances, Range
- Laundry: Washer Hookup, Electric Dryer Hookup, Laundry Closet, Lower Level
Features
- Ceiling Fan(s), Double Vanity, Laminate Counters, Walk-In Closet(s), Breakfast Area, Kitchen/Dining Combo
- Flooring: Wood
- Attic: Access Only
- Number of fireplaces: 1
- Fireplace features: Electric, Living Room
Interior area
- Total interior livable area: 1,846 sqft
Video & virtual tour
Property
Parking
- Total spaces: 1
- Parking features: Garage
- Garage spaces: 1
Features
- Levels: Two
- Stories: 2
- Patio & porch: Covered, Patio, Porch
- Exterior features: Porch, Patio, Private Yard
- Pool features: None
- Fencing: Back Yard,Privacy,Wood
- Has view: Yes
- View description: None
- Body of water: None
Lot
- Size: 0.26 Acres
Details
- Parcel number: R15135
Construction
Type & style
- Home type: SingleFamily
- Architectural style: Traditional
- Property subtype: Single Family Residence
Materials
- Masonry, Vinyl Siding
- Foundation: Slab
- Roof: Composition,Shingle
Condition
- Resale
- Year built: 1982
Utilities & green energy
- Sewer: Public Sewer
- Water: Public
- Utilities for property: Electricity Available, Trash Collection Public, Water Available
Green energy
- Energy efficient items: Solar Screens
Community & HOA
Community
- Features: None, Curbs
- Subdivision: Country Club
HOA
- Has HOA: No
Location
- Region: Cameron
Financial & listing details
- Price per square foot: $162/sqft
- Tax assessed value: $226,070
- Annual tax amount: $2,699
- Date on market: 3/10/2026
- Cumulative days on market: 184 days
- Listing agreement: Exclusive Right To Sell
- Listing terms: Cash,Conventional,FHA
- Electric utility on property: Yes
- Road surface type: Asphalt
Estimated market value
Not available
Estimated sales range
Not available
Not available
Price history
| Date | Event | Price |
|---|---|---|
| 6/16/2026 | Price change | $299,900-1.7%$162/sqft |
Source:  Unlock MLS #8515782 Report a problem Unlock MLS #8515782 Report a problem | ||
| 3/10/2026 | Listed for sale | $305,000$165/sqft |
Source: Unlock MLS #8515782 Report a problem | ||
Public tax history
| Year | Property taxes | Tax assessment |
|---|---|---|
| 2025 | $2,699 -33% | $195,151 +10% |
| 2024 | $4,026 +34.8% | $177,410 +1.6% |
| 2023 | $2,986 -18.1% | $174,700 +7% |
| 2022 | $3,644 -2.4% | $163,284 +10% |
| 2021 | $3,732 -6.2% | $148,440 -4% |
| 2020 | $3,979 +15.7% | $154,630 +0.7% |
| 2019 | $3,438 +5.6% | $153,585 +10% |
| 2018 | $3,255 | $139,623 +10% |
| 2017 | -- | $126,930 +7% |
| 2016 | -- | $118,610 +9.6% |
| 2015 | -- | $108,200 |
| 2014 | -- | $108,200 |
| 2013 | -- | -- |
| 2012 | -- | -- |
| 2011 | -- | -- |
| 2010 | -- | -- |
| 2009 | -- | -- |
| 2008 | -- | -- |
| 2007 | -- | $104,250 |
Find assessor info on the county website
Monthly payment
Est. payment
Payment breakdown
Explore the cost of this home by adjusting the details. Changes won't be saved.Climate risks
Neighborhood: 76520
Nearby schools
Schools provided by the listing agent
- District: Cameron ISD
Source: Central Texas MLS. This data may not be complete. We recommend contacting the local school district to confirm school assignments for this home.
Similar homes
- $299,9003 bd3 ba1.8k sqft1704 N Hoover Ave, Cameron, TX 76520Active

 MLS ID #623329, Andrew Baker, Oaks of Texas Real Estate, LLC. Central Texas MLS
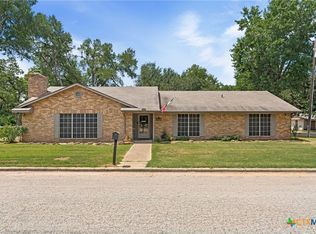
 - $320,0003 bd2 ba2.2k sqft1101 E 19th St, Cameron, TX 76520Active
 MLS ID #618825, Addie Patterson, M.Watkins RealEstateGroup,LLC. Central Texas MLS
 - $267,0003 bd2 ba1.6k sqft2003 Terral Ct, Cameron, TX 76520For Sale
 MLS ID #19262553, Connie Dent, Arrow Creek Properties, LLC. HAR
 - $312,0003 bd2 ba1.9k sqft800 N Fannin Ave, Cameron, TX 76520For Sale
 MLS ID #29901617, Connie Dent, Arrow Creek Properties, LLC. HAR
 - $347,5004 bd3 ba2.1k sqft1903 N Harding Ave, Cameron, TX 76520ActiveMLS ID #608949, Kayla Ketterman, Magnolia Realty Temple Belton. Central Texas MLS
- $308,0002 bd3 ba1.8k sqft704 E 16th St, Cameron, TX 76520ActiveMLS ID #592739, Addie Patterson, M.Watkins RealEstateGroup,LLC. Central Texas MLS
- $339,0004 bd3 ba2k sqft421 Fm 1600, Cameron, TX 76520ActiveMLS ID #624312, Gary Thweatt, Thweatt Real Estate. Central Texas MLS
- $272,9903 bd2 ba1.8k sqft1704 N Houston Ave, Cameron, TX 76520Active
 MLS ID #6829547, Chris Sokol, Chris Sokol, Broker. Unlock MLS
 - $379,0003 bd2 ba1.7k sqft1806 N Harding Ave, Cameron, TX 76520ActiveMLS ID #611586, Gary Thweatt, Thweatt Real Estate. Central Texas MLS
- $249,9004 bd2 ba1.7k sqft802 E 14th St, Cameron, TX 76520ActiveMLS ID #620820, Gary Thweatt, Thweatt Real Estate. Central Texas MLS
- $399,9003 bd3 ba2.4k sqft1076 Fm 2095, Cameron, TX 76520ActiveMLS ID #4193651, Ashley Bates, Pure Realty. Unlock MLS
- $355,0003 bd2 ba2k sqft1601 Sunset Cir, Cameron, TX 76520ActiveMLS ID #604136, Addie Patterson, M.Watkins RealEstateGroup,LLC. Central Texas MLS
- $225,0003 bd2 ba1.6k sqft403 S Nolan Ave, Cameron, TX 76520ActiveMLS ID #621988, Gary Thweatt, Thweatt Real Estate. Central Texas MLS
- $189,9002 bd2 ba1.3k sqft208 E 20th St, Cameron, TX 76520ActiveMLS ID #604685, Jennifer Young, M.Watkins RealEstateGroup,LLC. Central Texas MLS
- $179,0004 bd2 ba1.9k sqft708 E 10th St, Cameron, TX 76520ActiveMLS ID #577753, Gary Thweatt, Thweatt Real Estate. Central Texas MLS
- $175,0003 bd2 ba1.2k sqft305 Yale St, Cameron, TX 76520ActiveMLS ID #613292, Jennifer Young, M.Watkins RealEstateGroup,LLC. Central Texas MLS
- $190,0003 bd1 ba1.2k sqft501 N Austin Ave, Cameron, TX 76520ActiveMLS ID #623518, Donna Burleson, UCRE Heart of Texas Land & Hom. Central Texas MLS
