Located in the heart of Cameron, this beautifully remodeled home offers modern comfort, thoughtful updates, and an ideal location near the golf course and local schools. Completely renovated in 2023, the home showcases exceptional attention to detail throughout.
Featuring three spacious bedrooms and two full bathrooms, the open-concept floor plan creates a warm and inviting atmosphere. The living and kitchen areas boast high ceilings, a breakfast bar, and granite countertops, making the space perfect for both everyday living and entertaining.
The impressive primary suite provides a relaxing retreat with a large bedroom, dual vanities, a soaking tub, a walk-in shower, and an exceptionally spacious walk-in closet. A generously sized laundry/utility room includes a convenient sink and additional storage.
Outside, you'll find fresh landscaping, a sprinkler system, and a storage building providing valuable space for tools, hobbies, or additional belongings. Beautifully updated and move-in ready, this Cameron home offers the perfect combination of style, functionality, and convenience.
Active
$299,900
1704 N Hoover Ave, Cameron, TX 76520
3beds
1,830sqft
Single Family Residence
Built in 1950
7,875 Square Feet Lot
$-- Zestimate®
$164/sqft
$-- HOA
What's special
High ceilingsOpen-concept floor planThree spacious bedroomsGranite countertopsExceptionally spacious walk-in closetSoaking tubConvenient sink
- 18 days
- 142
- 11
Zillow last checked:
Listing updated:
Listed by:
Andrew Baker 254-228-7450,
Oaks of Texas Real Estate, LLC
Source: Central Texas MLS,MLS#: 623329 Originating MLS: Temple Belton Board of REALTORS
Originating MLS: Temple Belton Board of REALTORSFacts & features
Interior
Bedrooms & bathrooms
- Bedrooms: 3
- Bathrooms: 3
- Full bathrooms: 3
Heating
- Central, Electric, Multiple Heating Units
Cooling
- Central Air, Electric, 2 Units
Appliances
- Included: Dishwasher, Exhaust Fan, Electric Range, Electric Water Heater, Disposal, Water Heater, Some Electric Appliances, Microwave, Range
- Laundry: Washer Hookup, Electric Dryer Hookup, Laundry Room
Features
- Ceiling Fan(s), Crown Molding, Cathedral Ceiling(s), Dining Area, Separate/Formal Dining Room, Double Vanity, Garden Tub/Roman Tub, Open Floorplan, Recessed Lighting, Split Bedrooms, Smart Home, Soaking Tub, Separate Shower, Smart Thermostat, Tub Shower, Walk-In Closet(s), Window Treatments, Granite Counters, Kitchen/Family Room Combo, Kitchen/Dining Combo, Pantry
- Flooring: Vinyl
- Windows: Window Treatments
- Attic: Access Only
- Number of fireplaces: 1
- Fireplace features: Electric, Living Room
Interior area
- Total interior livable area: 1,830 sqft
Video & virtual tour
Property
Features
- Levels: One
- Stories: 1
- Patio & porch: Covered, Patio, Porch
- Exterior features: Covered Patio, Porch, Rain Gutters
- Pool features: None
- Fencing: Back Yard,Partial
- Has view: Yes
- View description: None
- Body of water: None
Lot
- Size: 7,875 Square Feet
Details
- Parcel number: R12322
Construction
Type & style
- Home type: SingleFamily
- Architectural style: Traditional
- Property subtype: Single Family Residence
Materials
- Board & Batten Siding, Brick
- Foundation: Pillar/Post/Pier, Slab
- Roof: Composition,Shingle
Condition
- Resale
- Year built: 1950
Utilities & green energy
- Sewer: Public Sewer
- Water: Public
- Utilities for property: Electricity Available, High Speed Internet Available, Trash Collection Public
Community & HOA
Community
- Features: None
- Security: Smoke Detector(s)
- Subdivision: Country Club
HOA
- Has HOA: No
Location
- Region: Cameron
Financial & listing details
- Price per square foot: $164/sqft
- Tax assessed value: $276,910
- Annual tax amount: $4,562
- Date on market: 8/22/2026
- Cumulative days on market: 19 days
- Listing agreement: Exclusive Right To Sell
- Listing terms: Cash,Conventional,FHA,VA Loan
- Electric utility on property: Yes
- Road surface type: Paved
Estimated market value
Not available
Estimated sales range
Not available
Not available
Price history
| Date | Event | Price |
|---|---|---|
| 8/22/2026 | Listed for sale | $299,9000%$164/sqft |
Source:  Central Texas MLS #623329 Report a problem Central Texas MLS #623329 Report a problem | ||
| 7/18/2026 | Listing removed | $300,000$164/sqft |
Source:  BCSMLS #26000726 Report a problem BCSMLS #26000726 Report a problem | ||
| 4/21/2026 | Price change | $300,000-1.6%$164/sqft |
Source: BCSMLS #26000726 Report a problem | ||
| 1/19/2026 | Listed for sale | $305,000-1.6%$167/sqft |
Source: BCSMLS #26000726 Report a problem | ||
| 9/22/2023 | Sold | -- |
Source: Central Texas MLS #506804 Report a problem | ||
| 9/14/2023 | Pending sale | $310,000$169/sqft |
Source: Central Texas MLS #506804 Report a problem | ||
| 9/13/2023 | Contingent | $310,000$169/sqft |
Source: Central Texas MLS #506804 Report a problem | ||
| 9/1/2023 | Pending sale | $310,000$169/sqft |
Source: Central Texas MLS #506804 Report a problem | ||
| 7/17/2023 | Price change | $310,000-7.2%$169/sqft |
Source: Central Texas MLS #506804 Report a problem | ||
| 5/13/2023 | Listed for sale | $334,000$183/sqft |
Source: Central Texas MLS #506804 Report a problem | ||
Public tax history
| Year | Property taxes | Tax assessment |
|---|---|---|
| 2025 | $4,562 -28.5% | $268,851 +10% |
| 2024 | $6,384 +54.1% | $244,410 +35.3% |
| 2023 | $4,143 +76.3% | $180,620 +94.3% |
| 2022 | $2,349 +5.1% | $92,960 +13.1% |
| 2021 | $2,235 +48.8% | $82,160 +52.1% |
| 2020 | $1,502 -3.3% | $54,030 -2.4% |
| 2019 | $1,554 +9.5% | $55,370 -8.8% |
| 2018 | $1,419 | $60,730 +21.3% |
| 2017 | -- | $50,080 +6.6% |
| 2016 | -- | $47,000 +8.9% |
| 2015 | -- | $43,160 +12.2% |
| 2014 | -- | $38,480 |
| 2013 | -- | -- |
| 2012 | -- | -- |
| 2011 | -- | -- |
| 2010 | -- | -- |
| 2009 | -- | -- |
| 2008 | -- | -- |
| 2007 | -- | $36,070 |
Find assessor info on the county website
Monthly payment
Est. payment
Payment breakdown
Explore the cost of this home by adjusting the details. Changes won't be saved.Climate risks
Neighborhood: 76520
Nearby schools
Schools provided by the listing agent
- Elementary: Ben Milam Elementary
- Middle: Cameron Junior High School
- High: Cameron High School
- District: Cameron ISD
Source: Central Texas MLS. This data may not be complete. We recommend contacting the local school district to confirm school assignments for this home.
Similar homes
- $320,0003 bd2 ba2.2k sqft1101 E 19th St, Cameron, TX 76520Active
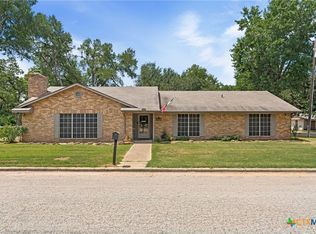
 MLS ID #618825, Addie Patterson, M.Watkins RealEstateGroup,LLC. Central Texas MLS
 - $299,9003 bd3 ba1.8k sqft1904 N Hoover Ave, Cameron, TX 76520Active
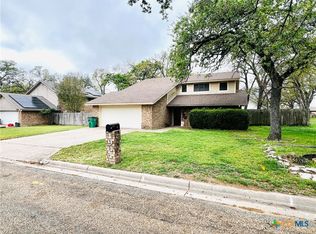 MLS ID #606936, Jennifer Young, M.Watkins RealEstateGroup,LLC. Central Texas MLS
 - $267,0003 bd2 ba1.6k sqft2003 Terral Ct, Cameron, TX 76520For Sale
 MLS ID #19262553, Connie Dent, Arrow Creek Properties, LLC. HAR
 - $347,5004 bd3 ba2.1k sqft1903 N Harding Ave, Cameron, TX 76520Active
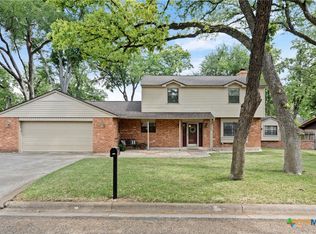 MLS ID #608949, Kayla Ketterman, Magnolia Realty Temple Belton. Central Texas MLS
 - $308,0002 bd3 ba1.8k sqft704 E 16th St, Cameron, TX 76520ActiveMLS ID #592739, Addie Patterson, M.Watkins RealEstateGroup,LLC. Central Texas MLS
- $249,9004 bd2 ba1.7k sqft802 E 14th St, Cameron, TX 76520ActiveMLS ID #620820, Gary Thweatt, Thweatt Real Estate. Central Texas MLS
- $339,0004 bd3 ba2k sqft421 Fm 1600, Cameron, TX 76520ActiveMLS ID #624312, Gary Thweatt, Thweatt Real Estate. Central Texas MLS
- $272,9903 bd2 ba1.8k sqft1704 N Houston Ave, Cameron, TX 76520Active
 MLS ID #6829547, Chris Sokol, Chris Sokol, Broker. Unlock MLS
 - $379,0003 bd2 ba1.7k sqft1806 N Harding Ave, Cameron, TX 76520ActiveMLS ID #611586, Gary Thweatt, Thweatt Real Estate. Central Texas MLS
- $355,0003 bd2 ba2k sqft1601 Sunset Cir, Cameron, TX 76520ActiveMLS ID #604136, Addie Patterson, M.Watkins RealEstateGroup,LLC. Central Texas MLS
- $399,9003 bd3 ba2.4k sqft1076 Fm 2095, Cameron, TX 76520ActiveMLS ID #4193651, Ashley Bates, Pure Realty. Unlock MLS
- $225,0003 bd2 ba1.6k sqft403 S Nolan Ave, Cameron, TX 76520ActiveMLS ID #621988, Gary Thweatt, Thweatt Real Estate. Central Texas MLS
- $190,0003 bd1 ba1.2k sqft501 N Austin Ave, Cameron, TX 76520ActiveMLS ID #623518, Donna Burleson, UCRE Heart of Texas Land & Hom. Central Texas MLS
- $179,0004 bd2 ba1.9k sqft708 E 10th St, Cameron, TX 76520ActiveMLS ID #577753, Gary Thweatt, Thweatt Real Estate. Central Texas MLS
- $189,9002 bd2 ba1.3k sqft208 E 20th St, Cameron, TX 76520ActiveMLS ID #604685, Jennifer Young, M.Watkins RealEstateGroup,LLC. Central Texas MLS
- $175,0003 bd2 ba1.2k sqft305 Yale St, Cameron, TX 76520ActiveMLS ID #613292, Jennifer Young, M.Watkins RealEstateGroup,LLC. Central Texas MLS
