Spacious 3-Bedroom, 2-Bath Home in the Heart of Cameron, TX! Location, space, and comfort come together in this inviting 3-bedroom, 2-bath home with over 2,500 square feet of living space under roof, conveniently located within walking distance of Cameron Yoe High School! One of the standout features of this home is its three spacious living areas, offering plenty of room for entertaining, relaxing, and everyday enjoyment. The original living room welcomes you as you enter the front door, while a second living area just off the kitchen features a cozy fireplace, creating the perfect gathering spot. The converted garage provides a third living area, ideal for a game room, playroom, or additional family entertainment space. With its versatile floor plan and multiple gathering areas, this home offers plenty of flexibility to fit your needs. Enjoy the convenience of living in the heart of Cameron, with schools, shopping, dining, and local amenities just minutes away. Don’t miss this opportunity to own a spacious home in one of Cameron’s most convenient locations!
Active
$230,000
705 E 11th St, Cameron, TX 76520
3beds
2,556sqft
Single Family Residence
Built in 1965
10,454 Square Feet Lot
$219,800 Zestimate®
$90/sqft
$-- HOA
What's special
Cozy fireplaceVersatile floor planMultiple gathering areas
- 20 days
- 113
- 9
Likely to sell faster than
Zillow last checked:
Listing updated:
Listed by:
Gary Thweatt 254-482-0245,
Thweatt Real Estate
Source: Central Texas MLS,MLS#: 629033 Originating MLS: Williamson County Association of REALTORS
Facts & features
Interior
Bedrooms & bathrooms
- Bedrooms: 3
- Bathrooms: 2
- Full bathrooms: 2
Heating
- Central, Electric, Fireplace(s)
Cooling
- Central Air, Electric, 1 Unit
Appliances
- Included: Convection Oven, Dryer, Gas Cooktop, Microwave, Water Heater, Washer, Some Electric Appliances, Some Gas Appliances, Built-In Oven
- Laundry: Electric Dryer Hookup, Laundry Room
Features
- Bookcases, Built-in Features, Ceiling Fan(s), Dining Area, Separate/Formal Dining Room, Laminate Counters, Multiple Living Areas, Multiple Closets, Split Bedrooms, Shower Only, Separate Shower, Tile Counters, Tub Shower, Vanity, Custom Cabinets, Eat-in Kitchen, Pantry, Solid Surface Counters
- Flooring: Carpet, Combination, Laminate, Tile
- Attic: Access Only
- Has fireplace: Yes
- Fireplace features: Family Room, Masonry, Wood Burning
Interior area
- Total interior livable area: 2,556 sqft
Video & virtual tour
Property
Parking
- Total spaces: 2
- Parking features: Carport
- Carport spaces: 2
Features
- Levels: One
- Stories: 1
- Patio & porch: Covered, Enclosed, Patio, Porch
- Exterior features: Porch, Patio, Private Yard
- Pool features: None
- Fencing: Back Yard,Chain Link
- View description: None
- Body of water: None
Lot
- Size: 10,454 Square Feet
Details
- Parcel number: 21499
Construction
Type & style
- Home type: SingleFamily
- Architectural style: Traditional
- Property subtype: Single Family Residence
Materials
- Brick
- Foundation: Slab
- Roof: Composition,Shingle
Condition
- Resale
- Year built: 1965
Utilities & green energy
- Sewer: Public Sewer
- Water: Public
- Utilities for property: Above Ground Utilities, Electricity Available, Trash Collection Public
Community & HOA
Community
- Features: Park, Tennis Court(s)
HOA
- Has HOA: No
Location
- Region: Cameron
Financial & listing details
- Price per square foot: $90/sqft
- Tax assessed value: $199,390
- Date on market: 10/30/2026
- Cumulative days on market: 23 days
- Listing agreement: Exclusive Right To Sell
- Listing terms: Cash,Conventional,FHA,VA Loan
- Electric utility on property: Yes
Estimated market value
$219,800
$209,000 - $231,000
$1,900/mo
Price history
| Date | Event | Price |
|---|---|---|
| 10/30/2026 | Listed for sale | $230,000+7%$90/sqft |
Source:  Central Texas MLS #629033 Report a problem | ||
| 10/28/2026 | Listing removed | $215,000$84/sqft |
Source: Central Texas MLS #628676 Report a problem | ||
| 10/26/2026 | Listed for sale | $215,000$84/sqft |
Source: Central Texas MLS #628676 Report a problem | ||
Public tax history
| Year | Property taxes | Tax assessment |
|---|---|---|
| 2026 | -- | $199,390 +1.1% |
| 2025 | $1,244 +301.6% | $197,304 +10% |
| 2024 | $310 -71% | $179,367 +10% |
| 2023 | $1,068 -27.9% | $163,061 +10% |
| 2022 | $1,482 | $148,237 +10% |
| 2021 | $1,482 +0.8% | $134,761 +10.4% |
| 2020 | $1,470 | $122,110 -2.1% |
| 2019 | $1,470 | $124,670 -9.8% |
| 2018 | $1,470 | $138,184 +8.8% |
| 2017 | -- | $126,980 -3.8% |
| 2016 | -- | $132,040 +27.2% |
| 2015 | -- | $103,820 +4.9% |
| 2014 | -- | $98,980 |
| 2013 | -- | -- |
| 2012 | -- | -- |
| 2011 | -- | -- |
| 2010 | -- | -- |
| 2009 | -- | -- |
| 2008 | -- | -- |
| 2007 | -- | $98,660 |
Find assessor info on the county website
Monthly payment
Est. payment
Payment breakdown
Explore the cost of this home by adjusting the details. Changes won't be saved.Climate risks
Neighborhood: 76520
Nearby schools
Schools provided by the listing agent
- District: Cameron ISD
Source: Central Texas MLS. This data may not be complete. We recommend contacting the local school district to confirm school assignments for this home.


Similar homes
- $239,9004 bd2 ba1.7k sqft802 E 14th St, Cameron, TX 76520Active
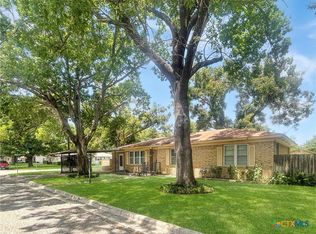
 MLS ID #620820, Gary Thweatt, Thweatt Real Estate. Central Texas MLS
- $215,0003 bd2 ba1.3k sqft802 W 25th St, Cameron, TX 76520Active
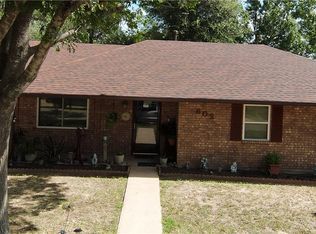 MLS ID #618996, Sabrina Brown, All City Real Estate Ltd. Co. Central Texas MLS
- $225,0003 bd2 ba1.6k sqft403 S Nolan Ave, Cameron, TX 76520Active
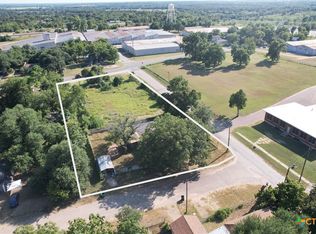 MLS ID #621988, Gary Thweatt, Thweatt Real Estate. Central Texas MLS
- $179,0004 bd2 ba1.9k sqft708 E 10th St, Cameron, TX 76520Active
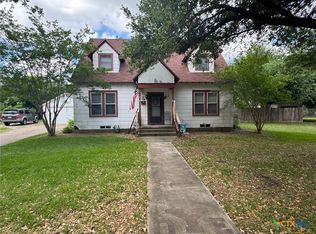 MLS ID #577753, Gary Thweatt, Thweatt Real Estate. Central Texas MLS
- $320,0003 bd2 ba2.2k sqft1101 E 19th St, Cameron, TX 76520ActiveMLS ID #618825, Addie Patterson, M.Watkins RealEstateGroup,LLC. Central Texas MLS
- $270,4903 bd2 ba1.8k sqft1704 N Houston Ave, Cameron, TX 76520Active
 MLS ID #6829547, Chris Sokol, Chris Sokol, Broker. Unlock MLS
- $150,0003 bd2 ba1.2k sqft305 Yale St, Cameron, TX 76520ActiveMLS ID #613292, Jennifer Young, M.Watkins RealEstateGroup,LLC. Central Texas MLS
- $339,0004 bd3 ba2k sqft421 Fm 1600, Cameron, TX 76520ActiveMLS ID #624312, Gary Thweatt, Thweatt Real Estate. Central Texas MLS
- $299,9003 bd3 ba1.8k sqft1704 N Hoover Ave, Cameron, TX 76520ActiveMLS ID #623329, Andrew Baker, Oaks of Texas Real Estate, LLC. Central Texas MLS
- $299,9003 bd3 ba1.8k sqft1904 N Hoover Ave, Cameron, TX 76520ActiveMLS ID #606936, Jennifer Young, M.Watkins RealEstateGroup,LLC. Central Texas MLS
- $335,0004 bd3 ba2.1k sqft1903 N Harding Ave, Cameron, TX 76520ActiveMLS ID #608949, Kayla Ketterman, Magnolia Realty Temple Belton. Central Texas MLS
- $184,5002 bd2 ba1.3k sqft208 E 20th St, Cameron, TX 76520ActiveMLS ID #604685, Jennifer Young, M.Watkins RealEstateGroup,LLC. Central Texas MLS
- $308,0002 bd3 ba1.8k sqft704 E 16th St, Cameron, TX 76520ActiveMLS ID #592739, Addie Patterson, M.Watkins RealEstateGroup,LLC. Central Texas MLS
- $265,0003 bd2 ba2.5k sqft3869 Fm 2095, Cameron, TX 76520ActiveMLS ID #6853090, Katy Graham, Oakstone Real Estate. Unlock MLS
- $246,9004 bd3 ba2.3k sqft531 Sierra Dr, Rockdale, TX 76567ActiveMLS ID #7748649, Kelly Pickel, Coldwell Banker Realty. Unlock MLS
