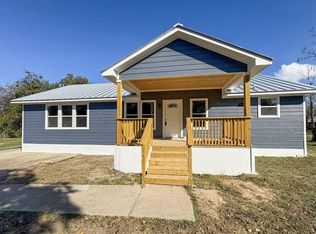
Step into comfort and style! This beautifully updated 3 bedroom, 2 bath home with approximately 1,520sf of living space offers modern finishes, bright spaces, inviting porches, and a large partially fenced back yard for relaxing or hosting friends. All major systems and details have been upgraded, so you can move right in and enjoy. New metal roof, central HVAC system, cabinets, flooring, appliances, light fixtures, interior and exterior paint, porches, electrical, plumbing, spray foam insulation, a huge primary bedroom, and a carport. Call today to make this your new home!
For sale
Price cut: $3K (7/14)
$233,000
102 Terral Ct, Cameron, TX 76520
3beds
1,520sqft
Single Family Residence
Built in ----
7,226 Square Feet Lot
$229,000 Zestimate®
$153/sqft
$-- HOA
What's special
Modern finishesInterior and exterior paintBright spacesInviting porchesCentral hvac systemSpray foam insulationHuge primary bedroom
- 314 days
- 51
- 4
Zillow last checked:
Listing updated:
Listed by:
Connie Dent TREC #0582090 979-229-7804,
Arrow Creek Properties, LLC
Source: HAR,MLS#: 27536779
Facts & features
Interior
Bedrooms & bathrooms
- Bedrooms: 3
- Bathrooms: 2
- Full bathrooms: 2
Primary bedroom
- Level: First
- Area: 256
- Dimensions: 16x16
Bedroom
- Level: First
- Area: 140
- Dimensions: 10x14
Bedroom
- Level: First
- Area: 168
- Dimensions: 12x14
Dining room
- Level: First
- Area: 247
- Dimensions: 19x13
Kitchen
- Level: First
- Area: 169
- Dimensions: 13x13
Living room
- Level: First
- Area: 220
- Dimensions: 22x10
Primary bath
- Level: First
- Area: 48
- Dimensions: 6x8
Heating
- Electric
Cooling
- Ceiling Fan(s), Electric
Appliances
- Included: Electric Oven, Freestanding Oven, Microwave, Dishwasher
Interior area
- Total structure area: 1,520
- Total interior livable area: 1,520 sqft
Property
Parking
- Total spaces: 1
- Parking features: Detached Carport
- Carport spaces: 1
Features
- Stories: 1
Lot
- Size: 7,226 Square Feet
- Features: Corner Lot, 0 Up To 1/4 Acre
Details
- Parcel number: R20536248
Construction
Type & style
- Home type: SingleFamily
- Architectural style: Traditional
- Property subtype: Single Family Residence
Materials
- Cement Siding
- Foundation: Pillar/Post/Pier
- Roof: Metal
Condition
- New construction: No
Utilities & green energy
- Sewer: Public Sewer
- Water: Public
Community & HOA
Community
- Subdivision: Terral Heights #1
Location
- Region: Cameron
Financial & listing details
- Price per square foot: $153/sqft
- Annual tax amount: $2,173
- Date on market: 11/30/2025
Estimated market value
$229,000
$218,000 - $240,000
$1,637/mo
Price history
| Date | Event | Price |
|---|---|---|
| 8/13/2026 | Listed for sale | $233,000$153/sqft |
Source:  Central Texas MLS #598932 Report a problem Central Texas MLS #598932 Report a problem | ||
| 8/5/2026 | Pending sale | $233,000$153/sqft |
Source:  HAR #27536779 Report a problem HAR #27536779 Report a problem | ||
| 8/5/2026 | Contingent | $233,000$153/sqft |
Source: Central Texas MLS #598932 Report a problem | ||
| 7/14/2026 | Price change | $233,000-1.3%$153/sqft |
Source:  BCSMLS #25012401 Report a problem BCSMLS #25012401 Report a problem | ||
| 3/17/2026 | Price change | $236,000-1.3%$155/sqft |
Source: BCSMLS #25012401 Report a problem | ||
| 11/30/2025 | Listed for sale | $239,000+127.6%$157/sqft |
Source: HAR #27536779 Report a problem | ||
| 2/3/2025 | Sold | -- |
Source: Central Texas MLS #567422 Report a problem | ||
| 1/21/2025 | Pending sale | $105,000$69/sqft |
Source: Central Texas MLS #567422 Report a problem | ||
| 1/19/2025 | Listed for sale | $105,000$69/sqft |
Source: Central Texas MLS #567422 Report a problem | ||
Public tax history
Tax history is unavailable.
Monthly payment
Est. payment
Payment breakdown
Explore the cost of this home by adjusting the details. Changes won't be saved.Climate risks
Neighborhood: 76520
Nearby schools
Schools provided by the listing agent
- Elementary: Cameron Elementary School (Cameron)
- Middle: Cameron Junior High School
- High: C. H. Yoe High School
Source: HAR. This data may not be complete. We recommend contacting the local school district to confirm school assignments for this home.

Similar homes
- $233,0003 bd2 ba1.5k sqft1902 N Fannin Ave, Cameron, TX 76520For Sale
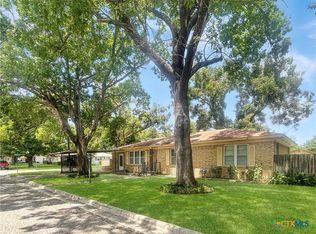
 MLS ID #31923409, Connie Dent, Arrow Creek Properties, LLC. HAR
 - $267,0003 bd2 ba1.6k sqft2003 Terral Ct, Cameron, TX 76520For Sale
 MLS ID #19262553, Connie Dent, Arrow Creek Properties, LLC. HAR
 - $239,9004 bd2 ba1.7k sqft802 E 14th St, Cameron, TX 76520Active
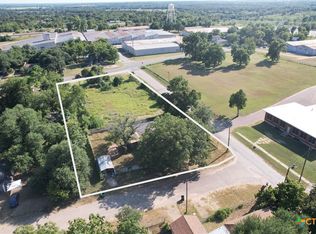
 MLS ID #620820, Gary Thweatt, Thweatt Real Estate. Central Texas MLS
 - $225,0003 bd2 ba1.6k sqft403 S Nolan Ave, Cameron, TX 76520Active
 MLS ID #621988, Gary Thweatt, Thweatt Real Estate. Central Texas MLS
 - $272,9903 bd2 ba1.8k sqft1704 N Houston Ave, Cameron, TX 76520Active
 MLS ID #6829547, Chris Sokol, Chris Sokol, Broker. Unlock MLS
 - $184,5002 bd2 ba1.3k sqft208 E 20th St, Cameron, TX 76520ActiveMLS ID #604685, Jennifer Young, M.Watkins RealEstateGroup,LLC. Central Texas MLS
- $190,0003 bd1 ba1.2k sqft501 N Austin Ave, Cameron, TX 76520ActiveMLS ID #623518, Donna Burleson, UCRE Heart of Texas Land & Hom. Central Texas MLS
- $299,9003 bd3 ba1.8k sqft1904 N Hoover Ave, Cameron, TX 76520ActiveMLS ID #606936, Jennifer Young, M.Watkins RealEstateGroup,LLC. Central Texas MLS
- $299,9003 bd3 ba1.8k sqft1704 N Hoover Ave, Cameron, TX 76520ActiveMLS ID #623329, Andrew Baker, Oaks of Texas Real Estate, LLC. Central Texas MLS
- $175,0003 bd2 ba1.2k sqft305 Yale St, Cameron, TX 76520ActiveMLS ID #613292, Jennifer Young, M.Watkins RealEstateGroup,LLC. Central Texas MLS
- $179,0004 bd2 ba1.9k sqft708 E 10th St, Cameron, TX 76520ActiveMLS ID #577753, Gary Thweatt, Thweatt Real Estate. Central Texas MLS
- $320,0003 bd2 ba2.2k sqft1101 E 19th St, Cameron, TX 76520ActiveMLS ID #618825, Addie Patterson, M.Watkins RealEstateGroup,LLC. Central Texas MLS
- $308,0002 bd3 ba1.8k sqft704 E 16th St, Cameron, TX 76520ActiveMLS ID #592739, Addie Patterson, M.Watkins RealEstateGroup,LLC. Central Texas MLS
- $347,5004 bd3 ba2.1k sqft1903 N Harding Ave, Cameron, TX 76520ActiveMLS ID #608949, Kayla Ketterman, Magnolia Realty Temple Belton. Central Texas MLS
- $339,0004 bd3 ba2k sqft421 Fm 1600, Cameron, TX 76520ActiveMLS ID #624312, Gary Thweatt, Thweatt Real Estate. Central Texas MLS
- $190,0004 bd2 ba1.3k sqft2105 W Gillis Ave, Cameron, TX 76520ActiveMLS ID #6689111, Nila Sishodia, Keller Williams Realty. Unlock MLS
- $125,0003 bd1 ba906 sqft2200 W Gillis Ave, Cameron, TX 76520ActiveMLS ID #621007, Jennifer Young, M.Watkins RealEstateGroup,LLC. Central Texas MLS
