Brand-new custom-built 2,400 Sq ft. home, 3-bedroom, 3-bath 2- Car Garage that includes a LiftMaster system with MyQ Smart Control. 3- Sided Rock Masonry home that could easily become a 4th Bedroom or Inlaw Suite as the 3rd bathroom is located in the garage, which also includes a shower! Enjoy country views and beautiful sunsets from the backyard, as there is farm and ranch land behind this property. Large covered patio in the backyard to include sunken patio lights. The front yard features beautiful landscaping that includes brand-new grass and a Circle driveway plus additional parking in the driveway and garage. A sprinkler system has also been installed. The home features cable-ready outlets in every bedroom of the home. Tons of natural light throughout the home. Beautiful cherry color Kitchen cabinets, which are paired with stunning granite countertops. The kitchen is also plumbed for a refrigerator with an icemaker. The spacious Master Bedroom is set apart with its own private bathroom, which features a beautiful Granite Double Vanity and a Modern Zero Entry Shower. The Master Bedroom also includes a Large walk-in closet. The large living room separates the Master Bedroom from the 2nd and 3rd bedrooms, which are located at the front of the home. The Master Bedroom is located towards the back of the home. Every bedroom has a ceiling fan, including the living area. This home is 3 minutes from Downtown Cameron and 55 minutes to Bryan, TX. and 1 hour to College Station. Round Rock and Georgetown are 60 minutes away.
Active
$446,400
121 Spanish Oak Trl, Cameron, TX 76520
3beds
2,400sqft
Single Family Residence
Built in 2026
0.33 Acres Lot
$-- Zestimate®
$186/sqft
$-- HOA
What's special
Stunning granite countertopsBrand-new grass
- 20 days
- 73
- 0
Likely to sell faster than
Zillow last checked:
Listing updated:
Listed by:
Esmeralda Amezquita 512-255-3727,
Berkshire Hathaway TX Realty
Source: Central Texas MLS,MLS#: 626627 Originating MLS: Williamson County Association of REALTORS
Originating MLS: Williamson County Association of REALTORSFacts & features
Interior
Bedrooms & bathrooms
- Bedrooms: 3
- Bathrooms: 3
- Full bathrooms: 3
Heating
- Central
Cooling
- Central Air
Appliances
- Included: Electric Water Heater, Plumbed For Ice Maker, Some Electric Appliances, Microwave
- Laundry: Laundry Room
Features
- All Bedrooms Down, Ceiling Fan(s), Double Vanity, Open Floorplan, Recessed Lighting, Shower Only, Separate Shower, Walk-In Closet(s), Breakfast Bar, Granite Counters, Kitchen/Family Room Combo, Kitchen/Dining Combo
- Flooring: Concrete, Painted/Stained
- Attic: Access Only
- Has fireplace: No
- Fireplace features: None
Interior area
- Total interior livable area: 2,400 sqft
Video & virtual tour
Property
Parking
- Total spaces: 2
- Parking features: Attached, Garage Faces Front, Garage
- Attached garage spaces: 2
Features
- Levels: One
- Stories: 1
- Patio & porch: Covered, Porch
- Exterior features: Porch
- Pool features: None
- Fencing: Barbed Wire,Partial
- View description: None
- Body of water: None
Lot
- Size: 0.33 Acres
Details
- Parcel number: R56364
- Special conditions: Builder Owned
Construction
Type & style
- Home type: SingleFamily
- Architectural style: Contemporary/Modern
- Property subtype: Single Family Residence
Materials
- Masonry, Stone Veneer
- Foundation: Slab
- Roof: Composition,Shingle
Condition
- Year built: 2026
Details
- Builder name: Tomas Alvarez
Utilities & green energy
- Sewer: Public Sewer
- Utilities for property: Electricity Available
Community & HOA
Community
- Features: None
- Security: Smoke Detector(s)
- Subdivision: Oakland Heights
HOA
- Has HOA: No
Location
- Region: Cameron
Financial & listing details
- Price per square foot: $186/sqft
- Tax assessed value: $288,240
- Date on market: 9/30/2026
- Cumulative days on market: 21 days
- Listing agreement: Exclusive Right To Sell
- Listing terms: Cash,Conventional,FHA,Texas Vet,USDA Loan,VA Loan
- Electric utility on property: Yes
Estimated market value
Not available
Estimated sales range
Not available
Not available
Price history
| Date | Event | Price |
|---|---|---|
| 4/7/2026 | Listed for sale | $446,400$186/sqft |
Source:  Unlock MLS #3787741 Report a problem Unlock MLS #3787741 Report a problem | ||
| 12/13/2016 | Sold | -- |
Source: Public Record Report a problem | ||
Public tax history
| Year | Property taxes | Tax assessment |
|---|---|---|
| 2026 | -- | $268,589 +2303.7% |
| 2025 | $249 +1188.3% | $11,174 +20% |
| 2024 | $19 -89.3% | $9,312 +20% |
| 2023 | $180 -9.3% | $7,760 |
| 2022 | $198 -7.1% | $7,760 |
| 2021 | $213 -2.2% | $7,760 |
| 2020 | $218 -0.9% | $7,760 |
| 2019 | $220 -0.9% | $7,760 |
| 2018 | $222 | $7,760 |
| 2017 | -- | $7,760 |
| 2016 | -- | $7,760 |
| 2015 | -- | $7,760 |
| 2014 | -- | $7,760 |
| 2013 | -- | -- |
| 2012 | -- | -- |
| 2011 | -- | -- |
| 2010 | -- | -- |
| 2009 | -- | -- |
| 2008 | -- | -- |
| 2007 | -- | $7,760 |
Find assessor info on the county website
Monthly payment
Est. payment
Payment breakdown
Explore the cost of this home by adjusting the details. Changes won't be saved.Climate risks
Neighborhood: 76520
Nearby schools
Schools provided by the listing agent
- Elementary: Ben Milam Elementary
- Middle: Cameron Junior High School
- High: Cameron High School
- District: Cameron ISD
Source: Central Texas MLS. This data may not be complete. We recommend contacting the local school district to confirm school assignments for this home.
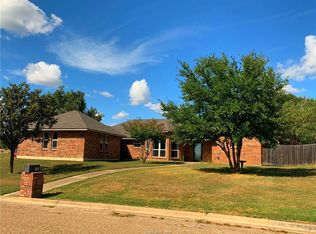
Similar homes
- $399,9003 bd3 ba2.4k sqft1076 Fm 2095, Cameron, TX 76520Active

 MLS ID #4193651, Ashley Bates, Pure Realty. Unlock MLS
 - $399,0004 bd3 ba3.5k sqft3202 N Travis Ave, Cameron, TX 76520Active

 MLS ID #612100, Tina R. Reagan, Tina Reagan Realty. Central Texas MLS
 - $449,0003 bd3 ba3k sqft1755 County Road 267, Cameron, TX 76520For Sale
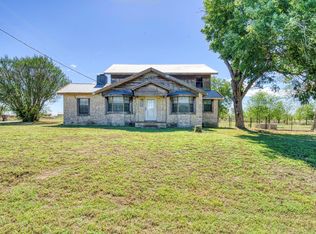 MLS ID #72611661, Karen Jacks, About Town Realty. HAR
 - $339,0004 bd3 ba2k sqft421 Fm 1600, Cameron, TX 76520Active
 MLS ID #624312, Gary Thweatt, Thweatt Real Estate. Central Texas MLS
 - $369,0003 bd2 ba2.2k sqft1806 N Harding Ave, Cameron, TX 76520ActiveMLS ID #611586, Gary Thweatt, Thweatt Real Estate. Central Texas MLS
- $525,0003 bd3 ba2k sqft1204 Fm 2095, Cameron, TX 76520ActiveMLS ID #622944, Donna Burleson, UCRE Heart of Texas Land & Hom. Central Texas MLS
- $354,5003 bd2 ba2k sqft1601 Sunset Cir, Cameron, TX 76520ActiveMLS ID #604136, Addie Patterson, M.Watkins RealEstateGroup,LLC. Central Texas MLS
- $347,5004 bd3 ba2.1k sqft1903 N Harding Ave, Cameron, TX 76520ActiveMLS ID #608949, Kayla Ketterman, Magnolia Realty Temple Belton. Central Texas MLS
- $549,0005 bd4 ba3.1k sqft121 Wallace Blvd, Cameron, TX 76520ActiveMLS ID #624477, Karey Dorner, Fathom Realty-The Premier Real. Central Texas MLS
- $400,0003 bd2 ba1.9k sqft2006 Skyles Rd, Rockdale, TX 76567ActiveMLS ID #7992727, Kathryne Roddam, Keller Williams Realty. Unlock MLS
- $320,0003 bd2 ba2.2k sqft1101 E 19th St, Cameron, TX 76520ActiveMLS ID #618825, Addie Patterson, M.Watkins RealEstateGroup,LLC. Central Texas MLS
- $299,9003 bd3 ba1.8k sqft1704 N Hoover Ave, Cameron, TX 76520ActiveMLS ID #623329, Andrew Baker, Oaks of Texas Real Estate, LLC. Central Texas MLS
- $225,0003 bd2 ba1.6k sqft403 S Nolan Ave, Cameron, TX 76520ActiveMLS ID #621988, Gary Thweatt, Thweatt Real Estate. Central Texas MLS
- $299,9003 bd3 ba1.8k sqft1904 N Hoover Ave, Cameron, TX 76520ActiveMLS ID #606936, Jennifer Young, M.Watkins RealEstateGroup,LLC. Central Texas MLS
