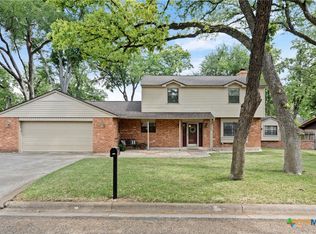
Charming Remodeled 1960’s Home in the Heart of Cameron, TX Experience the timeless charm of Central Texas in this beautifully remodeled 1960’s home, nestled among majestic oak trees and blooming crepe myrtles. Located in Cameron, this property blends classic character with modern upgrades, offering the perfect balance of small-town comfort and contemporary living. Step inside to discover extraordinary hand-scraped wood flooring throughout and an open-concept kitchen featuring custom cabinets, upgraded lighting, and high-end appliances. The spacious floor plan includes 4 bedrooms, 2.5 bathrooms, and an upstairs room ideal for a second living space, office, or game room. The bathrooms showcase elegant updates, including a clawfoot tub, pedestal sinks, and custom fixtures. Outside, the large green yard—enclosed by a tall wrought iron fence—creates a serene retreat. Relax on the inviting front porch and enjoy the peaceful surroundings of mature landscaping and wide Texas skies. This home is a perfect reflection of country living within city limits. Cameron offers a friendly community atmosphere, excellent local amenities, and convenient access to major highways for easy commuting. Outdoor enthusiasts will love the area’s parks, lakes, and trails, providing endless opportunities for hiking, fishing, biking, and boating. With its combination of rural tranquility, modern conveniences, and a strong sense of community, this property is more than a home—it’s a lifestyle.
Active
$399,000
3202 N Travis Ave, Cameron, TX 76520
4beds
3,590sqft
Single Family Residence
Built in 1960
0.74 Acres Lot
$-- Zestimate®
$111/sqft
$-- HOA
What's special
Wide texas skiesMajestic oak treesSpacious floor planBathrooms showcase elegant updatesClawfoot tubOpen-concept kitchenBlooming crepe myrtles
- 166 days
- 140
- 13
Zillow last checked:
Listing updated:
Listed by:
Tina R. Reagan 512-773-3850,
Tina Reagan Realty
Source: Central Texas MLS,MLS#: 612100 Originating MLS: Williamson County Association of REALTORS
Originating MLS: Williamson County Association of REALTORSFacts & features
Interior
Bedrooms & bathrooms
- Bedrooms: 4
- Bathrooms: 3
- Full bathrooms: 2
- 1/2 bathrooms: 1
Primary bedroom
- Level: Main
- Dimensions: 15 X 20
Bedroom 2
- Level: Upper
- Dimensions: 20 X 15
Bedroom 3
- Level: Upper
- Dimensions: 15 20
Bedroom 4
- Level: Upper
- Dimensions: 17 X 15
Dining room
- Level: Main
- Dimensions: 15 X 15
Living room
- Level: Main
- Dimensions: 14 X 19
Heating
- Central, Electric
Cooling
- Central Air
Appliances
- Included: Dryer, Dishwasher, Electric Water Heater, Disposal, Gas Range, Refrigerator, Range Hood, Water Softener Owned, Washer, Some Gas Appliances, Range
- Laundry: Washer Hookup, Electric Dryer Hookup, Main Level, Laundry Room
Features
- Bookcases, Ceiling Fan(s), Dining Area, Separate/Formal Dining Room, Double Vanity, Entrance Foyer, Game Room, High Ceilings, Home Office, Low Flow Plumbing Fixtures, Primary Downstairs, Multiple Living Areas, MultipleDining Areas, Main Level Primary, Open Floorplan, Recessed Lighting, See Remarks, Storage, Soaking Tub, Smart Thermostat, Natural Woodwork
- Flooring: Wood
- Windows: Double Pane Windows, Storm Window(s)
- Attic: Other,See Remarks
- Has fireplace: No
- Fireplace features: None
Interior area
- Total interior livable area: 3,590 sqft
Video & virtual tour
Property
Parking
- Total spaces: 3
- Parking features: Carport
- Carport spaces: 3
Features
- Levels: Two
- Stories: 2
- Patio & porch: Covered, Deck, Patio, Porch
- Exterior features: Covered Patio, Deck, Lighting, Porch, Rain Gutters, Storage
- Pool features: None
- Fencing: Full,Gate,Wrought Iron
- View description: None
- Body of water: None
Lot
- Size: 0.74 Acres
Details
- Additional structures: Outbuilding, Storage
- Parcel number: R20533342
Construction
Type & style
- Home type: SingleFamily
- Architectural style: Victorian
- Property subtype: Single Family Residence
Materials
- Aluminum Siding, Metal Siding
- Foundation: Block, Pillar/Post/Pier
- Roof: Composition,Shingle
Condition
- Resale
- Year built: 1960
Utilities & green energy
- Sewer: Not Connected (at lot), Public Sewer
- Water: Not Connected (at lot), Public
- Utilities for property: Electricity Available, Natural Gas Available, Natural Gas Connected, High Speed Internet Available, Phone Available
Green energy
- Energy efficient items: Doors, HVAC, Thermostat, Windows
Community & HOA
Community
- Features: None
HOA
- Has HOA: No
Location
- Region: Cameron
Financial & listing details
- Price per square foot: $111/sqft
- Tax assessed value: $280,710
- Annual tax amount: $4,916
- Date on market: 4/27/2026
- Cumulative days on market: 168 days
- Listing agreement: Exclusive Right To Sell
- Listing terms: Cash,Conventional,FHA,USDA Loan,VA Loan
- Electric utility on property: Yes
Estimated market value
Not available
Estimated sales range
Not available
Not available
Price history
| Date | Event | Price |
|---|---|---|
| 6/29/2026 | Price change | $399,000-4.4%$111/sqft |
Source:  Central Texas MLS #612100 Report a problem Central Texas MLS #612100 Report a problem | ||
| 4/28/2026 | Listed for sale | $417,500+16%$116/sqft |
Source:  Unlock MLS #1896820 Report a problem Unlock MLS #1896820 Report a problem | ||
| 3/6/2022 | Listing removed | -- |
Source:  HAR #66548455 Report a problem HAR #66548455 Report a problem | ||
| 2/6/2022 | Pending sale | $360,000$100/sqft |
Source: HAR #66548455 Report a problem | ||
| 12/3/2021 | Listed for sale | $360,000+2.9%$100/sqft |
Source: HAR #66548455 Report a problem | ||
| 10/8/2021 | Listing removed | -- |
Source: Unlock MLS #2413532 Report a problem | ||
| 7/28/2021 | Listed for sale | $350,000+39.4%$97/sqft |
Source: Unlock MLS #2413532 Report a problem | ||
| 12/11/2016 | Sold | -- |
Source: Agent Provided Report a problem | ||
| 11/14/2016 | Listed for sale | $251,000$70/sqft |
Source: MWatkins Real Estate Group,LLC #4159471 Report a problem | ||
| 9/12/2016 | Pending sale | $251,000$70/sqft |
Source: MWatkins Real Estate Group,LLC #4159471 Report a problem | ||
| 9/3/2016 | Listed for sale | $251,000+0.4%$70/sqft |
Source: MWatkins Real Estate Group,LLC #4159471 Report a problem | ||
| 8/10/2015 | Listing removed | $250,000$70/sqft |
Source: Owner Report a problem | ||
| 2/10/2015 | Price change | $250,000-16.6%$70/sqft |
Source: Owner Report a problem | ||
| 2/2/2014 | Price change | $299,900-7.7%$84/sqft |
Source: Owner Report a problem | ||
| 1/25/2014 | Listed for sale | $325,000$91/sqft |
Source: Owner Report a problem | ||
Public tax history
| Year | Property taxes | Tax assessment |
|---|---|---|
| 2022 | $4,916 +2676.5% | $260,293 +10% |
| 2021 | $177 -97.1% | $236,630 -3% |
| 2020 | $6,204 +4.8% | $243,950 +5.1% |
| 2019 | $5,921 +14.8% | $232,151 +10% |
| 2018 | $5,158 | $211,046 +10% |
| 2017 | -- | $191,860 -1.5% |
| 2016 | -- | $194,830 +136% |
| 2015 | -- | $82,540 +11.2% |
| 2014 | -- | $74,230 |
| 2013 | -- | -- |
| 2012 | -- | -- |
| 2011 | -- | -- |
| 2010 | -- | -- |
| 2009 | -- | -- |
| 2008 | -- | -- |
| 2007 | -- | $72,930 |
Find assessor info on the county website
Monthly payment
Est. payment
Payment breakdown
Explore the cost of this home by adjusting the details. Changes won't be saved.Climate risks
Neighborhood: 76520
Nearby schools
Schools provided by the listing agent
- Elementary: Ben Milam Elementary
- Middle: Cameron Junior High School
- High: Cameron High School
- District: Cameron ISD
Source: Central Texas MLS. This data may not be complete. We recommend contacting the local school district to confirm school assignments for this home.
Similar homes
- $399,9003 bd3 ba2.4k sqft1076 Fm 2095, Cameron, TX 76520Active

 MLS ID #4193651, Ashley Bates, Pure Realty. Unlock MLS
 - $339,0004 bd2 ba3.3k sqft1707 N Travis Ave, Cameron, TX 76520Active

 MLS ID #619282, Addie Patterson, M.Watkins RealEstateGroup,LLC. Central Texas MLS
 - $339,0004 bd3 ba2k sqft421 Fm 1600, Cameron, TX 76520Active
 MLS ID #624312, Gary Thweatt, Thweatt Real Estate. Central Texas MLS
 - $347,5004 bd3 ba2.1k sqft1903 N Harding Ave, Cameron, TX 76520Active
 MLS ID #608949, Kayla Ketterman, Magnolia Realty Temple Belton. Central Texas MLS
 - $354,5003 bd2 ba2k sqft1601 Sunset Cir, Cameron, TX 76520ActiveMLS ID #604136, Addie Patterson, M.Watkins RealEstateGroup,LLC. Central Texas MLS
- $446,4003 bd3 ba2.4k sqft121 Spanish Oak Trl, Cameron, TX 76520ActiveMLS ID #626627, Esmeralda Amezquita, Berkshire Hathaway TX Realty. Central Texas MLS
- $320,0003 bd2 ba2.2k sqft1101 E 19th St, Cameron, TX 76520ActiveMLS ID #618825, Addie Patterson, M.Watkins RealEstateGroup,LLC. Central Texas MLS
- $549,0005 bd4 ba3.1k sqft121 Wallace Blvd, Cameron, TX 76520ActiveMLS ID #624477, Karey Dorner, Fathom Realty-The Premier Real. Central Texas MLS
- $299,9003 bd3 ba1.8k sqft1904 N Hoover Ave, Cameron, TX 76520ActiveMLS ID #606936, Jennifer Young, M.Watkins RealEstateGroup,LLC. Central Texas MLS
- $272,9903 bd2 ba1.8k sqft1704 N Houston Ave, Cameron, TX 76520ActiveMLS ID #6829547, Chris Sokol, Chris Sokol, Broker. Unlock MLS
- $299,9003 bd3 ba1.8k sqft1704 N Hoover Ave, Cameron, TX 76520ActiveMLS ID #623329, Andrew Baker, Oaks of Texas Real Estate, LLC. Central Texas MLS
- $525,0003 bd3 ba2k sqft1204 Fm 2095, Cameron, TX 76520ActiveMLS ID #622944, Donna Burleson, UCRE Heart of Texas Land & Hom. Central Texas MLS
- $308,0002 bd3 ba1.8k sqft704 E 16th St, Cameron, TX 76520ActiveMLS ID #592739, Addie Patterson, M.Watkins RealEstateGroup,LLC. Central Texas MLS
- $420,0004 bd2 ba2.3k sqft18509 N Elm Loop, Temple, TX 76501ActiveMLS ID #624837, Jimmy Ashby, Ashby Real Estate Group. Central Texas MLS
- $360,0004 bd2 ba2.1k sqft9406 N Highway 77, Burlington, TX 76519ActiveMLS ID #611852, Matthew B. Toavs, eXp Realty. Central Texas MLS
- $375,0003 bd2 ba3k sqft3165 County Road 302, Rockdale, TX 76567ActiveMLS ID #3393836, Tomm Owens, Pud Owens Realty. Unlock MLS
- $375,0003 bd2 ba3k sqft2631 County Road 302, Rockdale, TX 76567ActiveMLS ID #617627, Thomas Owens, Pud Owens Realty. Central Texas MLS
