Welcome to a truly charming 4-bedroom, 2-bath home set on a huge lot nearly ¾ of an acre, beautiful, mature oak trees that provide incredible shade and a peaceful outdoor setting. This property offers the perfect blend of character, updates, and abundant space inside and out.
Property Highlights:
•Spacious 4BR/2BA layout ideal for a large family
•Hardwood floors and real exposed ship-lap adding timeless character
•Thoughtful updates throughout while preserving the home’s original charm
•Multiple living and gathering areas with plenty of room to spread out
•Tons of storage for organization and convenience
•Expansive outdoor space perfect for kids, pets, gardening, or entertaining
•Gorgeous, mature oak trees offering shade and a serene setting
•Nearly ¾ acre lot providing plenty of space and endless possibilities
This home is perfect for anyone seeking ample living space, outdoor freedom, and the warmth of a property filled with character. With its charming details and modern updates, it’s ready to welcome its next family home.
Active
$339,000
1707 N Travis Ave, Cameron, TX 76520
4beds
3,300sqft
Single Family Residence
Built in 1939
0.77 Acres Lot
$-- Zestimate®
$103/sqft
$-- HOA
What's special
Hardwood floorsBeautiful mature oak trees
- 91 days
- 164
- 20
Zillow last checked:
Listing updated:
Listed by:
Addie Patterson 512-887-3282,
M.Watkins RealEstateGroup,LLC
Source: Central Texas MLS,MLS#: 619282 Originating MLS: Temple Belton Board of REALTORS
Originating MLS: Temple Belton Board of REALTORSFacts & features
Interior
Bedrooms & bathrooms
- Bedrooms: 4
- Bathrooms: 2
- Full bathrooms: 2
Heating
- Central, Electric, Window Unit
Cooling
- Central Air, Electric, 1 Unit, Wall/Window Unit(s)
Appliances
- Included: Dishwasher, Electric Range, Refrigerator, Range Hood, Water Heater, Some Electric Appliances, Cooktop
- Laundry: Washer Hookup, Electric Dryer Hookup, Laundry in Utility Room, Laundry Room
Features
- Bookcases, Built-in Features, Cedar Closet(s), Ceiling Fan(s), Chandelier, Double Vanity, Game Room, Home Office, Multiple Living Areas, Multiple Closets, Open Floorplan, Storage, Soaking Tub, Smart Thermostat, Tub Shower, Natural Woodwork, Custom Cabinets, Pantry, Solid Surface Counters
- Flooring: Ceramic Tile, Vinyl, Wood
- Attic: Access Only
- Number of fireplaces: 1
- Fireplace features: Blower Fan, Living Room
Interior area
- Total interior livable area: 3,300 sqft
Video & virtual tour
Property
Parking
- Total spaces: 1
- Parking features: Detached Carport
- Carport spaces: 1
Accessibility
- Accessibility features: None
Features
- Levels: Two,Multi/Split
- Stories: 1
- Patio & porch: Covered, Patio, Porch
- Exterior features: Porch, Patio, Private Yard
- Pool features: Community, None
- Fencing: Back Yard,Chain Link,Wood
- View description: None
- Body of water: None
Lot
- Size: 0.77 Acres
Details
- Parcel number: R73496
Construction
Type & style
- Home type: SingleFamily
- Architectural style: Ranch,Traditional
- Property subtype: Single Family Residence
Materials
- Masonry
- Foundation: Pillar/Post/Pier, Slab
- Roof: Composition,Shingle
Condition
- Resale
- Year built: 1939
Utilities & green energy
- Sewer: Not Connected (at lot), Public Sewer
- Water: Not Connected (at lot), Public
- Utilities for property: Electricity Available, Fiber Optic Available, High Speed Internet Available, Phone Available, Trash Collection Public
Green energy
- Energy efficient items: Appliances
Community & HOA
Community
- Features: Sport Court(s), Trails/Paths, Community Pool
- Subdivision: Fleming
HOA
- Has HOA: No
Location
- Region: Cameron
Financial & listing details
- Price per square foot: $103/sqft
- Tax assessed value: $244,060
- Annual tax amount: $2,425
- Date on market: 7/10/2026
- Cumulative days on market: 72 days
- Listing agreement: Exclusive Right To Sell
- Listing terms: Cash,Conventional,FHA,VA Loan
- Electric utility on property: Yes
Estimated market value
Not available
Estimated sales range
Not available
Not available
Price history
| Date | Event | Price |
|---|---|---|
| 10/10/2026 | Listed for sale | $339,000$103/sqft |
Source:  Central Texas MLS #619282 Report a problem Central Texas MLS #619282 Report a problem | ||
| 9/20/2026 | Listing removed | $339,000$103/sqft |
Source: Central Texas MLS #619282 Report a problem | ||
| 9/15/2026 | Price change | $339,000-2.9%$103/sqft |
Source: Central Texas MLS #619282 Report a problem | ||
| 9/9/2026 | Listed for rent | $2,200$1/sqft |
Source: Unlock MLS #3161752 Report a problem | ||
| 8/31/2026 | Price change | $349,000-3.1%$106/sqft |
Source: Central Texas MLS #619282 Report a problem | ||
| 8/7/2026 | Price change | $360,000-4.3%$109/sqft |
Source:  Unlock MLS #1625269 Report a problem Unlock MLS #1625269 Report a problem | ||
| 7/10/2026 | Listed for sale | $376,000$114/sqft |
Source: Central Texas MLS #619282 Report a problem | ||
Public tax history
| Year | Property taxes | Tax assessment |
|---|---|---|
| 2025 | $2,425 -26.1% | $171,842 +10% |
| 2024 | $3,280 +9.3% | $156,220 -10.9% |
| 2023 | $3,001 +128.9% | $175,350 +74.9% |
| 2022 | $1,311 | $100,236 +10% |
| 2021 | $1,311 | $91,124 +10% |
| 2020 | $1,311 | $82,840 +0.5% |
| 2019 | $1,311 | $82,462 +10% |
| 2018 | $1,311 | $74,965 +10% |
| 2017 | -- | $68,150 -0.5% |
| 2016 | -- | $68,480 +3.1% |
| 2015 | -- | $66,390 +2.3% |
| 2014 | -- | $64,920 |
| 2013 | -- | -- |
| 2012 | -- | -- |
| 2011 | -- | -- |
| 2010 | -- | -- |
| 2009 | -- | -- |
| 2008 | -- | -- |
| 2007 | -- | $70,300 |
Find assessor info on the county website
Monthly payment
Est. payment
Payment breakdown
Explore the cost of this home by adjusting the details. Changes won't be saved.Climate risks
Neighborhood: 76520
Nearby schools
Schools provided by the listing agent
- Elementary: Ben Milam Elementary
- Middle: Cameron Junior High School
- High: Cameron High School
- District: Cameron ISD
Source: Central Texas MLS. This data may not be complete. We recommend contacting the local school district to confirm school assignments for this home.
Similar homes
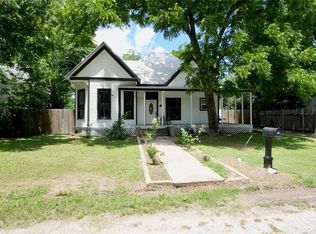
- $347,5004 bd3 ba2.1k sqft1903 N Harding Ave, Cameron, TX 76520Active
 MLS ID #608949, Kayla Ketterman, Magnolia Realty Temple Belton. Central Texas MLS
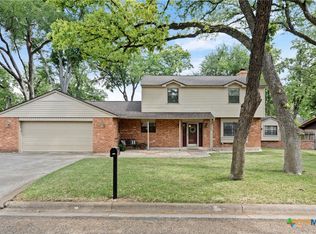
 - $320,0003 bd2 ba2.2k sqft1101 E 19th St, Cameron, TX 76520Active
 MLS ID #618825, Addie Patterson, M.Watkins RealEstateGroup,LLC. Central Texas MLS
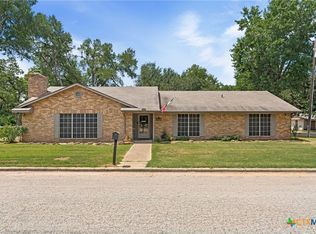
 - $339,0004 bd3 ba2k sqft421 Fm 1600, Cameron, TX 76520Active
 MLS ID #624312, Gary Thweatt, Thweatt Real Estate. Central Texas MLS
 - $312,0003 bd2 ba1.9k sqft800 N Fannin Ave, Cameron, TX 76520For Sale
 MLS ID #29901617, Connie Dent, Arrow Creek Properties, LLC. HAR
 - $399,0004 bd3 ba3.5k sqft3202 N Travis Ave, Cameron, TX 76520ActiveMLS ID #612100, Tina R. Reagan, Tina Reagan Realty. Central Texas MLS
- $299,9003 bd3 ba1.8k sqft1704 N Hoover Ave, Cameron, TX 76520ActiveMLS ID #623329, Andrew Baker, Oaks of Texas Real Estate, LLC. Central Texas MLS
- $354,5003 bd2 ba2k sqft1601 Sunset Cir, Cameron, TX 76520ActiveMLS ID #604136, Addie Patterson, M.Watkins RealEstateGroup,LLC. Central Texas MLS
- $379,0003 bd2 ba1.7k sqft1806 N Harding Ave, Cameron, TX 76520ActiveMLS ID #611586, Gary Thweatt, Thweatt Real Estate. Central Texas MLS
- $308,0002 bd3 ba1.8k sqft704 E 16th St, Cameron, TX 76520ActiveMLS ID #592739, Addie Patterson, M.Watkins RealEstateGroup,LLC. Central Texas MLS
- $272,9903 bd2 ba1.8k sqft1704 N Houston Ave, Cameron, TX 76520Active
 MLS ID #6829547, Chris Sokol, Chris Sokol, Broker. Unlock MLS
 - $399,9003 bd3 ba2.4k sqft1076 Fm 2095, Cameron, TX 76520ActiveMLS ID #4193651, Ashley Bates, Pure Realty. Unlock MLS
- $299,9003 bd3 ba1.8k sqft1904 N Hoover Ave, Cameron, TX 76520ActiveMLS ID #606936, Jennifer Young, M.Watkins RealEstateGroup,LLC. Central Texas MLS
- $239,9004 bd2 ba1.7k sqft802 E 14th St, Cameron, TX 76520ActiveMLS ID #620820, Gary Thweatt, Thweatt Real Estate. Central Texas MLS
- $179,0004 bd2 ba1.9k sqft708 E 10th St, Cameron, TX 76520ActiveMLS ID #577753, Gary Thweatt, Thweatt Real Estate. Central Texas MLS
- $225,0003 bd2 ba1.6k sqft403 S Nolan Ave, Cameron, TX 76520ActiveMLS ID #621988, Gary Thweatt, Thweatt Real Estate. Central Texas MLS
- $360,0004 bd2 ba2.1k sqft9406 N Highway 77, Burlington, TX 76519ActiveMLS ID #611852, Matthew B. Toavs, eXp Realty. Central Texas MLS
- $446,4003 bd3 ba2.4k sqft121 Spanish Oak Trl, Cameron, TX 76520ActiveMLS ID #626627, Esmeralda Amezquita, Berkshire Hathaway TX Realty. Central Texas MLS
- $365,0003 bd2 ba2.3k sqft8889 N Fm 487, Rockdale, TX 76567ActiveMLS ID #604003, Carol Worley, Carol Matous-Jim Currey Realty. Central Texas MLS
