Welcome to your ULTIMATE COUNTRY ESTATE! Nestled on over 11 private, picturesque acres in the highly desired Lorena area, this exceptional property offers over 4,700 square feet of grand, thoughtfully crafted living space. With two primary suites, this home is perfectly designed for connection, privacy, and long-term versatility, making it the ideal match for a large or multigenerational family. This home accommodates a generous living room, flexible dining spaces, and wide hallways, the layout easily can entertain large family gatherings while still offering private retreats for everyone. At the center of the home is a true chef’s kitchen built to serve everything from quick weekday breakfasts to grand holiday feasts. Outfitted with top-of-the-line, professional-grade stainless steel appliances—including an oversized built in refrigerator, double wall ovens, coffee bar, this kitchen leaves nothing to be desired. Outside, the estate opens up to over 11 usable acres. The property includes functional, well-built livestock barns ready to accommodate horses, cattle, or 4-H-FFA projects, along with plenty of room for additional outbuildings, a pool, or custom outdoor living enhancements. Experience the perfect balance of refined indoor luxury and authentic Texas land even with the potential for additional acreage. Schedule your private showing today to experience this one-of-a-kind Lorena home in person!
For sale
$995,000
4948 Woodlawn Rd, Lorena, TX 76655
6beds
4,705sqft
Single Family Residence
Built in 2018
11.07 Acres Lot
$966,000 Zestimate®
$211/sqft
$-- HOA
What's special
Room for additional outbuildingsWide hallwaysFunctional well-built livestock barnsCustom outdoor living enhancementsTwo primary suitesRefined indoor luxuryFlexible dining spaces
- 14 days
- 260
- 11
Likely to sell faster than
Zillow last checked:
Listing updated:
Listed by:
Beau Ballard 0759469,
Realty One Group Amplified 979-985-3100
Source: NTREIS,MLS#: 21410966
Facts & features
Interior
Bedrooms & bathrooms
- Bedrooms: 6
- Bathrooms: 5
- Full bathrooms: 4
- 1/2 bathrooms: 1
Primary bedroom
- Features: Built-in Features, Dual Sinks, Walk-In Closet(s)
- Level: First
- Dimensions: 18 x 14
Living room
- Level: First
- Dimensions: 18 x 32
Heating
- Central, Electric
Cooling
- Central Air, Electric
Appliances
- Included: Built-In Refrigerator, Double Oven, Dishwasher, Electric Cooktop, Electric Oven, Electric Water Heater, Disposal, Refrigerator, Vented Exhaust Fan
- Laundry: Washer Hookup, Dryer Hookup, Laundry in Utility Room
Features
- Chandelier, Decorative/Designer Lighting Fixtures, Double Vanity, High Speed Internet, Kitchen Island, Multiple Master Suites, Open Floorplan, Pantry, Wired for Data, Walk-In Closet(s)
- Flooring: Luxury Vinyl Plank
- Has basement: No
- Has fireplace: No
Interior area
- Total interior livable area: 4,705 sqft
Video & virtual tour
Property
Parking
- Total spaces: 4
- Parking features: Attached Carport, Covered, Drive Through, Electric Gate, Gravel
- Carport spaces: 3
- Covered spaces: 4
Features
- Levels: One
- Stories: 1
- Patio & porch: Covered
- Exterior features: Fire Pit
- Pool features: None
- Fencing: Barbed Wire,Fenced,Gate
Lot
- Size: 11.07 Acres
- Features: Acreage, Agricultural, Cleared, Pasture
Details
- Additional structures: Gazebo, Workshop, Barn(s), Stable(s)
- Parcel number: 373177
- Horses can be raised: Yes
Construction
Type & style
- Home type: SingleFamily
- Architectural style: Detached
- Property subtype: Single Family Residence
Materials
- Brick
- Foundation: Slab
- Roof: Composition
Condition
- Year built: 2018
Utilities & green energy
- Sewer: Aerobic Septic, Septic Tank
- Water: Community/Coop
- Utilities for property: Electricity Available, Electricity Connected, Septic Available, Water Available
Community & HOA
Community
- Subdivision: Rector J
HOA
- Has HOA: No
Location
- Region: Lorena
Financial & listing details
- Price per square foot: $211/sqft
- Tax assessed value: $823,190
- Annual tax amount: $7,934
- Date on market: 10/14/2026
- Cumulative days on market: 15 days
- Listing terms: Cash,Conventional,FHA,Owner Will Carry,VA Loan
Estimated market value
$966,000
$918,000 - $1.01M
$5,080/mo
Price history
| Date | Event | Price |
|---|---|---|
| 10/14/2026 | Listed for sale | $995,000+53.1%$211/sqft |
Source: NTREIS #21410966 Report a problem | ||
| 4/13/2026 | Listing removed | $650,000$138/sqft |
Source: NTREIS #21203665 Report a problem | ||
| 4/12/2026 | Pending sale | $650,000$138/sqft |
Source: NTREIS #21203665 Report a problem | ||
| 3/10/2026 | Listed for sale | $650,000-46.9%$138/sqft |
Source: NTREIS #21203665 Report a problem | ||
| 2/14/2026 | Listing removed | $1,225,000$260/sqft |
Source:  Unlock MLS #2871939 Report a problem | ||
| 5/28/2025 | Price change | $1,225,000-5.8%$260/sqft |
Source:  Central Texas MLS #532159 Report a problem | ||
| 2/12/2025 | Price change | $1,300,000-13.3%$276/sqft |
Source: Central Texas MLS #532159 Report a problem | ||
| 9/10/2024 | Price change | $1,500,000-21.1%$319/sqft |
Source: Central Texas MLS #532159 Report a problem | ||
| 6/27/2024 | Price change | $1,900,000-17.4%$404/sqft |
Source: Central Texas MLS #532159 Report a problem | ||
| 5/3/2024 | Price change | $2,300,000-8%$489/sqft |
Source: Central Texas MLS #532159 Report a problem | ||
| 2/13/2024 | Listed for sale | $2,500,000$531/sqft |
Source: Central Texas MLS #532159 Report a problem | ||
Public tax history
| Year | Property taxes | Tax assessment |
|---|---|---|
| 2025 | $7,934 -1.3% | $823,190 +3.4% |
| 2024 | $8,042 +8.1% | $796,440 +7.7% |
| 2023 | $7,436 -7.6% | $739,283 +9.4% |
| 2022 | $8,045 +1.8% | $675,817 +11.9% |
| 2021 | $7,900 | $603,700 +5.3% |
| 2020 | -- | $573,120 +414.3% |
| 2019 | $111 | $111,440 +1872.4% |
| 2018 | $111 -8.7% | $5,650 -7.7% |
| 2017 | $121 | $6,120 -93.1% |
| 2016 | -- | $88,520 |
Find assessor info on the county website
Monthly payment
Est. payment
Payment breakdown
Explore the cost of this home by adjusting the details. Changes won't be saved.Climate risks
Neighborhood: 76655
Nearby schools
Schools provided by the listing agent
- Elementary: Bruceville-Eddy
- Middle: Bruceville-Eddy
- High: Bruceville-Eddy
- District: Bruceville-Eddy ISD
Source: NTREIS. This data may not be complete. We recommend contacting the local school district to confirm school assignments for this home.
Similar homes
- $1,050,0005 bd5 ba4k sqft467 Mourning Dove Ln, Lorena, TX 76655For Sale
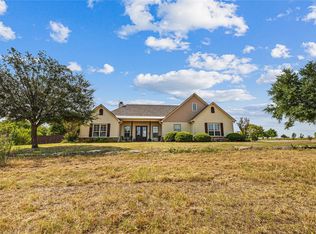 MLS ID #21354199, Matthew McLeod. NTREIS
- $990,0003 bd3 ba3.9k sqft2524 S Robinson Dr, Waco, TX 76706Active
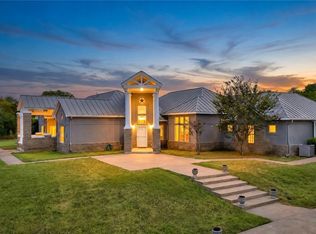
 MLS ID #623962, Don Honeycutt, Coldwell Banker Apex. Central Texas MLS
- $1,100,0004 bd4 ba4k sqft206 Knights Crossing Rd, Lorena, TX 76655For Sale
 MLS ID #21399656, Jody Scoggins. NTREIS
- $825,0004 bd4 ba3.7k sqft504 Casa Del Rancho Rd, Lorena, TX 76655For Sale
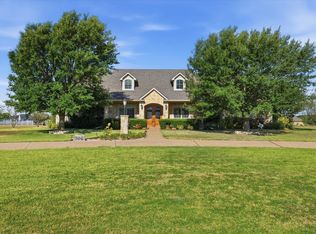 MLS ID #21343277, Patricia Meadows. NTREIS
- $745,0004 bd4 ba3.1k sqft525 Teague Dr, Moody, TX 76557ActiveMLS ID #626357, Jesse Wall III, Wall & Co.. Central Texas MLS
