Perched above the sweeping vistas of Valley Mills, this extraordinary estate offers the rare combination of refined, magazine-worthy interiors and the untamed beauty of the Texas landscape — all framed across five private acres that feel like your own personal corner of the world.
From the moment you arrive, the scale and character of this home make an unmistakable impression. With over 4,000 square feet of thoughtfully designed living space, every room has been beautifully refinished with an eye for quality and warmth — from gleaming stained and polished concrete underfoot to custom finishes that whisper luxury rather than shout it.
The floor plan flows generously across multiple living areas, each with its own distinct feel: spaces for gathering, for quiet evenings, for entertaining under the wide Texas sky. Whether hosting friends or simply spreading out with family, there is room here for every moment.
Three fireplaces anchor the home's soul — one in the main living area, one in a secondary gathering space, and one in the master bath, where soaking beside a crackling fire becomes an everyday indulgence rather than an occasion. It is the kind of detail that transforms a house into something you never want to leave.
The four bedrooms are generous and private, with the master suite serving as a true sanctuary. Step through its doors and find a retreat unto itself — spa-worthy finishes, serene proportions, and that signature fireplace making every evening feel like a stay at a five-star resort.
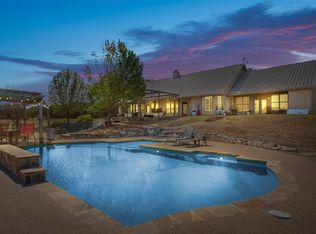
But the true showpiece of this property is what lies beyond the back of the home. Several viewing decks extend outward like stages set for nature's finest performance, each offering unobstructed panoramic views of the rolling Valley Mills landscape. Morning coffee as the sun rises over the hills. Sundowners as the sky turns copper and rose. Stargazing in the ink-dark stillness of a Texas night. This is outdoor living elevated to an art form.
For sale
$1,400,000
314 Cresthill Cir, Valley Mills, TX 76689
4beds
4,361sqft
Single Family Residence
Built in 2006
5.84 Acres Lot
$-- Zestimate®
$321/sqft
$-- HOA
What's special
Three fireplacesSeveral viewing decksFive private acres
- 58 days
- 169
- 1
Zillow last checked:
Listing updated:
Listed by:
Robert Barben 0629439,
Bridge Realty 254-300-5017
Source: NTREIS,MLS#: 21303482
Facts & features
Interior
Bedrooms & bathrooms
- Bedrooms: 4
- Bathrooms: 3
- Full bathrooms: 2
- 1/2 bathrooms: 1
Primary bedroom
- Level: First
- Dimensions: 0 x 0
Den
- Level: First
- Dimensions: 0 x 0
Living room
- Level: First
- Dimensions: 0 x 0
Heating
- Central, Fireplace(s), Propane
Cooling
- Central Air, Electric
Appliances
- Included: Dishwasher, Gas Cooktop, Disposal, Gas Water Heater
- Laundry: Electric Dryer Hookup, Laundry in Utility Room
Features
- Wet Bar, Built-in Features, Chandelier, Cathedral Ceiling(s), Decorative/Designer Lighting Fixtures, Double Vanity, Granite Counters, High Speed Internet, Kitchen Island, Cable TV, Vaulted Ceiling(s), Natural Woodwork, Walk-In Closet(s)
- Flooring: Concrete
- Has basement: No
- Number of fireplaces: 3
- Fireplace features: Bath, Den, Family Room
Interior area
- Total interior livable area: 4,361 sqft
Video & virtual tour
Property
Parking
- Total spaces: 4
- Parking features: Additional Parking, Circular Driveway, Converted Garage, Driveway, Garage, Garage Door Opener, Garage Faces Side
- Attached garage spaces: 2
- Carport spaces: 2
Features
- Levels: One
- Stories: 1
- Patio & porch: Rear Porch, Deck, Patio, Covered
- Exterior features: Rain Gutters
- Pool features: None
Lot
- Size: 5.84 Acres
- Features: Acreage, Landscaped, Subdivision, Sloped, Sprinkler System
- Residential vegetation: Grassed, Partially Wooded
Details
- Parcel number: 460755000022000
Construction
Type & style
- Home type: SingleFamily
- Architectural style: Detached
- Property subtype: Single Family Residence
Materials
- Rock, Stone
- Foundation: Slab
- Roof: Composition
Condition
- Year built: 2006
Utilities & green energy
- Sewer: Septic Tank
- Water: Community/Coop
- Utilities for property: Propane, Septic Available, Water Available, Cable Available
Community & HOA
Community
- Subdivision: Rivercrest Estate
HOA
- Has HOA: No
Location
- Region: Valley Mills
Financial & listing details
- Price per square foot: $321/sqft
- Tax assessed value: $730,160
- Annual tax amount: $9,687
- Date on market: 8/3/2026
- Cumulative days on market: 40 days
- Listing terms: Cash,Conventional,Contract,VA Loan
Estimated market value
Not available
Estimated sales range
Not available
Not available
Price history
| Date | Event | Price |
|---|---|---|
| 8/3/2026 | Listed for sale | $1,400,000$321/sqft |
Source: NTREIS #21303482 Report a problem | ||
Public tax history
| Year | Property taxes | Tax assessment |
|---|---|---|
| 2025 | $3,408 -18.8% | $730,160 -21.5% |
| 2024 | $4,200 | $929,580 -0.1% |
| 2023 | -- | $930,850 +17.5% |
| 2022 | $4,084 +24.6% | $792,270 +38.9% |
| 2021 | $3,279 | $570,400 +18.6% |
| 2020 | -- | $480,750 -0.7% |
| 2019 | $2,195 | $484,380 +2.7% |
| 2018 | $2,195 +4.4% | $471,440 +17.6% |
| 2017 | $2,103 +9.1% | $401,010 +7.6% |
| 2016 | $1,928 | $372,610 -1.2% |
| 2015 | $1,928 | $377,280 |
| 2014 | $1,928 | $377,280 +16.3% |
| 2012 | -- | $324,480 |
| 2011 | -- | $324,480 -7.8% |
| 2010 | -- | $352,034 -8.7% |
| 2009 | -- | $385,516 +70.9% |
| 2008 | -- | $225,619 +14.5% |
| 2007 | -- | $196,966 +699.4% |
| 2006 | -- | $24,640 +19.8% |
| 2005 | -- | $20,570 |
Find assessor info on the county website
Monthly payment
Est. payment
Payment breakdown
Explore the cost of this home by adjusting the details. Changes won't be saved.Climate risks
Neighborhood: 76689
Nearby schools
Schools provided by the listing agent
- Elementary: Valley Mills
- Middle: Valley Mills
- High: Valley Mills
- District: Valley Mills ISD
Source: NTREIS. This data may not be complete. We recommend contacting the local school district to confirm school assignments for this home.
- $11,7504 bd3 ba4.2k sqft314 Cresthill Cir, Valley Mills, TX 76689Off Market
- $555,3003 bd2 ba2.9k sqft328 Cresthill Cir, Valley Mills, TX 76689Off Market
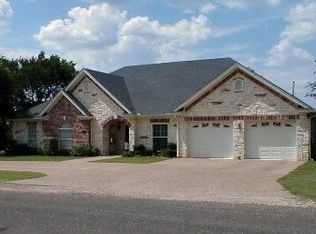
- $515,5003 bd2 ba1.8k sqft419 Rivercrest Rd, Valley Mills, TX 76689Off Market
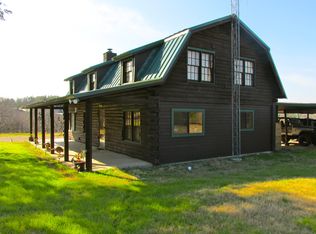
- $345,4003 bd2 ba1.1k sqft301 Rivercrest Rd, Valley Mills, TX 76689Off Market
Similar homes
- $1,390,0004 bd5 ba5.2k sqft2029 Speegleville Rd, Woodway, TX 76712For Sale
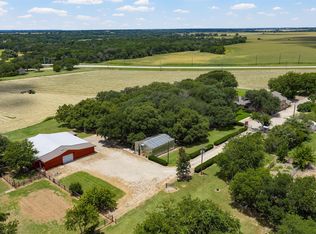 MLS ID #21396139, Kellie Gore. NTREIS
 - $1,199,0004 bd4 ba2.7k sqft124 Bluffview Cir, China Spring, TX 76633For Sale
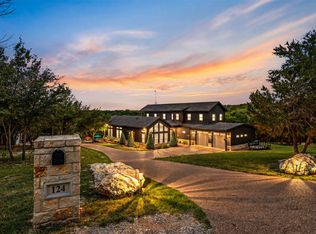 MLS ID #21301413, Shelley Spivey. NTREIS
 - $935,0003 bd4 ba3k sqft401 Avenue A, Valley Mills, TX 76689For Sale
 MLS ID #21301241, Heather Foss. NTREIS
 - $1,395,0004 bd4 ba3.9k sqft564 Sam Bass Rd, Mc Gregor, TX 76657For Sale
 MLS ID #21333709, Benjamin McCarter. NTREIS
