Experience Classic Charm and Timeless Elegance in Waco’s Prestigious Austin Avenue District
Step into a world of history and grace with this distinguished five-bedroom, three and half bath residence nestled along one of Waco’s most prestigious corridors. This stately three-story brick home, complete with a basement, perfectly balances classic architecture and modern comfort, offering a rare opportunity to own a true piece of Waco’s heritage.
From the moment you arrive, you’ll be captivated by the home’s elegant curb appeal - welcoming porches, mature trees, and timeless brickwork set the tone for what’s inside. Rich wood accents, custom built-ins, and spacious living areas reflect exceptional craftsmanship and attention to detail throughout.
Home features 2 living areas, dining area, well placed kitchen with island and seating, cedar lined closets, dedicated office with views of the Castle on Austin Ave, circular drive, 2 car garage, a large fenced in backyard with wonderful trees and landscaping.
The outdoor setting is equally impressive, featuring an inviting in-ground pool and a detached garage, providing flexibility for guests, hobbies, or storage. Whether you’re entertaining on the spacious covered patio or enjoying peaceful evenings under the Texas sky, this property offers a lifestyle defined by comfort, sophistication, and charm.
Situated along historic Austin Avenue, this home embodies the best of classic Waco living—where elegance, heritage, and modern-day convenience come together seamlessly. Priced below MCAD appraised value 2025 $997,000
Sold
Price Unknown
3211 Austin Ave, Waco, TX 76710
5beds
3,280sqft
Single Family Residence
Built in 1922
0.48 Acres Lot
$696,800 Zestimate®
$--/sqft
$3,529 Estimated rent
Home value
$696,800
$662,000 - $739,000
$3,529/mo
Zestimate® history
Owner options
List your home for rent
$3,529/mo
Rent Zestimate®
Find your next renter with Zillow Rental Manager. Plus, with online applications, you can quickly screen prospective tenants – for free.
$3,529/mo
Rent Zestimate®
Refinance and save
Refinancing to a lower rate could help reduce your monthly payments and save thousands over the life of the loan.
Explore your selling options
Work with a Zillow partner agent
Leverage their expertise and Zillow's premium Showcase listings to get your home seen by more buyers.
Get startedList with your own agent
Get your home in front of millions of buyers by listing it on Zillow.
Learn how to do itSell it yourself
Take full control of how buyers see your home on Zillow by listing For Sale by Owner (FSBO).
List your homeWhat's special
Detached garageStately three-story brick homeInviting in-ground poolElegant curb appealCustom built-insDining areaCedar lined closets
Zillow last checked:
Listing updated:
Listed by:
Patricia Meadows 0488304,
Graceland Real Estate 254-772-7788
Bought with:
Lily Flores
Magnolia Realty
Source: NTREIS,MLS#: 21053674
Facts & features
Interior
Bedrooms & bathrooms
- Bedrooms: 5
- Bathrooms: 4
- Full bathrooms: 3
- 1/2 bathrooms: 1
Primary bedroom
- Features: Ceiling Fan(s)
- Level: Third
- Dimensions: 17 x 16
Primary bathroom
- Features: Granite Counters, Separate Shower
- Level: Third
- Dimensions: 12 x 8
Dining room
- Features: Built-in Features
- Level: Second
- Dimensions: 11 x 9
Kitchen
- Features: Granite Counters, Kitchen Island
- Level: Second
- Dimensions: 13 x 13
Living room
- Features: Built-in Features, Ceiling Fan(s), Fireplace
- Level: Second
- Dimensions: 26 x 16
Heating
- Central, Fireplace(s), Natural Gas
Cooling
- Attic Fan, Central Air, Ceiling Fan(s), Electric
Appliances
- Included: Double Oven, Dishwasher, Electric Oven, Gas Cooktop, Disposal, Microwave, Refrigerator, Tankless Water Heater, Vented Exhaust Fan
- Laundry: Common Area, Washer Hookup, Dryer Hookup, Laundry in Utility Room
Features
- Built-in Features, Cedar Closet(s), Decorative/Designer Lighting Fixtures, Granite Counters, Kitchen Island, Pantry, Walk-In Closet(s)
- Flooring: Carpet, Tile, Wood
- Windows: Window Coverings
- Has basement: Yes
- Number of fireplaces: 1
- Fireplace features: Gas
Interior area
- Total interior livable area: 3,280 sqft
Property
Parking
- Total spaces: 3
- Parking features: Attached Carport, Circular Driveway, Covered, Driveway, Garage, Garage Door Opener, On Site, Garage Faces Side, Workshop in Garage
- Garage spaces: 2
- Carport spaces: 1
- Covered spaces: 3
- Has uncovered spaces: Yes
Features
- Levels: Three Or More
- Stories: 3
- Patio & porch: Rear Porch, Deck, Front Porch, Patio, Rooftop, Covered
- Exterior features: Fire Pit, Rain Gutters
- Has private pool: Yes
- Pool features: Diving Board, Fenced, Fiberglass, In Ground, Outdoor Pool, Pool, Private
- Fencing: Cross Fenced,Full,Wood
Lot
- Size: 0.48 Acres
- Features: Corner Lot
Details
- Parcel number: 167002
Construction
Type & style
- Home type: SingleFamily
- Architectural style: Detached
- Property subtype: Single Family Residence
Materials
- Brick
- Foundation: Other
- Roof: Composition
Condition
- Year built: 1922
Utilities & green energy
- Sewer: Public Sewer
- Water: Public
- Utilities for property: Natural Gas Available, Sewer Available, Separate Meters, Water Available
Green energy
- Energy efficient items: Doors, Windows
Community & HOA
Community
- Security: Carbon Monoxide Detector(s), Smoke Detector(s)
- Subdivision: Castle Heights
HOA
- Has HOA: No
Location
- Region: Waco
Financial & listing details
- Tax assessed value: $997,090
- Annual tax amount: $13,493
- Date on market: 10/27/2025
- Cumulative days on market: 84 days
- Listing terms: Cash,Conventional,FHA,VA Loan
Price history
| Date | Event | Price |
|---|---|---|
| 2/10/2026 | Sold | -- |
Source: NTREIS #21053674 Report a problem | ||
| 1/20/2026 | Pending sale | $750,000$229/sqft |
Source: NTREIS #21053674 Report a problem | ||
| 12/3/2025 | Price change | $750,000-6.2%$229/sqft |
Source: NTREIS #21053674 Report a problem | ||
| 10/27/2025 | Listed for sale | $799,900+110.6%$244/sqft |
Source: NTREIS #21053674 Report a problem | ||
| 6/5/2013 | Sold | -- |
Source: Agent Provided Report a problem | ||
| 3/14/2013 | Listed for sale | $379,900-4.8%$116/sqft |
Source: Coldwell Banker Jim Stewart, Realtors #150188 Report a problem | ||
| 8/7/2010 | Listing removed | $399,000$122/sqft |
Source: Coldwell Banker Jim Stewart, Realtors #135530 Report a problem | ||
| 7/10/2010 | Price change | $399,000-6.1%$122/sqft |
Source: Coldwell Banker Jim Stewart, Realtors #135530 Report a problem | ||
| 4/2/2010 | Listed for sale | $425,000+37.1%$130/sqft |
Source: Coldwell Banker Jim Stewart, Realtors #135530 Report a problem | ||
| 9/16/2008 | Listing removed | $309,900$94/sqft |
Source: NCI #126198 Report a problem | ||
| 4/27/2008 | Price change | $309,900-6.1%$94/sqft |
Source: Coldwell Banker** #126198 Report a problem | ||
| 4/10/2008 | Listed for sale | $329,900+1.6%$101/sqft |
Source: Coldwell Banker** #126198 Report a problem | ||
| 2/19/2008 | Listing removed | $324,700$99/sqft |
Source: Visual Tour #119186 Report a problem | ||
| 1/18/2008 | Listed for sale | $324,700$99/sqft |
Source: Visual Tour #119186 Report a problem | ||
Public tax history
| Year | Property taxes | Tax assessment |
|---|---|---|
| 2025 | $11,296 +6.7% | $657,966 +10% |
| 2024 | $10,584 +11.7% | $598,151 +10% |
| 2023 | $9,472 -12.9% | $543,774 +10% |
| 2022 | $10,874 -5.7% | $494,340 |
| 2021 | $11,528 | $494,340 |
| 2020 | -- | $494,340 +2.4% |
| 2019 | $11,040 | $482,930 +1.1% |
| 2018 | $11,040 +9.9% | $477,620 +4.2% |
| 2017 | $10,047 +15.9% | $458,410 +26.2% |
| 2016 | $8,671 | $363,280 +4.5% |
| 2015 | $8,671 | $347,560 +1.8% |
| 2014 | $8,671 | $341,360 +6% |
| 2012 | -- | $322,090 -1.9% |
| 2011 | -- | $328,163 +8.6% |
| 2010 | -- | $302,163 -15.9% |
| 2009 | -- | $359,445 |
| 2008 | -- | $359,445 +43% |
| 2007 | -- | $251,424 +23.8% |
| 2006 | -- | $203,061 +2.7% |
| 2005 | -- | $197,632 +25.8% |
| 2004 | -- | $157,039 +4.6% |
| 2003 | -- | $150,195 |
| 2002 | -- | $150,195 +69.4% |
| 2001 | -- | $88,640 -1.5% |
| 2000 | -- | $89,971 |
Find assessor info on the county website
Neighborhood: Austin Avenue
Nearby homes
- $232,6904 bd4 ba2k sqft3218 Austin Ave, Waco, TX 76710Off Market
- $577,6005 bd3 ba3.5k sqft3207 Austin Ave, Waco, TX 76710Off Market
- $887,1005 bd4 ba3.8k sqft3301 Austin Ave, Waco, TX 76710Off Market
- $2,699,0004 bd4 ba6.1k sqft3300 Austin Ave, Waco, TX 76710Pending
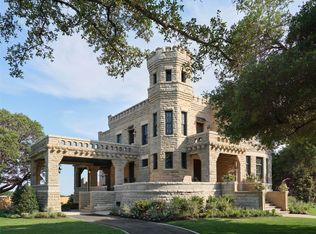
- $633,4004 bd3 ba2.4k sqft121 Castle Ave, Waco, TX 76710Off Market
- $676,6004 bd3 ba4k sqft3205 Austin Ave, Waco, TX 76710Off Market
- $509,0003 bd3 ba2.3k sqft3224 Austin Ave, Waco, TX 76710Off Market
- $967,8004 bd2 ba4.3k sqft3315 Austin Ave, Waco, TX 76710Off Market
Nearby schools
GreatSchools rating
- 2/10Crestview Elementary SchoolGrades: PK-5Distance: 1.2 mi
- 4/10Tennyson Middle SchoolGrades: 6-8Distance: 2.2 mi
- 3/10Waco High SchoolGrades: 9-12Distance: 1.8 mi
Schools provided by the listing agent
- Elementary: Crestview
- Middle: Tennyson
- High: Waco
- District: Waco ISD
Source: NTREIS. This data may not be complete. We recommend contacting the local school district to confirm school assignments for this home.
- Texas
- McLennan County
- Waco
- 76710
- Austin Avenue
- 3211 Austin Ave
