Located at the end of the double cul-de-sac on one of the most MAGICAL streets in Waco you will find your new Hamptons style home. Chef's kitchen with GE Monogram appliances. AC & heated dog house, w a built in dog wash station located inside the dog run. Enjoy the porch year round, w it's gas fireplace, dbl oscillating fans, retractable Sunbrella awning, built in Yamaha Bluetooth speakers, & outdoor kitchen. Custom lighthouse banisters hand-painted by Susan Sistrunk & topped w antique nautical lights. Not 1 square inch of sheetrock in this home, comprised completely of solid wood & custom siding. Entire home generator. Whole house water filtration & softener system. Attic has fire retardant spray on rafters & decking, dryer vent has booster fan, & 4 camera security system. Personal fully furnished gym, & personal movie theatre (all equipment conveys). Office upstairs overlooking the cul-de-sac or the built in e-space off the kitchen. No expense was spared in previous Builder's home.
Sold
Price Unknown
3028 Deerwood Dr, Waco, TX 76710
6beds
5,311sqft
Single Family Residence
Built in 2015
0.47 Acres Lot
$1,448,300 Zestimate®
$--/sqft
$5,417 Estimated rent
Home value
$1,448,300
$1.33M - $1.56M
$5,417/mo
Zestimate® history
Owner options
List your home for rent
$5,417/mo
Rent Zestimate®
Find your next renter with Zillow Rental Manager. Plus, with online applications, you can quickly screen prospective tenants – for free.
$5,417/mo
Rent Zestimate®
Refinance and save
Refinancing to a lower rate could help reduce your monthly payments and save thousands over the life of the loan.
Explore your selling options
Work with a Zillow partner agent
Leverage their expertise and Zillow's premium Showcase listings to get your home seen by more buyers.
Get startedList with your own agent
Get your home in front of millions of buyers by listing it on Zillow.
Learn how to do itSell it yourself
Take full control of how buyers see your home on Zillow by listing For Sale by Owner (FSBO).
List your homeWhat's special
Square inch of sheetrockPersonal fully furnished gymOutdoor kitchenRetractable sunbrella awningPersonal movie theatreCustom lighthouse banistersSoftener system
Zillow last checked:
Listing updated:
Listed by:
Shane Turner 254-759-8027,
Turner Brothers Real Estate 254-759-8027
Bought with:
Non-Mls Member
NON MLS
Source: NTREIS,MLS#: 20105913
Facts & features
Interior
Bedrooms & bathrooms
- Bedrooms: 6
- Bathrooms: 6
- Full bathrooms: 4
- 1/2 bathrooms: 2
Primary bedroom
- Features: En Suite Bathroom
- Level: First
Living room
- Features: Fireplace
- Level: First
Heating
- Central, Electric, Fireplace(s), Humidity Control
Cooling
- Attic Fan, Central Air, Ceiling Fan(s), Electric, Humidity Control
Appliances
- Included: Built-In Gas Range, Built-In Refrigerator, Convection Oven, Double Oven, Dryer, Dishwasher, Gas Cooktop, Disposal, Gas Oven, Gas Range, Gas Water Heater, Indoor Grill, Ice Maker, Microwave, Range, Refrigerator, Some Commercial Grade, Water Softener, Vented Exhaust Fan, Water Purifier, Washer
- Laundry: Washer Hookup, Electric Dryer Hookup
Features
- Built-in Features, Chandelier, Cathedral Ceiling(s), Decorative/Designer Lighting Fixtures, Double Vanity, Eat-in Kitchen, Granite Counters, High Speed Internet, Kitchen Island, Loft, Open Floorplan, Pantry, Paneling/Wainscoting, Cable TV, Vaulted Ceiling(s), Natural Woodwork, Walk-In Closet(s), Wired for Sound
- Flooring: Hardwood, Tile
- Windows: Plantation Shutters
- Has basement: No
- Number of fireplaces: 2
- Fireplace features: Family Room, Gas, Gas Log, Outside, Insert
Interior area
- Total interior livable area: 5,311 sqft
Property
Parking
- Total spaces: 6
- Parking features: Additional Parking, Door-Multi, Driveway, Garage, Garage Door Opener, Kitchen Level, Lighted, Parking Pad, Garage Faces Side, Workshop in Garage
- Attached garage spaces: 3
- Carport spaces: 3
- Covered spaces: 6
- Has uncovered spaces: Yes
Features
- Levels: Two
- Stories: 2
- Patio & porch: Awning(s), Balcony, Covered, Deck
- Exterior features: Awning(s), Balcony, Barbecue, Deck, Dog Run, Kennel, Lighting, Outdoor Grill, Outdoor Kitchen, Outdoor Living Area, Outdoor Shower, Private Entrance, Private Yard, Rain Gutters
- Pool features: None
- Fencing: Brick,Back Yard,Full,Gate,Metal,Privacy,Wood,Wrought Iron
- Body of water: Waco
Lot
- Size: 0.47 Acres
- Dimensions: .4723
- Features: Back Yard, Cul-De-Sac, Lawn, Landscaped, Many Trees, Sprinkler System, Wooded
Details
- Additional structures: Kennel/Dog Run, Outdoor Kitchen
- Parcel number: 171138
- Other equipment: Call Listing Agent, Dehumidifier, Generator, Home Theater
Construction
Type & style
- Home type: SingleFamily
- Architectural style: Detached
- Property subtype: Single Family Residence
Materials
- Rock, Stone
- Foundation: Concrete Perimeter, Pillar/Post/Pier
- Roof: Composition
Condition
- Year built: 2015
Utilities & green energy
- Sewer: Public Sewer
- Utilities for property: Sewer Available, Cable Available
Green energy
- Energy efficient items: HVAC, Insulation
- Indoor air quality: Moisture Control
- Construction elements: Salvaged Materials
Community & HOA
Community
- Features: Curbs
- Security: Security System, Fire Alarm, Smoke Detector(s), Security Lights
- Subdivision: Deerwood
HOA
- Has HOA: No
Location
- Region: Waco
Financial & listing details
- Tax assessed value: $1,277,300
- Annual tax amount: $28,719
- Date on market: 7/6/2022
- Cumulative days on market: 384 days
- Listing terms: Cash,Conventional,Contract
- Road surface type: Asphalt
Price history
| Date | Event | Price |
|---|---|---|
| 10/27/2023 | Sold | -- |
Source: NTREIS #20105913 Report a problem | ||
| 8/30/2023 | Contingent | $1,495,000$281/sqft |
Source:  WMLS #207996 Report a problem WMLS #207996 Report a problem | ||
| 4/26/2023 | Price change | $1,495,000-6.3%$281/sqft |
Source: WMLS #207996 Report a problem | ||
| 10/20/2022 | Listed for sale | $1,595,000$300/sqft |
Source: WMLS #207996 Report a problem | ||
| 8/19/2022 | Pending sale | $1,595,000$300/sqft |
Source: WMLS #207996 Report a problem | ||
| 6/10/2022 | Listed for sale | $1,595,000+1495%$300/sqft |
Source: WMLS #207996 Report a problem | ||
| 8/12/2012 | Listing removed | $100,000$19/sqft |
Source: Keller Williams - Waco #146432 Report a problem | ||
| 6/24/2012 | Pending sale | $100,000$19/sqft |
Source: Keller Williams - Waco #146432 Report a problem | ||
| 6/13/2012 | Listed for sale | $100,000$19/sqft |
Source: Keller Williams - Waco #146432 Report a problem | ||
Public tax history
| Year | Property taxes | Tax assessment |
|---|---|---|
| 2025 | $28,719 -5.1% | $1,277,300 -16.3% |
| 2024 | $30,260 +41.2% | $1,525,680 +59.6% |
| 2023 | $21,430 +31.6% | $955,869 +28.9% |
| 2022 | $16,278 +2.8% | $741,400 +10% |
| 2021 | $15,831 | $674,000 |
| 2020 | -- | $674,000 -18.3% |
| 2019 | $20,066 | $825,034 +3.7% |
| 2018 | $20,066 +9.3% | $795,506 +11.9% |
| 2017 | $18,365 +996% | $710,850 +988.4% |
| 2016 | $1,676 | $65,310 +4.1% |
| 2015 | $1,676 | $62,710 +5.3% |
| 2014 | $1,676 | $59,540 -0.1% |
| 2012 | -- | $59,599 +6.2% |
| 2011 | -- | $56,100 |
| 2010 | -- | $56,100 |
| 2009 | -- | $56,100 |
| 2008 | -- | $56,100 |
| 2007 | -- | $56,100 |
| 2006 | -- | $56,100 |
| 2005 | -- | $56,100 |
Find assessor info on the county website
Neighborhood: Landon Branch
Nearby homes
- $769,4004 bd3 ba2.9k sqft3017 Deerwood Dr, Waco, TX 76710Off Market
- $786,0004 bd3 ba3.5k sqft3024 Deerwood Dr, Waco, TX 76710Off Market
- $699,8004 bd3 ba3.4k sqft3020 Deerwood Dr, Waco, TX 76710Off Market
- $1,675,0003 bd4 ba5.1k sqft2825 Lake Air Dr, Waco, TX 76710For Sale
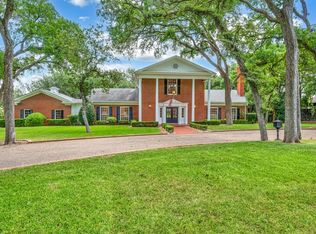
- $870,1003 bd4 ba3.6k sqft3009 Deerwood Dr, Waco, TX 76710Off Market
- $847,9005 bd5 ba4.5k sqft2901 Deerwood Dr, Waco, TX 76710Off Market
- $588,7003 bd2 ba2.8k sqft3016 Deerwood Dr, Waco, TX 76710Off Market
- $30,000-- bd-- ba-- sqft4700 Hillcrest Dr, Waco, TX 76710Off Market
Nearby schools
GreatSchools rating
- 3/10Mountainview Elementary SchoolGrades: PK-5Distance: 1.2 mi
- 4/10Tennyson Middle SchoolGrades: 6-8Distance: 2.1 mi
- 3/10Waco High SchoolGrades: 9-12Distance: 1 mi
Schools provided by the listing agent
- Elementary: Waco
- Middle: Waco
- High: Waco
- District: Waco ISD
Source: NTREIS. This data may not be complete. We recommend contacting the local school district to confirm school assignments for this home.
- Texas
- McLennan County
- Waco
- 76710
- Landon Branch
- 3028 Deerwood Dr
Nearby cities
Nearby neighborhoods
Nearby zip codes
Other Waco Topics
