Nestled on beautiful acreage, this Texas farmhouse by Heritage Construction Group epitomizes the perfect blend of luxury, functionality, and wide-open space. As you enter, the expansive open-concept layout welcomes you with natural light and stunning views of the surrounding land. The great room boasts impressive hand-hewn beams and seamlessly transitions into a chef-inspired kitchen, featuring a 36-inch gas range, quartz countertops, an oversized walk-in pantry, and ample prep space.
This thoughtfully designed home includes 4 spacious bedrooms, 4.5 bathrooms, and a dedicated study with custom built-ins. The isolated primary suite serves as a private retreat, complete with a vaulted ceiling, shiplap accent wall, easy access to the back porch, and a large walk-in closet.
Upstairs, the versatile layout includes three additional bedrooms, a full bath, a second laundry room, a game room, and a bonus space, ideal for guests or multi-generational living.
Step outside to your enchanting covered back porch, perfect for relaxation and gatherings! The outdoor kitchen Area is equipped with both Gas and Electric hookups. This is ideal for barbecues or meals under the stars. Just steps away, the stunning inground pool, finished with PebbleTec, adds to the appeal. These features create a luxurious, resort-like atmosphere for unwinding or entertaining family and friends. Your personal paradise awaits!
A standout feature is the impressive 3,600 sq ft workshop, built with heavy-duty steel construction and equipped with electricity and water, and plumbed for septic. This space, which offers potential for living quarters or a barndominium, includes horse-ready Dutch doors and dedicated RV parking with 50-amp power. The shop is also fully insulated
Fully fenced and cross-fenced, the property is perfect for animals while maintaining a polished appearance. More than just a home, this property represents a lifestyle of luxury, land, and limitless possibilities.
For sale
Price cut: $73K (7/9)
$1,125,000
2014 W Elm Mott Dr, Waco, TX 76705
4beds
3,156sqft
Single Family Residence
Built in 2022
4.63 Acres Lot
$1,090,700 Zestimate®
$356/sqft
$-- HOA
What's special
Quartz countertopsNatural lightLarge walk-in closetGame roomChef-inspired kitchenShiplap accent wallExpansive open-concept layout
- 140 days
- 909
- 44
Zillow last checked:
Listing updated:
Listed by:
Bunny Mrosko 650594,
Bentwood Realty 254-300-4800
Source: NTREIS,MLS#: 21211507
Facts & features
Interior
Bedrooms & bathrooms
- Bedrooms: 4
- Bathrooms: 5
- Full bathrooms: 4
- 1/2 bathrooms: 1
Primary bedroom
- Features: Ceiling Fan(s)
- Level: First
- Dimensions: 0 x 0
Bonus room
- Features: Ceiling Fan(s)
- Level: Second
- Dimensions: 20 x 12
Workshop
- Level: First
- Dimensions: 80 x 45
Heating
- Central, Electric, Fireplace(s)
Cooling
- Central Air, Ceiling Fan(s), Electric
Appliances
- Included: Dishwasher, Gas Cooktop, Disposal, Gas Oven, Gas Range, Gas Water Heater, Tankless Water Heater, Vented Exhaust Fan
- Laundry: Electric Dryer Hookup, Laundry in Utility Room, Other
Features
- Built-in Features, Cathedral Ceiling(s), Decorative/Designer Lighting Fixtures, Double Vanity, Eat-in Kitchen, High Speed Internet, Kitchen Island, Loft, Pantry, Natural Woodwork, Walk-In Closet(s)
- Flooring: Engineered Hardwood
- Windows: Window Coverings
- Has basement: No
- Number of fireplaces: 1
- Fireplace features: Gas Log, Living Room, Wood Burning
Interior area
- Total interior livable area: 3,156 sqft
Video & virtual tour
Property
Parking
- Total spaces: 3
- Parking features: Additional Parking, Circular Driveway, Common, Driveway, Garage, Garage Door Opener, Gravel, Heated Garage, Inside Entrance, Kitchen Level, RV Carport, RV Access/Parking, Garage Faces Side, Storage
- Attached garage spaces: 3
Features
- Levels: Two
- Stories: 2
- Patio & porch: Rear Porch, Front Porch, Rooftop, Covered
- Exterior features: Lighting, Rain Gutters, RV Hookup, Storage
- Has private pool: Yes
- Pool features: Fenced, Gunite, In Ground, Pool, Private, Water Feature
- Fencing: Cross Fenced,Split Rail,Wood,Wire
Lot
- Size: 4.63 Acres
- Features: Acreage, Cleared, Cul-De-Sac, Landscaped, Few Trees
Details
- Additional structures: RV/Boat Storage, Workshop, Barn(s), Stable(s)
- Parcel number: 407560
- Horses can be raised: Yes
Construction
Type & style
- Home type: SingleFamily
- Architectural style: Modern,Detached,Farmhouse
- Property subtype: Single Family Residence
- Attached to another structure: Yes
Materials
- Brick, Fiber Cement, Frame
- Foundation: Slab
- Roof: Composition
Condition
- Year built: 2022
Utilities & green energy
- Sewer: Aerobic Septic
- Utilities for property: Septic Available
Community & HOA
Community
- Security: Security System Owned, Security System, Carbon Monoxide Detector(s), Smoke Detector(s), Security Lights
- Subdivision: Timber Creek Estates
HOA
- Has HOA: No
Location
- Region: Waco
Financial & listing details
- Price per square foot: $356/sqft
- Tax assessed value: $887,000
- Annual tax amount: $9,474
- Date on market: 4/16/2026
- Cumulative days on market: 140 days
- Listing terms: Cash,Conventional,FHA,VA Loan
- Exclusions: The Solar Panels on the Metal Building do not stay..
- Road surface type: Gravel
Estimated market value
$1,090,700
$1.04M - $1.15M
$5,178/mo
Price history
| Date | Event | Price |
|---|---|---|
| 7/9/2026 | Price change | $1,125,000-6.1%$356/sqft |
Source: NTREIS #21211507 Report a problem | ||
| 6/4/2026 | Price change | $1,198,000-4.2%$380/sqft |
Source: NTREIS #21211507 Report a problem | ||
| 4/16/2026 | Listed for sale | $1,250,000+39.7%$396/sqft |
Source: NTREIS #21211507 Report a problem | ||
| 8/12/2022 | Sold | -- |
Source: NTREIS #206406 Report a problem | ||
| 8/8/2022 | Pending sale | $895,000$284/sqft |
Source:  WMLS #206406 Report a problem WMLS #206406 Report a problem | ||
| 6/8/2022 | Contingent | $895,000$284/sqft |
Source: WMLS #206406 Report a problem | ||
| 6/4/2022 | Listed for sale | $895,000-2.2%$284/sqft |
Source: WMLS #206406 Report a problem | ||
| 5/9/2022 | Listing removed | -- |
Source: WMLS #206406 Report a problem | ||
| 3/8/2022 | Listed for sale | $915,000+5.4%$290/sqft |
Source: WMLS #206406 Report a problem | ||
| 10/23/2021 | Listing removed | -- |
Source:  Central Texas MLS #449452 Report a problem Central Texas MLS #449452 Report a problem | ||
| 8/22/2021 | Listed for sale | $867,900$275/sqft |
Source: Central Texas MLS #449452 Report a problem | ||
Public tax history
| Year | Property taxes | Tax assessment |
|---|---|---|
| 2025 | $9,474 -2.8% | $887,000 |
| 2024 | $9,742 +0.4% | $887,000 +4.5% |
| 2023 | $9,706 +104.6% | $848,504 +186.7% |
| 2022 | $4,744 | $295,990 |
Find assessor info on the county website
Monthly payment
Est. payment
Payment breakdown
Explore the cost of this home by adjusting the details. Changes won't be saved.Climate risks
Neighborhood: 76705
Nearby schools
Schools provided by the listing agent
- Elementary: Connally
- Middle: Connally
- High: Connally
- District: Connally ISD
Source: NTREIS. This data may not be complete. We recommend contacting the local school district to confirm school assignments for this home.
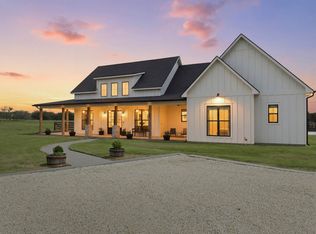
Similar homes
- $999,0003 bd3 ba3.3k sqft423 Rogers Hill Spur, Waco, TX 76705For Sale
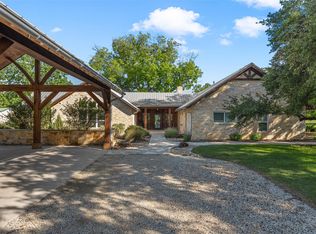 MLS ID #21255482, Kristi Baker. NTREIS
 - $900,0005 bd5 ba3.5k sqft1074 Rogers Hill Spur, Waco, TX 76705For Sale
 MLS ID #21314097, Deborah Yeokum. NTREIS
 - $925,0004 bd3 ba2.9k sqft289 E Bell Rd, Waco, TX 76705For Sale
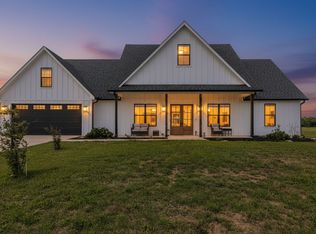 MLS ID #21241825, Russell Segler. NTREIS
 - $1,199,0004 bd4 ba2.7k sqft124 Bluffview Cir, China Spring, TX 76633For Sale
 MLS ID #21301413, Shelley Spivey. NTREIS
