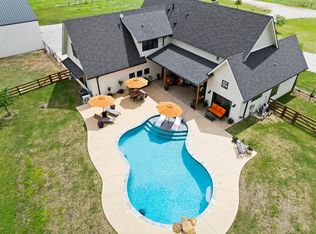
Exemplary design and craftsmanship by a custom home builder. This stunning home welcomes you with 8-foot mahogany doors, black double-pane windows, and antique hand-hewn posts and beams. The open-concept layout is filled with natural light from walls of glass, offering picturesque views of the surrounding property. The main home features 4 spacious bedrooms and 3.5 baths, along with a beautiful and elaborate 1 bed 1 bath guest house. The fourth bedroom is en suite and the only room on the second floor. This room could also serve as a flexible space for an office, game room, or second living area.The chef’s kitchen boasts a large island, a walk-in pantry with natural light, an upscale baker’s station, and high-end appliances including a five-burner gas cooktop. The kitchen sink is perfectly positioned to overlook the beautiful pool and surrounding acreage.
The isolated primary suite offers a spa-like bath with a walk-in shower and soaking tub, along with a walk-in closet that provides convenient direct access to the laundry room. Additional features include a 39×36 shop with drive-through access, three roll-up doors, and extra loft storage. 5.9 Acres with restrictions to allow horses and or livestock. Complete perfection in every way. Enjoy peaceful Texas sunrises and sunsets from the expansive wraparound porch—perfect for relaxing and taking in the scenic countryside.
Sold
Price Unknown
2050 W Elm Mott Dr, Waco, TX 76705
5beds
3,607sqft
Single Family Residence
Built in 2021
5.96 Acres Lot
$999,400 Zestimate®
$--/sqft
$5,207 Estimated rent
Home value
$999,400
$949,000 - $1.05M
$5,207/mo
Zestimate® history
Owner options
List your home for rent
$5,207/mo
Rent Zestimate®
Find your next renter with Zillow Rental Manager. Plus, with online applications, you can quickly screen prospective tenants – for free.
$5,207/mo
Rent Zestimate®
Refinance and save
Refinancing to a lower rate could help reduce your monthly payments and save thousands over the life of the loan.
Explore your selling options
Work with a Zillow partner agent
Leverage their expertise and Zillow's premium Showcase listings to get your home seen by more buyers.
Get startedList with your own agent
Get your home in front of millions of buyers by listing it on Zillow.
Learn how to do itSell it yourself
Take full control of how buyers see your home on Zillow by listing For Sale by Owner (FSBO).
List your homeWhat's special
Zillow last checked:
Listing updated:
Listed by:
Lezlie Roark 491210,
Homes By Lainie Real Estate Group 903-786-6063
Bought with:
Courtney Kostka, 0810805
Magnolia Realty
Source: NTREIS,MLS#: 21208669
Facts & features
Interior
Bedrooms & bathrooms
- Bedrooms: 5
- Bathrooms: 5
- Full bathrooms: 4
- 1/2 bathrooms: 1
Primary bedroom
- Level: First
- Dimensions: 0 x 0
Bedroom
- Level: First
- Dimensions: 0 x 0
Bedroom
- Level: First
- Dimensions: 0 x 0
Bedroom
- Level: First
- Dimensions: 0 x 0
Primary bathroom
- Level: First
- Dimensions: 0 x 0
Primary bathroom
- Level: First
- Dimensions: 0 x 0
Dining room
- Level: First
- Dimensions: 0 x 0
Other
- Level: First
- Dimensions: 0 x 0
Other
- Level: First
- Dimensions: 0 x 0
Other
- Level: Second
- Dimensions: 0 x 0
Half bath
- Level: First
- Dimensions: 0 x 0
Kitchen
- Level: First
- Dimensions: 0 x 0
Laundry
- Level: First
- Dimensions: 0 x 0
Living room
- Level: First
- Dimensions: 0 x 0
Workshop
- Level: First
- Dimensions: 0 x 0
Heating
- Central, Electric, Fireplace(s)
Cooling
- Central Air, Ceiling Fan(s), Electric
Appliances
- Included: Dishwasher, Electric Oven, Electric Water Heater, Gas Cooktop, Microwave, Tankless Water Heater, Vented Exhaust Fan
- Laundry: Washer Hookup, Electric Dryer Hookup, Laundry in Utility Room
Features
- Built-in Features, Cathedral Ceiling(s), Dry Bar, Decorative/Designer Lighting Fixtures, Double Vanity, Eat-in Kitchen, Granite Counters, High Speed Internet, In-Law Floorplan, Kitchen Island, Open Floorplan, Pantry, Vaulted Ceiling(s), Walk-In Closet(s), Wired for Sound
- Flooring: Ceramic Tile, Hardwood
- Windows: Bay Window(s), Window Coverings
- Has basement: No
- Number of fireplaces: 1
- Fireplace features: Blower Fan, Den, Family Room, Gas, Gas Log
Interior area
- Total interior livable area: 3,607 sqft
Property
Parking
- Total spaces: 5
- Parking features: Additional Parking, Aggregate, Door-Single, Garage, Garage Door Opener, Inside Entrance, Kitchen Level, Garage Faces Side
- Attached garage spaces: 2
- Covered spaces: 5
Features
- Levels: One and One Half
- Patio & porch: Front Porch, Patio, Wrap Around, Covered
- Exterior features: Fire Pit, Lighting, Storage
- Has private pool: Yes
- Pool features: Gunite, Heated, In Ground, Outdoor Pool, Pool, Private, Pool/Spa Combo, Waterfall, Water Feature
- Fencing: Back Yard,Fenced,Partial,Wood
Lot
- Size: 5.96 Acres
- Features: Acreage, Pasture, Subdivision, Sprinkler System, Few Trees, Wooded
- Residential vegetation: Cleared
Details
- Additional structures: Barn(s), Garage(s), Guest House, RV/Boat Storage, Storage, Workshop
- Parcel number: 200848050003000
Construction
Type & style
- Home type: SingleFamily
- Architectural style: Traditional,Detached
- Property subtype: Single Family Residence
Materials
- Fiber Cement
- Foundation: Slab
- Roof: Composition,Shingle
Condition
- Year built: 2021
Utilities & green energy
- Sewer: Aerobic Septic
- Water: Community/Coop
- Utilities for property: Electricity Available, Propane, Septic Available, Water Available
Community & HOA
Community
- Security: Security Lights
- Subdivision: Timber Creek Estates
HOA
- Has HOA: No
Location
- Region: Waco
Financial & listing details
- Tax assessed value: $800,000
- Annual tax amount: $10,196
- Date on market: 3/17/2026
- Cumulative days on market: 95 days
- Listing terms: Cash,Conventional,FHA 203(k),FHA,VA Loan
- Exclusions: Curtains and Drapery
- Road surface type: Gravel
Price history
| Date | Event | Price |
|---|---|---|
| 7/10/2026 | Sold | -- |
Source: NTREIS #21208669 Report a problem | ||
| 7/1/2026 | Pending sale | $1,149,000$319/sqft |
Source: NTREIS #21208669 Report a problem | ||
| 6/22/2026 | Contingent | $1,149,000$319/sqft |
Source: NTREIS #21208669 Report a problem | ||
| 6/11/2026 | Price change | $1,149,000-2.5%$319/sqft |
Source: NTREIS #21208669 Report a problem | ||
| 3/31/2026 | Price change | $1,179,000-1.8%$327/sqft |
Source: NTREIS #21208669 Report a problem | ||
| 3/17/2026 | Listed for sale | $1,200,000+60%$333/sqft |
Source: NTREIS #21208669 Report a problem | ||
| 10/1/2021 | Sold | -- |
Source:  Central Texas MLS #436481 Report a problem Central Texas MLS #436481 Report a problem | ||
| 5/1/2021 | Pending sale | $750,000$208/sqft |
Source:  WMLS #200431 Report a problem WMLS #200431 Report a problem | ||
Public tax history
| Year | Property taxes | Tax assessment |
|---|---|---|
| 2025 | $8,222 -8.4% | $800,000 -4.4% |
| 2024 | $8,976 -4.7% | $837,000 |
| 2023 | $9,421 -6.7% | $837,000 +9.9% |
| 2022 | $10,101 | $761,510 |
Find assessor info on the county website
Neighborhood: 76705
Nearby homes
- $1,125,0004 bd5 ba3.1k sqft2014 W Elm Mott Dr, Waco, TX 76705For Sale
- $491,9003 bd2 ba1.8k sqft1910 W Elm Mott Dr, Waco, TX 76705Off Market
- $1,130,6004 bd4 ba3.4k sqft2072 W Elm Mott Dr, Waco, TX 76705Off Market
- $288,700-- bd-- ba-- sqft1956 W Elm Mott Dr, Waco, TX 76705Off Market
- $828,5005 bd4 ba3.6k sqft2078 W Elm Mott Dr, Waco, TX 76705Off Market
- $47,660-- bd-- ba-- sqft308 Fm, Waco, TX 76705Off Market
- $47,340-- bd-- ba-- sqft308 Fm, Waco, TX 76705Off Market
- $402,1003 bd2 ba1.9k sqft1962 W Elm Mott Dr, Waco, TX 76705Off Market
Nearby schools
GreatSchools rating
- 2/10Connally Primary SchoolGrades: 1-3Distance: 1.2 mi
- 3/10Connally Junior High SchoolGrades: 6-8Distance: 1.3 mi
- 3/10Connally High SchoolGrades: 9-12Distance: 1.9 mi
Schools provided by the listing agent
- Elementary: Connally
- Middle: Connally
- High: Connally
- District: Connally ISD
Source: NTREIS. This data may not be complete. We recommend contacting the local school district to confirm school assignments for this home.
- Texas
- McLennan County
- Waco
- 76705
- 2050 W Elm Mott Dr
Nearby cities
Nearby neighborhoods
Nearby zip codes
Other Waco Topics
