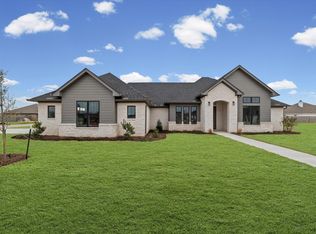
Completely renovated and move-in ready, this stunning property offers luxury, space, and versatility on nearly one acre of beautifully landscaped grounds. Every detail has been thoughtfully upgraded with top-of-the-line finishes and fixtures throughout. The heart of the home is a chef’s dream kitchen featuring granite countertops, custom cabinetry with abundant storage, and premium appliances. A spacious eat-in bar creates the perfect gathering space, while two stainless steel workstation-style sinks—complete with integrated glass cleaners—add both style and functionality. The expansive family room is filled with natural light from a gorgeous bay window and showcases durable, modern vinyl plank flooring—ideal for both everyday living and entertaining. The oversized primary suite is a true retreat, offering a large walk-in closet and a luxurious ensuite bath with dual sinks, a soaking tub, and a spacious walk-in shower—all accented by high-end fixtures. Step outside to enjoy a beautiful covered patio overlooking the fully fenced backyard, providing privacy and plenty of room to relax or entertain. The meticulously maintained grounds feature a full sprinkler system for easy upkeep. Adding exceptional value is the detached 864 sq ft guest house (or in-law suite), complete with its own living area, bedroom, full bathroom, and kitchen—perfect for guests, extended family, or rental opportunities. This property seamlessly blends modern upgrades with comfort and flexibility—an exceptional place to call home.
Under contract
Price cut: $22.7K (7/13)
$577,000
1404 S Robinson Dr, Robinson, TX 76706
3beds
3,083sqft
Single Family Residence
Built in 1968
0.88 Acres Lot
$556,300 Zestimate®
$187/sqft
$-- HOA
What's special
Meticulously maintained groundsPremium appliancesGranite countertopsLarge walk-in closetGorgeous bay windowSpacious walk-in showerSoaking tub
- 203 days
- 74
- 9
Zillow last checked:
Listing updated:
Listed by:
Sheila Stewart 528207,
Axio Real Estate LLC 254-776-8100,
Kassidi Stewart 0845387 817-627-9244,
Axio Real Estate LLC
Source: NTREIS,MLS#: 21215143
Facts & features
Interior
Bedrooms & bathrooms
- Bedrooms: 3
- Bathrooms: 2
- Full bathrooms: 2
Primary bedroom
- Features: Dual Sinks, Granite Counters, Garden Tub/Roman Tub, Separate Shower
- Level: First
- Dimensions: 19 x 11
Living room
- Level: First
- Dimensions: 19 x 32
Heating
- Central, Electric
Cooling
- Central Air, Ceiling Fan(s), Electric
Appliances
- Included: Dishwasher, Electric Range, Electric Water Heater, Disposal, Microwave
- Laundry: Washer Hookup, Electric Dryer Hookup, Laundry in Utility Room
Features
- Eat-in Kitchen, Granite Counters, High Speed Internet
- Flooring: Carpet, Luxury Vinyl Plank, Tile
- Windows: Window Coverings
- Has basement: No
- Has fireplace: No
Interior area
- Total interior livable area: 3,083 sqft
Video & virtual tour
Property
Parking
- Total spaces: 2
- Parking features: Additional Parking, Circular Driveway, Detached Carport, Driveway
- Carport spaces: 2
Features
- Levels: One
- Stories: 1
- Patio & porch: Covered
- Pool features: None
- Fencing: Back Yard,Privacy,Wood
Lot
- Size: 0.88 Acres
- Features: Landscaped, Sprinkler System
Details
- Parcel number: 157057
Construction
Type & style
- Home type: SingleFamily
- Architectural style: Ranch,Detached
- Property subtype: Single Family Residence
Materials
- Stone Veneer
- Foundation: Slab
- Roof: Composition
Condition
- Resale
- Year built: 1968
Utilities & green energy
- Sewer: Public Sewer
- Water: Public
- Utilities for property: Electricity Connected, Sewer Available, Water Available
Community & HOA
Community
- Subdivision: Martinez M
HOA
- Has HOA: No
Location
- Region: Robinson
Financial & listing details
- Price per square foot: $187/sqft
- Tax assessed value: $180,100
- Annual tax amount: $3,464
- Date on market: 3/21/2026
- Cumulative days on market: 203 days
- Listing terms: Cash,Conventional
Estimated market value
$556,300
$528,000 - $584,000
$1,826/mo
Price history
| Date | Event | Price |
|---|---|---|
| 10/5/2026 | Contingent | $577,000$187/sqft |
Source: NTREIS #21215143 Report a problem | ||
| 10/1/2026 | Listed for sale | $577,000$187/sqft |
Source: NTREIS #21215143 Report a problem | ||
| 7/31/2026 | Contingent | $577,000$187/sqft |
Source: NTREIS #21215143 Report a problem | ||
| 7/13/2026 | Price change | $577,000-3.8%$187/sqft |
Source: NTREIS #21215143 Report a problem | ||
| 5/26/2026 | Price change | $599,700-7.7%$195/sqft |
Source: NTREIS #21215143 Report a problem | ||
| 5/4/2026 | Price change | $649,777-7.2%$211/sqft |
Source: NTREIS #21215143 Report a problem | ||
| 3/21/2026 | Listed for sale | $699,900+758.8%$227/sqft |
Source: NTREIS #21215143 Report a problem | ||
| 9/25/2023 | Listing removed | -- |
Source: Zillow Rentals Report a problem | ||
| 9/22/2023 | Listed for rent | $1,200 |
Source: Zillow Rentals Report a problem | ||
| 12/6/2013 | Listing removed | $81,500$26/sqft |
Source: Crossroads Realty Report a problem | ||
| 10/26/2013 | Listed for sale | $81,500$26/sqft |
Source: Crossroads Realty Report a problem | ||
| 4/9/2009 | Listing removed | $81,500$26/sqft |
Source: SecondSpace #88092712 Report a problem | ||
| 3/20/2009 | Listed for sale | $81,500$26/sqft |
Source: SecondSpace #88092712 Report a problem | ||
| 2/15/2009 | Listing removed | $81,500$26/sqft |
Source: NCI #127735 Report a problem | ||
| 10/13/2008 | Price change | $81,500-5.8%$26/sqft |
Source: NCI #127735 Report a problem | ||
| 9/16/2008 | Price change | $86,500-5.5%$28/sqft |
Source: NCI #127735 Report a problem | ||
| 8/29/2008 | Listed for sale | $91,495$30/sqft |
Source: NCI #127735 Report a problem | ||
Public tax history
| Year | Property taxes | Tax assessment |
|---|---|---|
| 2025 | $3,464 +4.1% | $180,100 |
| 2024 | $3,329 +0.1% | $180,100 |
| 2023 | $3,327 +0.3% | $180,100 +14% |
| 2022 | $3,318 -6.9% | $158,000 |
| 2021 | $3,562 | $158,000 +26.4% |
| 2020 | -- | $125,000 |
| 2019 | $3,407 | $125,000 -7.4% |
| 2018 | $3,407 -1.3% | $135,000 |
| 2017 | $3,451 +39.3% | $135,000 +7.9% |
| 2016 | $2,477 | $125,100 +7.3% |
| 2015 | $2,477 | $116,570 +25.9% |
| 2014 | $2,477 | $92,580 +23.1% |
| 2012 | -- | $75,200 |
| 2011 | -- | $75,200 -6.5% |
| 2010 | -- | $80,436 +22.8% |
| 2009 | -- | $65,500 -25.7% |
| 2008 | -- | $88,115 +2.6% |
| 2007 | -- | $85,857 +11.2% |
| 2006 | -- | $77,193 +3.9% |
| 2005 | -- | $74,289 +8.6% |
| 2003 | -- | $68,434 +4.8% |
| 2002 | -- | $65,294 +31.9% |
| 2001 | -- | $49,520 0% |
| 2000 | -- | $49,522 |
Find assessor info on the county website
Monthly payment
Est. payment
Payment breakdown
Explore the cost of this home by adjusting the details. Changes won't be saved.Climate risks
Neighborhood: 76706
Nearby schools
Schools provided by the listing agent
- Elementary: Robinson
- Middle: Robinson
- High: Robinson
- District: Robinson ISD
Source: NTREIS. This data may not be complete. We recommend contacting the local school district to confirm school assignments for this home.
Similar homes
- $579,9004 bd3 ba2.3k sqft119 Paddle Boat Ct, Robinson, TX 76706For Sale
 MLS ID #21359610, Becca Baker. NTREIS
 - $579,0004 bd2 ba2.2k sqft113 Waterview Ln, Robinson, TX 76706For Sale
 MLS ID #21349452, Catia Sykora. NTREIS
 - $599,9004 bd3 ba2.4k sqft132 Paddle Boat Ct, Waco, TX 76706For Sale
 MLS ID #21287490, Kirk Regian. NTREIS
 - $599,7004 bd3 ba2.5k sqft115 Cattail Ct, Waco, TX 76706For Sale
 MLS ID #21181742, Patricia Meadows. NTREIS
