Presenting Elm Grove Circle in McGregor, TX – an exquisite residence boasting four bedrooms and four baths, thoughtfully designed with meticulous attention to detail and an array of upscale amenities on a Cul-de-sac. Not to mention a South Bosque Elementary zoned home in sought after Midway ISD!
The heart of this home lies within its kitchen – a culinary masterpiece that seamlessly blends functionality and aesthetics featuring custom cabinets that envelop a center island and a range hood, both masterfully crafted from white oak. The quartz countertops and central island create a captivating focal point, offering both a practical workspace and visual allure. Sunlit and spacious, the kitchen opens gracefully to the outdoors, where a covered patio beckons you to unwind and entertain in style, shaded by the grace of mature oak trees.
Throughout the residence, you'll find real hardwood floors that radiate warmth, while the consistent use of stunning quartz countertops enhances the home's sense of refined beauty. In the living room, a striking Austin stone fireplace takes center stage, crowned by a substantial wooden mantle, infusing the space with a sense of cozy sophistication. High ceilings amplify the room's grandeur, while an open layout ensures a seamless flow between spaces.
Every bathroom within the home has been reimagined, featuring meticulously tiled shower areas and flooring that radiate luxury. A spacious game room or media room stands ready to host new memories, while a separate and expansive laundry room has been thoughtfully redesigned for both functionality and elegance. A beautifully designed jack-and-Jill bathroom connects two of the generously sized bedrooms, adorned with new fixtures and quartz countertops that epitomize the home's commitment to luxury living.
Adjacent to the kitchen is a splendid study that invites you to enjoy quiet moments by the fireplace, enhancing the pleasure of reading and reflection. The master bedroom is a haven
Sold
Street View
Price Unknown
339 Elm Grove Cir, McGregor, TX 76657
4beds
3,716sqft
Single Family Residence
Built in 2001
0.6 Acres Lot
$830,000 Zestimate®
$--/sqft
$5,431 Estimated rent
Home value
$830,000
$780,000 - $888,000
$5,431/mo
Zestimate® history
Owner options
List your home for rent
$5,431/mo
Rent Zestimate®
Find your next renter with Zillow Rental Manager. Plus, with online applications, you can quickly screen prospective tenants – for free.
$5,431/mo
Rent Zestimate®
Refinance and save
Refinancing to a lower rate could help reduce your monthly payments and save thousands over the life of the loan.
Explore your selling options
Work with a Zillow partner agent
Leverage their expertise and Zillow's premium Showcase listings to get your home seen by more buyers.
Get startedList with your own agent
Get your home in front of millions of buyers by listing it on Zillow.
Learn how to do itSell it yourself
Take full control of how buyers see your home on Zillow by listing For Sale by Owner (FSBO).
List your homeWhat's special
Zillow last checked:
Listing updated:
Listed by:
Andrew Fraijo 0697525,
eXp Realty, LLC Waco 888-519-7431
Bought with:
Non-Mls Member
NON MLS
Source: NTREIS,MLS#: 217403
Facts & features
Interior
Bedrooms & bathrooms
- Bedrooms: 4
- Bathrooms: 4
- Full bathrooms: 4
Heating
- Central, Electric
Cooling
- Central Air, Electric
Appliances
- Included: Double Oven, Electric Water Heater, Disposal, Ice Maker, Microwave, Vented Exhaust Fan
Features
- Built-in Features, Cable TV, Vaulted Ceiling(s)
- Flooring: Carpet, Tile, Wood
- Number of fireplaces: 1
- Fireplace features: Wood Burning
Interior area
- Total interior livable area: 3,716 sqft
Property
Parking
- Total spaces: 3
- Parking features: Garage Faces Side
- Garage spaces: 3
Features
- Levels: One
- Stories: 1
- Patio & porch: Patio, Covered
- Exterior features: Fire Pit, Rain Gutters
- Pool features: None
- Fencing: Wood
Lot
- Size: 0.6 Acres
Details
- Parcel number: 141981
Construction
Type & style
- Home type: SingleFamily
- Property subtype: Single Family Residence
Materials
- Stone Veneer
- Foundation: Slab
- Roof: Composition
Condition
- Year built: 2001
Utilities & green energy
- Utilities for property: Sewer Available, Cable Available
Community & HOA
Community
- Subdivision: Stone Creek Ranch
Location
- Region: Mcgregor
Financial & listing details
- Tax assessed value: $778,000
- Annual tax amount: $13,330
- Date on market: 3/19/2025
- Cumulative days on market: 25 days
- Listing terms: Cash,Conventional,VA Loan
Price history
| Date | Event | Price |
|---|---|---|
| 9/25/2023 | Sold | -- |
Source: NTREIS #217403 Report a problem | ||
| 9/8/2023 | Pending sale | $799,000$215/sqft |
Source:  WMLS #217403 Report a problem WMLS #217403 Report a problem | ||
| 8/15/2023 | Listed for sale | $799,000+77.6%$215/sqft |
Source: WMLS #217403 Report a problem | ||
| 3/21/2019 | Listing removed | $449,900$121/sqft |
Source: Helms And Miller, Realtors #187009 Report a problem | ||
| 1/18/2019 | Pending sale | $449,900$121/sqft |
Source: Helms And Miller, Realtors #187009 Report a problem | ||
| 12/27/2018 | Listed for sale | $449,900+7.2%$121/sqft |
Source: Helms And Miller, Realtors #187009 Report a problem | ||
| 6/12/2008 | Listing removed | $419,500$113/sqft |
Source: NCI #126628 Report a problem | ||
| 5/6/2008 | Listed for sale | $419,500$113/sqft |
Source: NCI #126628 Report a problem | ||
Public tax history
| Year | Property taxes | Tax assessment |
|---|---|---|
| 2025 | $13,875 -2% | $778,000 |
| 2024 | $14,157 -16.9% | $778,000 -1.7% |
| 2023 | $17,031 +27.8% | $791,200 +42.4% |
| 2022 | $13,331 -4.2% | $555,440 |
| 2021 | $13,921 | $555,440 +12.3% |
| 2020 | -- | $494,560 +13.7% |
| 2019 | $10,538 | $435,000 +1.1% |
| 2018 | $10,538 +2.6% | $430,400 +3.2% |
| 2017 | $10,275 +3.6% | $417,000 |
| 2016 | $9,922 | $417,000 -0.1% |
| 2015 | $9,922 | $417,270 +2.1% |
| 2014 | $9,922 | $408,870 +19.2% |
| 2012 | -- | $342,991 -2.2% |
| 2011 | -- | $350,593 -4.3% |
| 2010 | -- | $366,463 -3.7% |
| 2009 | -- | $380,730 -1.1% |
| 2008 | -- | $385,125 +8.8% |
| 2007 | -- | $354,029 |
| 2006 | -- | $354,029 |
| 2005 | -- | $354,029 |
| 2004 | -- | $354,029 +5.7% |
| 2003 | -- | $334,957 -10.1% |
| 2002 | -- | $372,518 |
Find assessor info on the county website
Neighborhood: 76657
Nearby homes
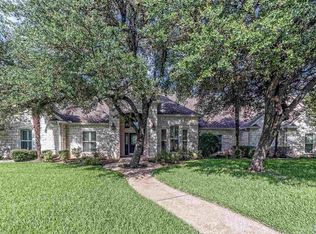
- $721,7004 bd3 ba3.4k sqft325 Elm Grove Cir, Mc Gregor, TX 76657Off Market
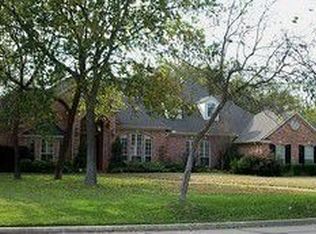
- $671,2004 bd4 ba3.1k sqft353 Elm Grove Cir, Mc Gregor, TX 76657Off Market
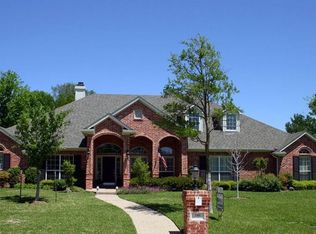
- $779,8004 bd4 ba3.9k sqft340 Elm Grove Cir, Mc Gregor, TX 76657Off Market

- $--4 bd4 ba3.2k sqft354 Elm Grove Cir, Mc Gregor, TX 76657Sold
- $839,9005 bd3 ba3.5k sqft367 Elm Grove Cir, Mc Gregor, TX 76657Off Market
- $584,1004 bd3 ba3.2k sqft207 Woodhaven Trl, Mc Gregor, TX 76657Off Market
- $518,7003 bd2 ba2.3k sqft201 Woodhaven Trl, Mc Gregor, TX 76657Off Market
- $719,4004 bd4 ba3.7k sqft362 Elm Grove Cir, Mc Gregor, TX 76657Off Market
Nearby schools
GreatSchools rating
- 10/10South Bosque Elementary SchoolGrades: PK-5Distance: 4.5 mi
- 8/10River Valley Middle SchoolGrades: 6-8Distance: 2.1 mi
- 8/10Midway High SchoolGrades: 9-12Distance: 7.3 mi
Schools provided by the listing agent
- Elementary: South Bosque
- District: Midway ISD
Source: NTREIS. This data may not be complete. We recommend contacting the local school district to confirm school assignments for this home.
- Texas
- McLennan County
- Woodway
- 76657
- 339 Elm Grove Cir
Nearby cities
Nearby neighborhoods
Nearby zip codes
Other Woodway Topics
