Discover this delightful 4-bedroom, 2.5-bath residence located within Midway ISD. This home boasts a spacious open-concept layout that seamlessly connects the living, dining, and kitchen areas. The living space is accentuated by large windows that flood the interior with natural light, and a wood burning fireplace creating a warm and welcoming environment. The contemporary kitchen features granite countertops, walk-in pantry, stainless steel appliances, and ample cabinetry for all your culinary needs. The home’s private quarters include a primary suite, complete with an en-suite bath offering dual sinks, a soaking tub, and a separate shower with a shower panel. Three additional well-sized bedrooms with ample size closets, and the second full bath with shower panel ensure comfort and convenience for all. It gets even better...upstairs there is a bonus room and half bath which provides versatility for guests, a home office, or your creative space. Exterior features are equally impressive, highlighted by an eco-friendly solar panel system, attached 2-car garage , and the fenced backyard offers privacy and security, making it an ideal spot for relaxation or outdoor gatherings. This move in ready home is a must see!!!
Sold
Price Unknown
325 Woodhaven Trl, McGregor, TX 76657
4beds
2,487sqft
Single Family Residence
Built in 2018
0.25 Acres Lot
$408,300 Zestimate®
$--/sqft
$3,653 Estimated rent
Home value
$408,300
$388,000 - $429,000
$3,653/mo
Zestimate® history
Owner options
List your home for rent
$3,653/mo
Rent Zestimate®
Find your next renter with Zillow Rental Manager. Plus, with online applications, you can quickly screen prospective tenants – for free.
$3,653/mo
Rent Zestimate®
Refinance and save
Refinancing to a lower rate could help reduce your monthly payments and save thousands over the life of the loan.
Explore your selling options
Work with a Zillow partner agent
Leverage their expertise and Zillow's premium Showcase listings to get your home seen by more buyers.
Get startedList with your own agent
Get your home in front of millions of buyers by listing it on Zillow.
Learn how to do itSell it yourself
Take full control of how buyers see your home on Zillow by listing For Sale by Owner (FSBO).
List your homeWhat's special
Wood burning fireplaceStainless steel appliancesGranite countertopsEco-friendly solar panel systemContemporary kitchenSoaking tubWalk-in pantry
Zillow last checked:
Listing updated:
Listed by:
Dana Mitchell 0594663,
Coldwell Banker Apex, REALTORS 254-776-0000
Bought with:
George Thomas, 671191
GT Realty
Source: NTREIS,MLS#: 21197463
Facts & features
Interior
Bedrooms & bathrooms
- Bedrooms: 4
- Bathrooms: 3
- Full bathrooms: 2
- 1/2 bathrooms: 1
Primary bedroom
- Level: First
- Dimensions: 0 x 0
Living room
- Level: First
- Dimensions: 0 x 0
Appliances
- Included: Dishwasher, Electric Oven, Disposal, Microwave, Refrigerator
Features
- Kitchen Island, Open Floorplan, Pantry
- Flooring: Carpet, Tile, Wood
- Has basement: No
- Number of fireplaces: 1
- Fireplace features: Wood Burning
Interior area
- Total interior livable area: 2,487 sqft
Property
Parking
- Total spaces: 2
- Parking features: Garage Faces Front
- Attached garage spaces: 2
Features
- Levels: Two
- Stories: 2
- Pool features: None
- Fencing: Wood
Lot
- Size: 0.25 Acres
Details
- Parcel number: 383470
Construction
Type & style
- Home type: SingleFamily
- Architectural style: Detached
- Property subtype: Single Family Residence
Materials
- Foundation: Slab
- Roof: Composition
Condition
- Year built: 2018
Utilities & green energy
- Sewer: Public Sewer
- Utilities for property: Sewer Available
Community & HOA
Community
- Subdivision: Trails Of Oakridge
HOA
- Has HOA: No
Location
- Region: Mcgregor
Financial & listing details
- Tax assessed value: $423,310
- Annual tax amount: $6,952
- Date on market: 3/4/2026
- Cumulative days on market: 12 days
Price history
| Date | Event | Price |
|---|---|---|
| 5/5/2026 | Sold | -- |
Source: NTREIS #21197463 Report a problem | ||
| 3/16/2026 | Pending sale | $410,000$165/sqft |
Source: NTREIS #21197463 Report a problem | ||
| 3/4/2026 | Listed for sale | $410,000$165/sqft |
Source: NTREIS #21197463 Report a problem | ||
| 12/6/2019 | Sold | -- |
Source: Agent Provided Report a problem | ||
Public tax history
| Year | Property taxes | Tax assessment |
|---|---|---|
| 2025 | $6,952 -5.1% | $423,310 -1.4% |
| 2024 | $7,322 +10.8% | $429,448 +10% |
| 2023 | $6,605 -8.8% | $390,407 +10% |
| 2022 | $7,244 +0.9% | $354,915 +10% |
| 2021 | $7,177 | $322,650 +5.4% |
| 2020 | -- | $306,180 +202.2% |
| 2019 | -- | $101,320 |
Find assessor info on the county website
Neighborhood: 76657
Nearby homes
- $491,5004 bd3 ba3k sqft319 Woodhaven Trl, Mcgregor, TX 76657Off Market
- $434,2004 bd3 ba2.7k sqft337 Woodhaven Trl, Mcgregor, TX 76657Off Market
- $589,9004 bd4 ba2.8k sqft331 Woodhaven Trl, Mcgregor, TX 76657For Sale
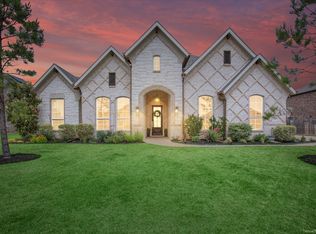
- $--4 bd4 ba3.1k sqft354 Stone Manor Dr, Mc Gregor, TX 76657Sold
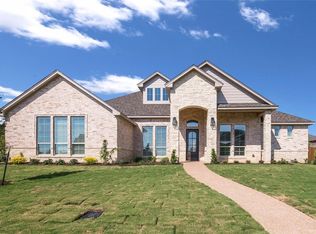
- $630,8004 bd3 ba2.8k sqft348 Stone Manor Dr, Mc Gregor, TX 76657Off Market
- $414,1004 bd2 ba2.3k sqft313 Woodhaven Trl, Mcgregor, TX 76657Off Market
- $433,3003 bd2 ba2.3k sqft324 Woodhaven Trl, Mcgregor, TX 76657Off Market
- $604,6004 bd3 ba3.1k sqft400 Stone Manor Dr, Mc Gregor, TX 76657Off Market
Nearby schools
GreatSchools rating
- 10/10South Bosque Elementary SchoolGrades: PK-5Distance: 4.4 mi
- 8/10River Valley Middle SchoolGrades: 6-8Distance: 2.2 mi
- 8/10Midway High SchoolGrades: 9-12Distance: 7.2 mi
Schools provided by the listing agent
- Elementary: Castleman Creek
- Middle: Midway
- High: Midway
- District: Midway ISD
Source: NTREIS. This data may not be complete. We recommend contacting the local school district to confirm school assignments for this home.
- Texas
- McLennan County
- Woodway
- 76657
- 325 Woodhaven Trl
Nearby cities
Nearby neighborhoods
Nearby zip codes
Other Woodway Topics
