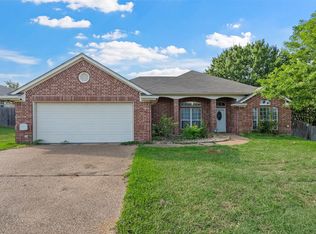
Sitting on 1.25 acres at the end of a quiet cul-de-sac, this single-story home offers something hard to find at this price: room to breathe. With neighbors on only one side and a cow pasture on the other, the yard feels open and private, and the extended patio is built for slow evenings outside.
The updated kitchen with granite counters and a breakfast nook looks straight out over the backyard, so you can watch the yard while dinner comes together. New picture windows pull light across the open living area, where a wood-burning fireplace anchors the room on cooler nights.
The floor plan places three bedrooms and two full baths. The primary suite has a walk-in closet, double vanity, and extra tucked-away storage in the bath. Tile floors run throughout, and a dedicated laundry room keeps things in their place.
Outside, a side-entry two-car garage and a separate shed hold the tractor, the bikes, and everything else. Mature trees, new windows, and new front fencing round out a home the current owners have tended from the start. Easy reach to both Waco and Temple keeps the commute simple in either direction.
For sale
$345,000
212 Ashley Dr, Eddy, TX 76524
3beds
1,594sqft
:
Get pre-qualified$2,570/mo
Single Family Residence
Built in 2000
1.25 Acres Lot
$338,800 Zestimate®
$216/sqft
$-- HOA
What's special
New front fencingNew windowsTile floors run throughoutMature treesDedicated laundry roomSide-entry two-car garage
- 17 days |
- 401 |
- 34 |
Zillow last checked:
Listing updated:
Listed by:
Jennifer McCaslin 0765366 254-741-1500,
Kelly, Realtors 254-741-1500
Source: NTREIS,MLS#: 21321057
Facts & features
Interior
Bedrooms & bathrooms
- Bedrooms: 3
- Bathrooms: 2
- Full bathrooms: 2
Primary bedroom
- Level: First
- Dimensions: 0 x 0
Living room
- Level: First
- Dimensions: 0 x 0
Heating
- Central, Electric
Cooling
- Central Air, Electric
Appliances
- Included: Electric Water Heater, Disposal
Features
- Cable TV
- Flooring: Carpet, Laminate, Tile
- Has basement: No
- Number of fireplaces: 1
- Fireplace features: Wood Burning
Interior area
- Total interior livable area: 1,594 sqft
Video & virtual tour
Property
Parking
- Total spaces: 2
- Parking features: Garage Faces Side
- Attached garage spaces: 2
Features
- Levels: One
- Stories: 1
- Patio & porch: Covered
- Pool features: None
- Fencing: Chain Link,Full,Other
Lot
- Size: 1.25 Acres
Details
- Additional structures: Shed(s)
- Parcel number: 105006
Construction
Type & style
- Home type: SingleFamily
- Architectural style: Traditional,Detached
- Property subtype: Single Family Residence
Materials
- Brick, Stone Veneer
- Foundation: Slab
- Roof: Composition
Condition
- Year built: 2000
Utilities & green energy
- Sewer: None, Septic Tank
- Utilities for property: Septic Available, Sewer Not Available, Cable Available
Community & HOA
Community
- Subdivision: Purdis Medlin
HOA
- Has HOA: No
Location
- Region: Eddy
Financial & listing details
- Price per square foot: $216/sqft
- Date on market: 7/10/2026
- Cumulative days on market: 18 days
- Listing terms: Assumable,Cash,Conventional,FHA,Texas Vet,VA Loan
Estimated market value
$338,800
$322,000 - $356,000
$1,658/mo
Price history
| Date | Event | Price |
|---|---|---|
| 7/10/2026 | Listed for sale | $345,000$216/sqft |
Source: NTREIS #21321057 Report a problem | ||
Public tax history
Tax history is unavailable.
Monthly payment
Est. payment
Payment breakdown
Explore the cost of this home by adjusting the details. Changes won't be saved.Climate risks
Neighborhood: 76524
Nearby schools
GreatSchools rating
- NABruceville-Eddy Elementary SchoolGrades: PK-2Distance: 0.7 mi
- 5/10Bruceville-Eddy Junior High SchoolGrades: 6-8Distance: 0.6 mi
- 4/10Bruceville-Eddy High SchoolGrades: 9-12Distance: 0.7 mi
Schools provided by the listing agent
- Elementary: Bruceville-Eddy
- Middle: Bruceville-Eddy
- High: Bruceville-Eddy
- District: Bruceville-Eddy ISD
Source: NTREIS. This data may not be complete. We recommend contacting the local school district to confirm school assignments for this home.
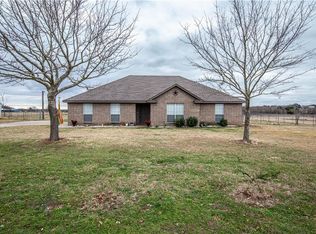
- $305,2003 bd2 ba1.5k sqft212 Ashley, Eddy, TX 76524Off Market
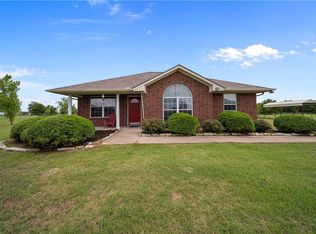
- $262,8003 bd2 ba1.2k sqft210 Ashley, Eddy, TX 76524Off Market
- $299,9003 bd2 ba1.4k sqft208 Ashley, Eddy, TX 76524Off Market
- $337,7003 bd2 ba1.6k sqft211 Ashley, Eddy, TX 76524Off Market
- $30,930-- bd-- ba-- sqft211 Ashley, Eddy, TX 76524Off Market
- $315,9003 bd2 ba1.5k sqft207 Ashley, Eddy, TX 76524Off Market
- $291,8003 bd2 ba1.4k sqft206 Ashley, Eddy, TX 76524Off Market
- $333,6003 bd2 ba1.6k sqft205 Ashley, Eddy, TX 76524Off Market
A local agent can set up tours, give advice and negotiate with sellers.
Similar homes
- $349,9004 bd2 ba1.9k sqft101 Brown Dr, Eddy, TX 76524For Sale
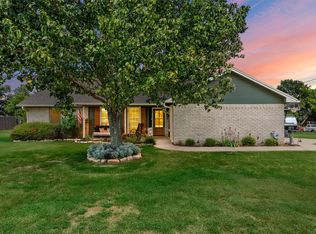 MLS ID #21339072, Debanhi Jobe. NTREIS
 - $285,0003 bd2 ba1.5k sqft1006 Eagle Dr, Eddy, TX 76524For Sale
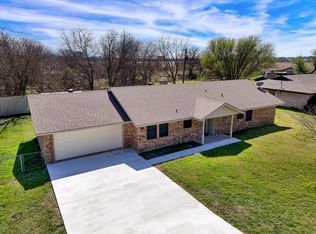 MLS ID #21025195, Christie Stephens. NTREIS
 - $325,0003 bd2 ba1.4k sqft406 Cindy Ln, Lorena, TX 76655For Sale
 MLS ID #21275615, Cody Berry. NTREIS
 - $340,0004 bd3 ba1.9k sqft608 Pebble Creek Dr, Hewitt, TX 76643For Sale
 MLS ID #21336678, Brittanie Johnson. NTREIS
 - $420,0003 bd2 ba1.7k sqft205 Hatter, Moody, TX 76557For SaleMLS ID #21319329, Sandy Raushenberger. NTREIS
- $345,0002 bd2 ba2.2k sqft5444 Old Lorena Rd, Lorena, TX 76655For SaleMLS ID #21285226, Jose Loera. NTREIS
- $250,0002 bd1 ba810 sqft132 Key Ln, Eddy, TX 76524For SaleMLS ID #21242413, Debanhi Jobe. NTREIS
- $345,0004 bd2 ba1.9k sqft2817 Brosnan Rd, Lorena, TX 76655For SaleMLS ID #21337769, Jordan Alders. NTREIS
- $349,9004 bd2 ba1.9k sqft2912 Brosnan Rd, Lorena, TX 76655For SaleMLS ID #21339538, Valerie Warschak. NTREIS
- $319,9004 bd2 ba1.7k sqft713 Verlo Dr, Lorena, TX 76655For SaleMLS ID #21244151, Bubba Schmidt. NTREIS
- $373,5003 bd2 ba1.4k sqft3999 Speegleville Rd, Woodway, TX 76712For SaleMLS ID #21310866, Kevin Deal. NTREIS
- $339,0004 bd2 ba1.9k sqft4602 Stonehaven Dr, Temple, TX 76502For SaleMLS ID #21290620, Sherry Payne. NTREIS
- $342,5003 bd2 ba1.7k sqft232 Crescent Dr, Hewitt, TX 76643For SaleMLS ID #21206128, Crystal Lovett. NTREIS
- $315,0003 bd2 ba1.6k sqft7 Market Loop, Morgans Pt Resort, TX 76513For SaleMLS ID #21317626, Glenda Hall. NTREIS
- $350,0003 bd2 ba1.9k sqft3128 Risinger Rd, Lorena, TX 76655For SaleMLS ID #21282094, Kirk Regian. NTREIS
- $329,9003 bd3 ba2.3k sqft600 S Andrews Dr, Robinson, TX 76706For SaleMLS ID #21296264, Dustin Kelm. NTREIS
- $429,0004 bd2 ba2k sqft820 Springdale Cir, Lorena, TX 76655For SaleMLS ID #21335117, Julie Wilder. NTREIS
- $--3 bd3 ba2k sqft11224 Solar St, Lorena, TX 76655AuctionAuction.com 2
- $385,0003 bd2 ba1.7k sqft637 Hoffmeyer Ln, Robinson, TX 76706For SaleMLS ID #21307561, Cindy Faulkenberry. NTREIS
- $345,0003 bd2 ba2k sqft2812 Chimney Hill Dr, Waco, TX 76708For SaleMLS ID #21286734, Casey Wendell. NTREIS
