Welcome to this beautiful 3-bedroom, 2-bath home nestled on a spacious 1-acre lot in the desirable Cotton Ridge subdivision, located within the highly sought-after Moody ISD. Featuring an attractive stone and brick veneer exterior, this well-maintained home offers a functional split-bedroom floor plan that provides privacy and comfort for the entire family. Inside, you'll find an inviting layout with generous living spaces, while outside is where this property truly shines. Relax or entertain on the covered back patio overlooking the expansive backyard. Need extra space for projects or storage? The large workshop is equipped with both electricity and water, making it ideal for hobbies, a home business, or additional workspace. RV owners will appreciate the exceptional amenities, including an RV hookup at the house with water and electric, plus a separate covered RV parking area featuring its own water and electric hookup—perfect for guests, travel enthusiasts, or storing your recreational vehicles. Complete with a 2-car garage and plenty of room to enjoy country living with modern conveniences, this exceptional property offers the best of both worlds—peaceful surroundings with easy access to schools, shopping, and nearby amenities. Don't miss your opportunity to own this versatile property in Cotton Ridge!
For sale
Price cut: $5K (9/13)
$415,000
205 Hatter, Moody, TX 76557
3beds
1,714sqft
Single Family Residence
Built in 2006
1 Acres Lot
$-- Zestimate®
$242/sqft
$-- HOA
What's special
Functional split-bedroom floor planOverlooking the expansive backyardCovered back patio
- 96 days
- 439
- 41
Zillow last checked:
Listing updated:
Listed by:
Sandy Raushenberger 0653998 512-710-4000,
Amazing Realty LLC 512-710-4000
Source: NTREIS,MLS#: 21319329
Facts & features
Interior
Bedrooms & bathrooms
- Bedrooms: 3
- Bathrooms: 2
- Full bathrooms: 2
Primary bedroom
- Features: Ceiling Fan(s), Dual Sinks, Garden Tub/Roman Tub, Separate Shower, Walk-In Closet(s)
- Level: First
- Dimensions: 14 x 14
Living room
- Features: Ceiling Fan(s), Fireplace
- Level: First
- Dimensions: 20 x 18
Heating
- Central, Electric, Fireplace(s)
Cooling
- Central Air, Ceiling Fan(s), Electric
Appliances
- Included: Dishwasher, Electric Range, Electric Water Heater, Disposal, Microwave
- Laundry: Washer Hookup, Dryer Hookup, ElectricDryer Hookup, Laundry in Utility Room
Features
- Double Vanity, Granite Counters, High Speed Internet, Cable TV, Walk-In Closet(s)
- Flooring: Ceramic Tile, Laminate
- Has basement: No
- Number of fireplaces: 1
- Fireplace features: Stone, Wood Burning
Interior area
- Total interior livable area: 1,714 sqft
Video & virtual tour
Property
Parking
- Total spaces: 5
- Parking features: Additional Parking, Covered, Detached Carport, Garage, Garage Door Opener, RV Carport, Garage Faces Side, Workshop in Garage, Boat, RV Access/Parking
- Attached garage spaces: 2
- Carport spaces: 1
- Covered spaces: 5
Features
- Levels: One
- Stories: 1
- Patio & porch: Rooftop, Covered
- Exterior features: Rain Gutters, RV Hookup, Storage
- Pool features: None
- Fencing: Back Yard,Wire
Lot
- Size: 1 Acres
- Features: Acreage, Few Trees
Details
- Parcel number: 380278000002200
- Other equipment: Satellite Dish
Construction
Type & style
- Home type: SingleFamily
- Architectural style: Detached
- Property subtype: Single Family Residence
Materials
- Brick, Stone Veneer
- Foundation: Slab
- Roof: Composition
Condition
- Year built: 2006
Utilities & green energy
- Sewer: Aerobic Septic
- Water: Public
- Utilities for property: Electricity Connected, Septic Available, Separate Meters, Water Available, Cable Available
Community & HOA
Community
- Security: Security System, Carbon Monoxide Detector(s), Fire Alarm, Smoke Detector(s)
- Subdivision: Cotton Ridge Add
HOA
- Has HOA: No
Location
- Region: Moody
Financial & listing details
- Price per square foot: $242/sqft
- Tax assessed value: $395,280
- Annual tax amount: $7,449
- Date on market: 7/3/2026
- Cumulative days on market: 96 days
- Listing terms: Cash,Conventional,FHA,USDA Loan,VA Loan
- Exclusions: TV in bedroom
- Road surface type: Asphalt
Estimated market value
Not available
Estimated sales range
Not available
Not available
Price history
| Date | Event | Price |
|---|---|---|
| 9/13/2026 | Price change | $415,000-1.2%$242/sqft |
Source:  Central Texas MLS #618520 Report a problem Central Texas MLS #618520 Report a problem | ||
| 7/3/2026 | Listed for sale | $420,000$245/sqft |
Source: NTREIS #21319329 Report a problem | ||
Public tax history
| Year | Property taxes | Tax assessment |
|---|---|---|
| 2025 | $4,433 +6.7% | $372,775 +10% |
| 2024 | $4,154 -42.4% | $338,886 -6.9% |
| 2023 | $7,212 -11.9% | $363,990 +1.1% |
| 2022 | $8,183 +33.1% | $360,110 +41.4% |
| 2021 | $6,149 | $254,610 +12.3% |
| 2020 | -- | $226,730 +11.9% |
| 2019 | $4,617 | $202,530 +4.6% |
| 2018 | $4,617 +7.5% | $193,580 +6.9% |
| 2017 | $4,293 +93.9% | $181,050 -2.4% |
| 2016 | $2,214 | $185,480 +2.8% |
| 2015 | $2,214 | $180,500 -0.9% |
| 2014 | $2,214 | $182,190 +1.4% |
| 2012 | -- | $179,714 +0.4% |
| 2011 | -- | $178,980 +4.1% |
| 2010 | -- | $171,893 +2.1% |
| 2009 | -- | $168,283 +0.3% |
| 2008 | -- | $167,758 +44.8% |
| 2007 | -- | $115,872 +5417.7% |
| 2006 | -- | $2,100 |
| 2005 | -- | $2,100 |
Find assessor info on the county website
Monthly payment
Est. payment
Payment breakdown
Explore the cost of this home by adjusting the details. Changes won't be saved.Climate risks
Neighborhood: 76557
Nearby schools
Schools provided by the listing agent
- Elementary: Moody
- Middle: Moody
- High: Moody
- District: Moody ISD
Source: NTREIS. This data may not be complete. We recommend contacting the local school district to confirm school assignments for this home.


Similar homes
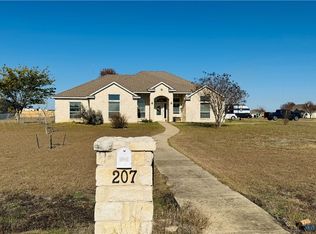
- $399,0003 bd2 ba1.5k sqft1478 Galaxy Rd, Woodway, TX 76712For Sale
 MLS ID #21381971, Jeany Warneke. NTREIS
 - $429,0006 bd3 ba2.3k sqft710 Gibraltar Ln, Lorena, TX 76655For Sale
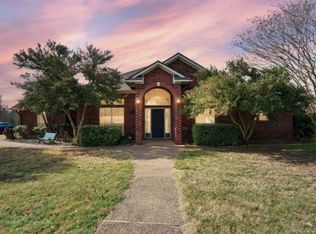 MLS ID #21376365, Gabrielle Robles. NTREIS
 - $344,9004 bd2 ba1.9k sqft101 Brown Dr, Eddy, TX 76524For Sale
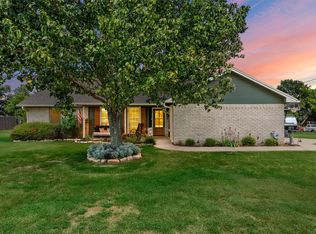 MLS ID #21339072, Debanhi Jobe. NTREIS
 - $474,9003 bd2 ba1.6k sqft5315 Denmans Loop, Belton, TX 76513Active
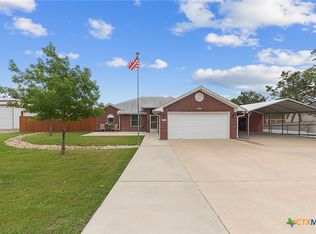
 MLS ID #626795, Michael Mahler, Native Real Estate. Central Texas MLS
 - $349,0002 bd2 ba1.4k sqft11121 E Us Highway 84, Gatesville, TX 76528ActiveMLS ID #626422, Cindy Faulkenberry, Coldwell Banker Apex, REALTORS. Central Texas MLS
