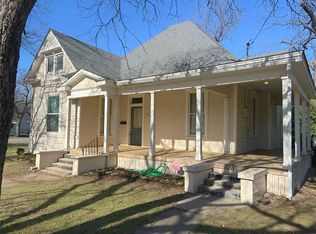
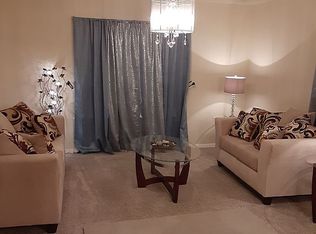
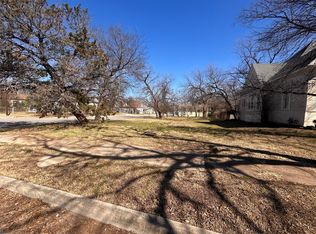
Charming remodeled fully furnished home!! This home features a warm rustic farmhouse vibe with beautiful finishes and spacious living areas throughout. Offering 3 bedrooms, 3 baths, the oversized primary suite provides a private retreat with a large ensuite bathroom featuring dual vanities, a walk-in shower, and a freestanding soaking tub, and walk-in closet. The second bedroom also includes its own private bathroom with walk-in shower, creating a comfortable layout for guests or family. The kitchen is both stylish and functional with custom cabinetry, a farmhouse sink, stainless steel appliances, gas range with pot filler, and a unique custom light fixture that adds to the home’s character. Outside you’ll find a spacious backyard with a large deck perfect for entertaining or relaxing, and a detached garage with lots of potential for extra parking, a workshop, etc. Additional updates include a roof replaced in 2023, new HVAC 4 ton unit in 2019, and tankless water heater. This home is currently being used at an Airbnb and would make a great investment or your new home!! Conveniently located near downtown Waco, Baylor, Magnolia, shopping, dining, and more.
For sale
Price cut: $24.9K (7/29)
$275,000
929 N 12th St, Waco, TX 76707
3beds
1,462sqft
Single Family Residence
Built in 1915
7,492 Square Feet Lot
$269,800 Zestimate®
$188/sqft
$-- HOA
What's special
Detached garageSpacious backyardPrivate retreatWarm rustic farmhouse vibeStainless steel appliancesBeautiful finishesFarmhouse sink
- 41 days
- 144
- 15
Zillow last checked:
Listing updated:
Listed by:
Jody Scoggins 561614,
Axio Real Estate LLC 254-776-8100,
Kimberly Scoggins 654325 254-715-6593,
Axio Real Estate LLC
Source: NTREIS,MLS#: 21371453
Facts & features
Interior
Bedrooms & bathrooms
- Bedrooms: 3
- Bathrooms: 3
- Full bathrooms: 3
Primary bedroom
- Features: Dual Sinks, En Suite Bathroom, Garden Tub/Roman Tub, Separate Shower, Walk-In Closet(s)
- Level: First
- Dimensions: 0 x 0
Primary bedroom
- Features: En Suite Bathroom, Walk-In Closet(s)
- Level: First
- Dimensions: 0 x 0
Bedroom
- Level: First
- Dimensions: 0 x 0
Living room
- Level: First
- Dimensions: 0 x 0
Appliances
- Included: Dryer, Dishwasher, Gas Cooktop, Disposal, Gas Range, Microwave, Refrigerator, Tankless Water Heater, Washer
Features
- Decorative/Designer Lighting Fixtures, Double Vanity, Eat-in Kitchen, Granite Counters, Open Floorplan, Walk-In Closet(s)
- Flooring: Carpet, Ceramic Tile, Other
- Has basement: No
- Has fireplace: No
Interior area
- Total interior livable area: 1,462 sqft
Video & virtual tour
Property
Parking
- Total spaces: 1
- Parking features: Driveway
- Garage spaces: 1
Features
- Levels: One
- Stories: 1
- Exterior features: Outdoor Grill, Private Yard, Storage
- Pool features: Diving Board, None
- Fencing: Partial,Wood
Lot
- Size: 7,492 Square Feet
Details
- Parcel number: 480348000139001
Construction
Type & style
- Home type: SingleFamily
- Architectural style: Victorian,Detached
- Property subtype: Single Family Residence
Materials
- Frame
- Foundation: Pillar/Post/Pier
- Roof: Composition
Condition
- Resale
- Year built: 1915
Utilities & green energy
- Sewer: Public Sewer
- Water: Public
- Utilities for property: Sewer Available, Water Available
Community & HOA
Community
- Subdivision: Reynolds
HOA
- Has HOA: No
Location
- Region: Waco
Financial & listing details
- Price per square foot: $188/sqft
- Tax assessed value: $200,270
- Annual tax amount: $4,349
- Date on market: 8/27/2026
- Cumulative days on market: 215 days
- Listing terms: Cash,Conventional,FHA
Estimated market value
$269,800
$256,000 - $283,000
$1,919/mo
Price history
| Date | Event | Price |
|---|---|---|
| 7/29/2026 | Price change | $275,000-8.3%$188/sqft |
Source: NTREIS #21193693 Report a problem | ||
| 3/5/2026 | Listed for sale | $299,900+76.5%$205/sqft |
Source: NTREIS #21193693 Report a problem | ||
| 2/26/2021 | Listing removed | -- |
Source: Owner Report a problem | ||
| 4/15/2020 | Listing removed | $2,200$2/sqft |
Source: Owner Report a problem | ||
| 4/2/2020 | Listed for rent | $2,200$2/sqft |
Source: Owner Report a problem | ||
| 9/4/2019 | Sold | -- |
Source: Agent Provided Report a problem | ||
| 7/25/2019 | Pending sale | $169,900$116/sqft |
Source: ERA Courtyard Real Estate #190026 Report a problem | ||
| 7/23/2019 | Listed for sale | $169,900$116/sqft |
Source: ERA Courtyard Real Estate #190026 Report a problem | ||
Public tax history
| Year | Property taxes | Tax assessment |
|---|---|---|
| 2025 | $4,349 +19.6% | $193,450 +20% |
| 2024 | $3,636 +20.7% | $161,208 +20% |
| 2023 | $3,012 +3% | $134,340 +15.7% |
| 2022 | $2,924 +38% | $116,150 +41.9% |
| 2021 | $2,118 | $81,880 +18.3% |
| 2020 | -- | $69,240 +5.3% |
| 2019 | $1,721 | $65,730 +7.5% |
| 2018 | $1,721 +30.4% | $61,160 +31.8% |
| 2017 | $1,319 +95% | $46,420 +9% |
| 2016 | $677 | $42,600 +15.3% |
| 2015 | $677 | $36,940 +53.7% |
| 2014 | $677 | $24,040 +6% |
| 2012 | -- | $22,677 +0% |
| 2011 | -- | $22,675 |
| 2010 | -- | $22,675 +37.5% |
| 2009 | -- | $16,491 |
| 2008 | -- | $16,491 +8% |
| 2007 | -- | $15,263 |
| 2006 | -- | $15,263 +6.5% |
| 2005 | -- | $14,335 |
Find assessor info on the county website
Monthly payment
Est. payment
Payment breakdown
Explore the cost of this home by adjusting the details. Changes won't be saved.Climate risks
Neighborhood: Brook Oaks
Nearby schools
Schools provided by the listing agent
- Elementary: West Avenue
- Middle: Cesar Chavez
- High: University
- District: Waco ISD
Source: NTREIS. This data may not be complete. We recommend contacting the local school district to confirm school assignments for this home.
Similar homes
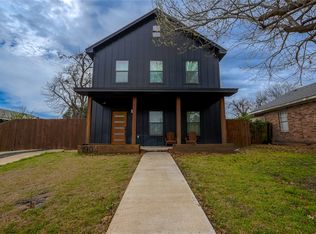
- $279,9003 bd3 ba1.4k sqft1904 N 17th St, Waco, TX 76707For Sale
 MLS ID #21188877, Jennifer Dolezel. NTREIS
 - $239,9003 bd2 ba1.3k sqft1108 N 28th St, Waco, TX 76707For Sale
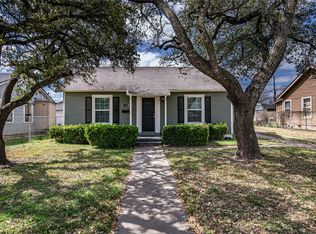 MLS ID #21370893, Jody Scoggins. NTREIS
 - $290,0003 bd2 ba1.4k sqft2625 Ethel Ave, Waco, TX 76707For Sale
 MLS ID #21237060, Shelley Spivey. NTREIS
 - $239,9003 bd2 ba1.6k sqft2607 Fort Ave, Waco, TX 76707For Sale
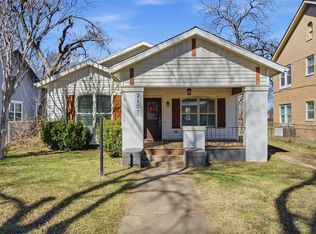 MLS ID #21172697, Carrie Millea. NTREIS
